

Commercial warehouse for rent in Queretaro
$48,800
About this home
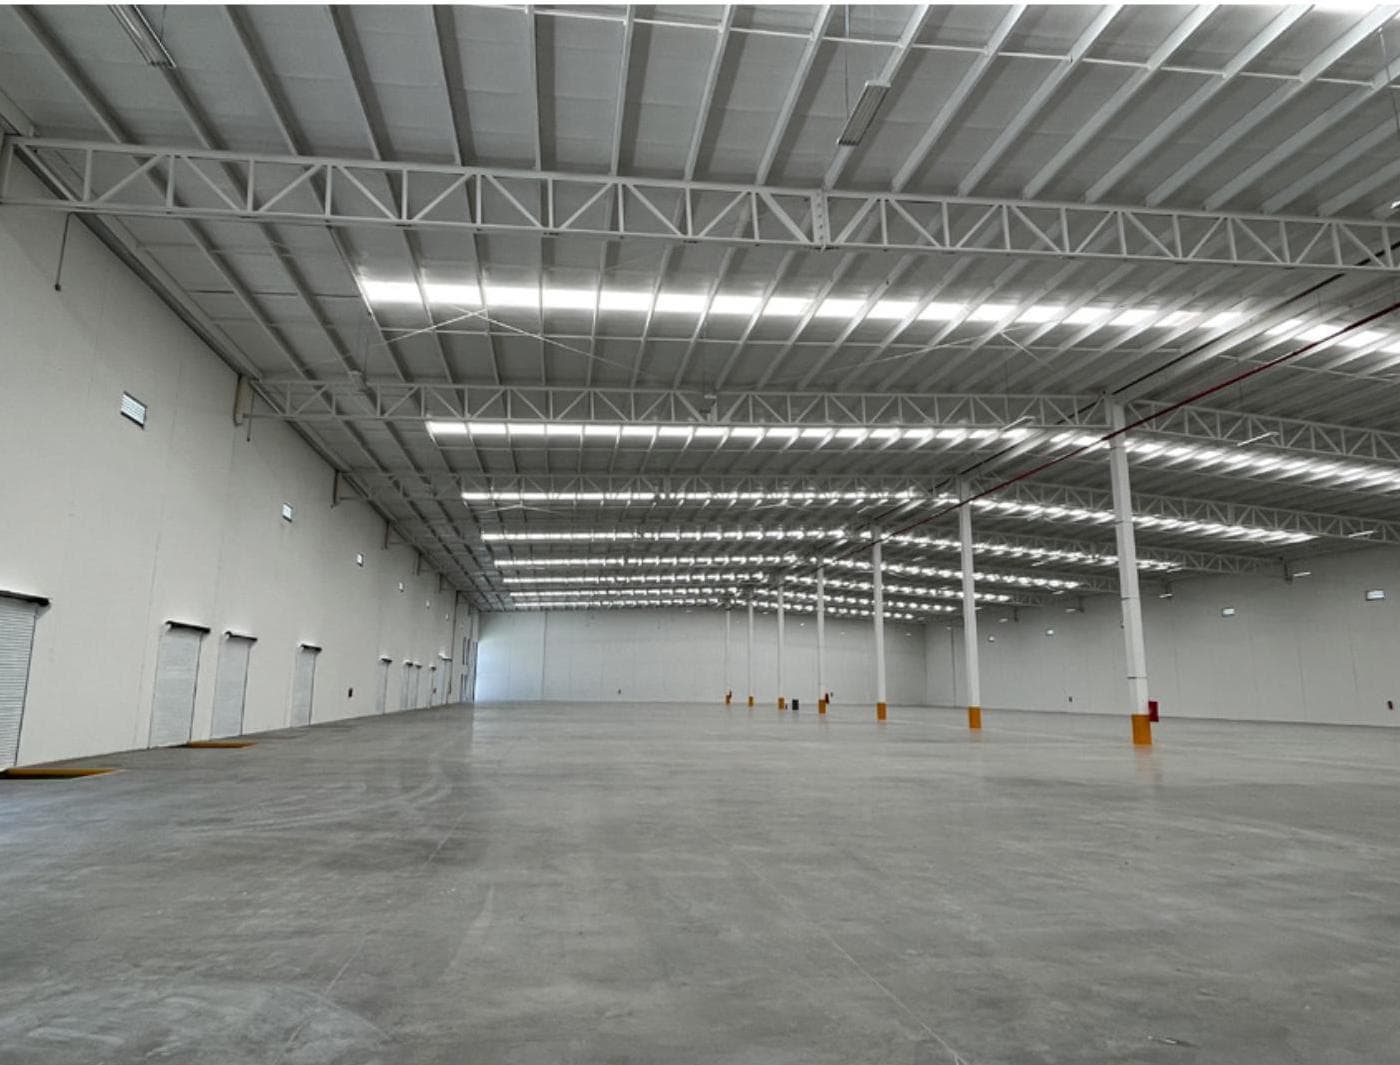
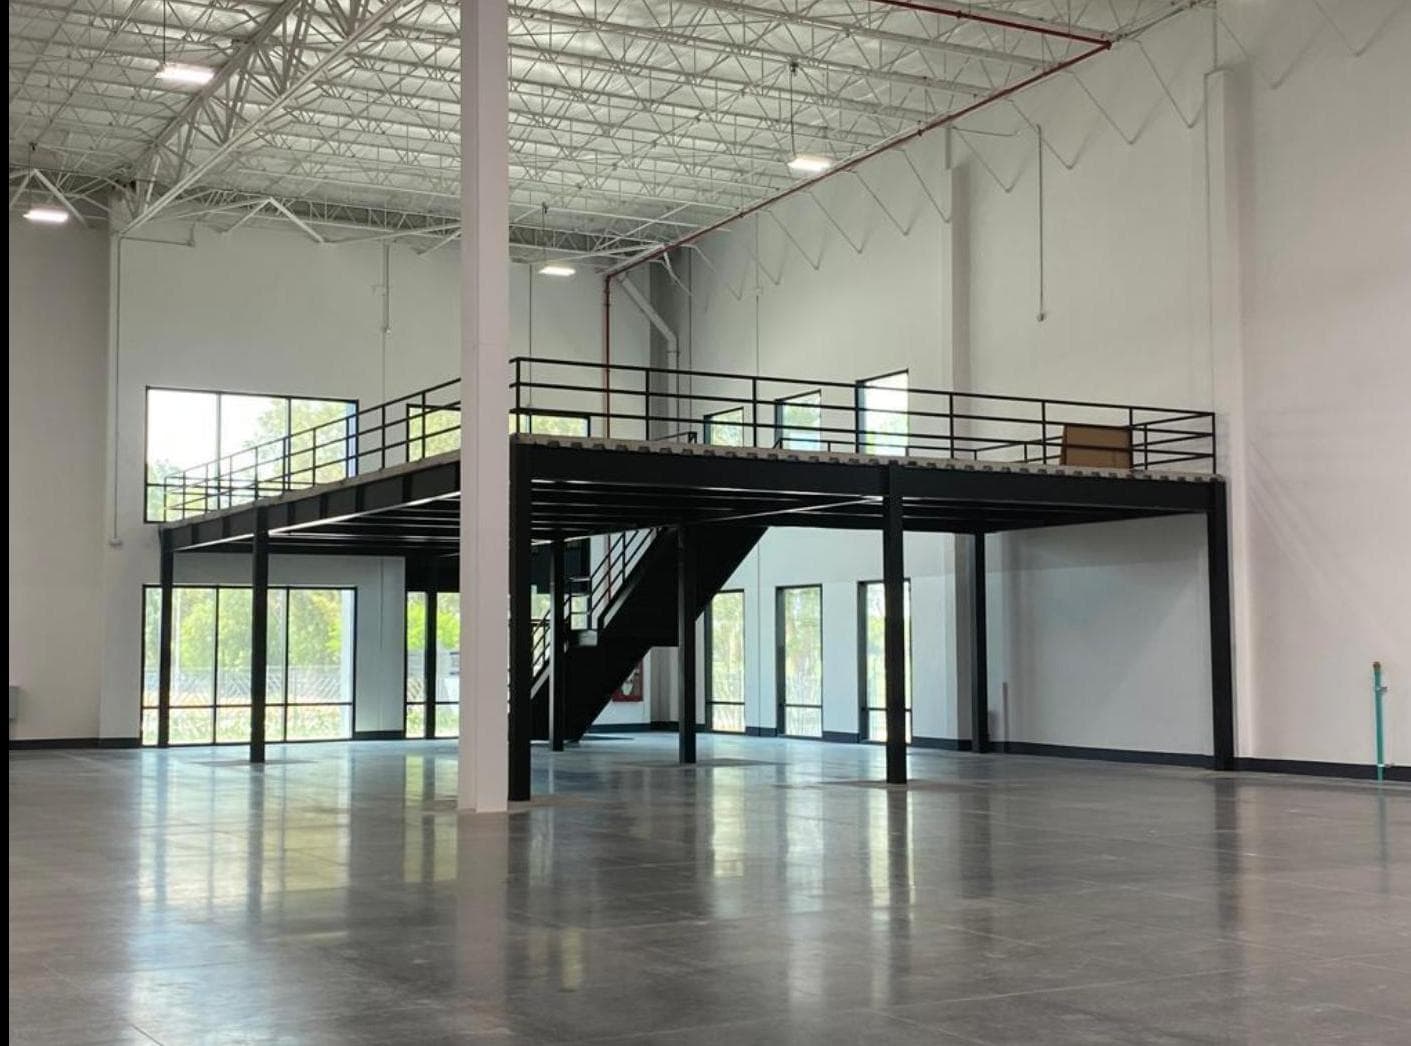
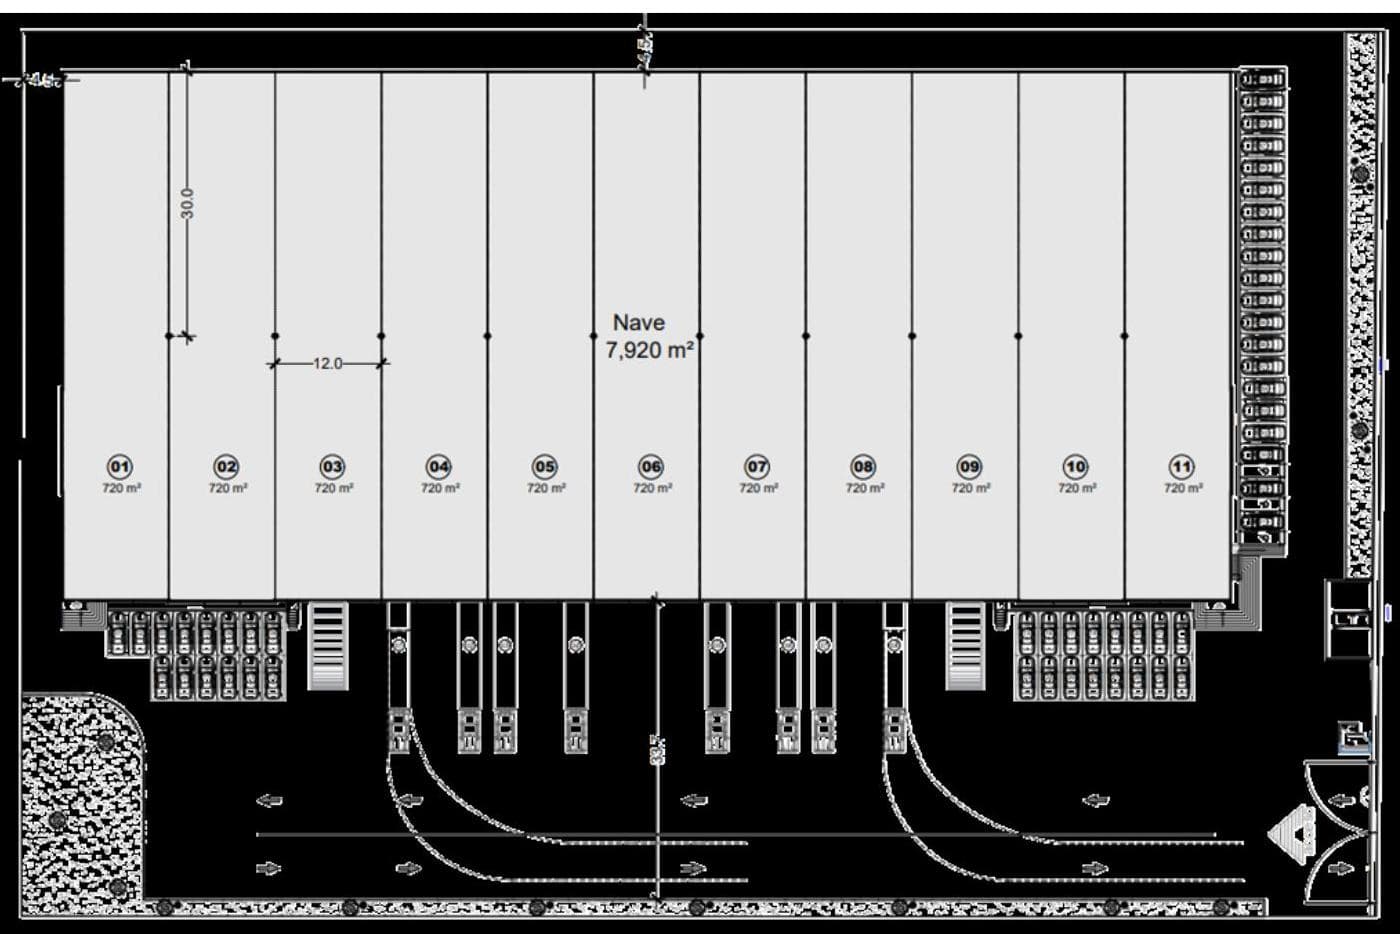
Industrial warehouse for rent in Querétaro. The property was built to very high quality standards so that tenants can meet certain certification requirements typically imposed on them. It has 110 parking spaces and includes an area designated for offices, which are built upon request. The clear height is 9.75 meters with a KR-18-gauge 16, which is thermally and acoustically insulated. The walls are TILT-UP precast concrete; the floor is 15 cm (6 inches) thick with a compressive strength of 250 kg/cm². It also features LED lighting and 5% natural light, It has 10 loading docks and 2 access ramps; the distance between columns is 12 x 18 meters; it features T5 LED lighting at 350 lux; and the fire suppression system consists of cabinets and hoses. * Maintenance: 2,800 units • Subdivisible starting at 4,000 m. • Custom-built offices. • Parking for offices and staff. • Average warehouse height of 11 meters. • “Tilt-up” concrete walls. • Floor load capacity of 8/10 metric tons per square meter. • Fire suppression system. • 8% natural light in the warehouse. • Lighting using energy-efficient LED lamps. • All necessary utilities for any type of business. • 1 loading dock for every 1,000 leased meters. • 1 concrete ramp per tenant for access to the warehouse. N.NAJU.0524
Amenities
Indoor & Comfort
Security
Nearby Essentials
Explore hospitals, schools, coworking spaces, and travel times in the neighborhood.