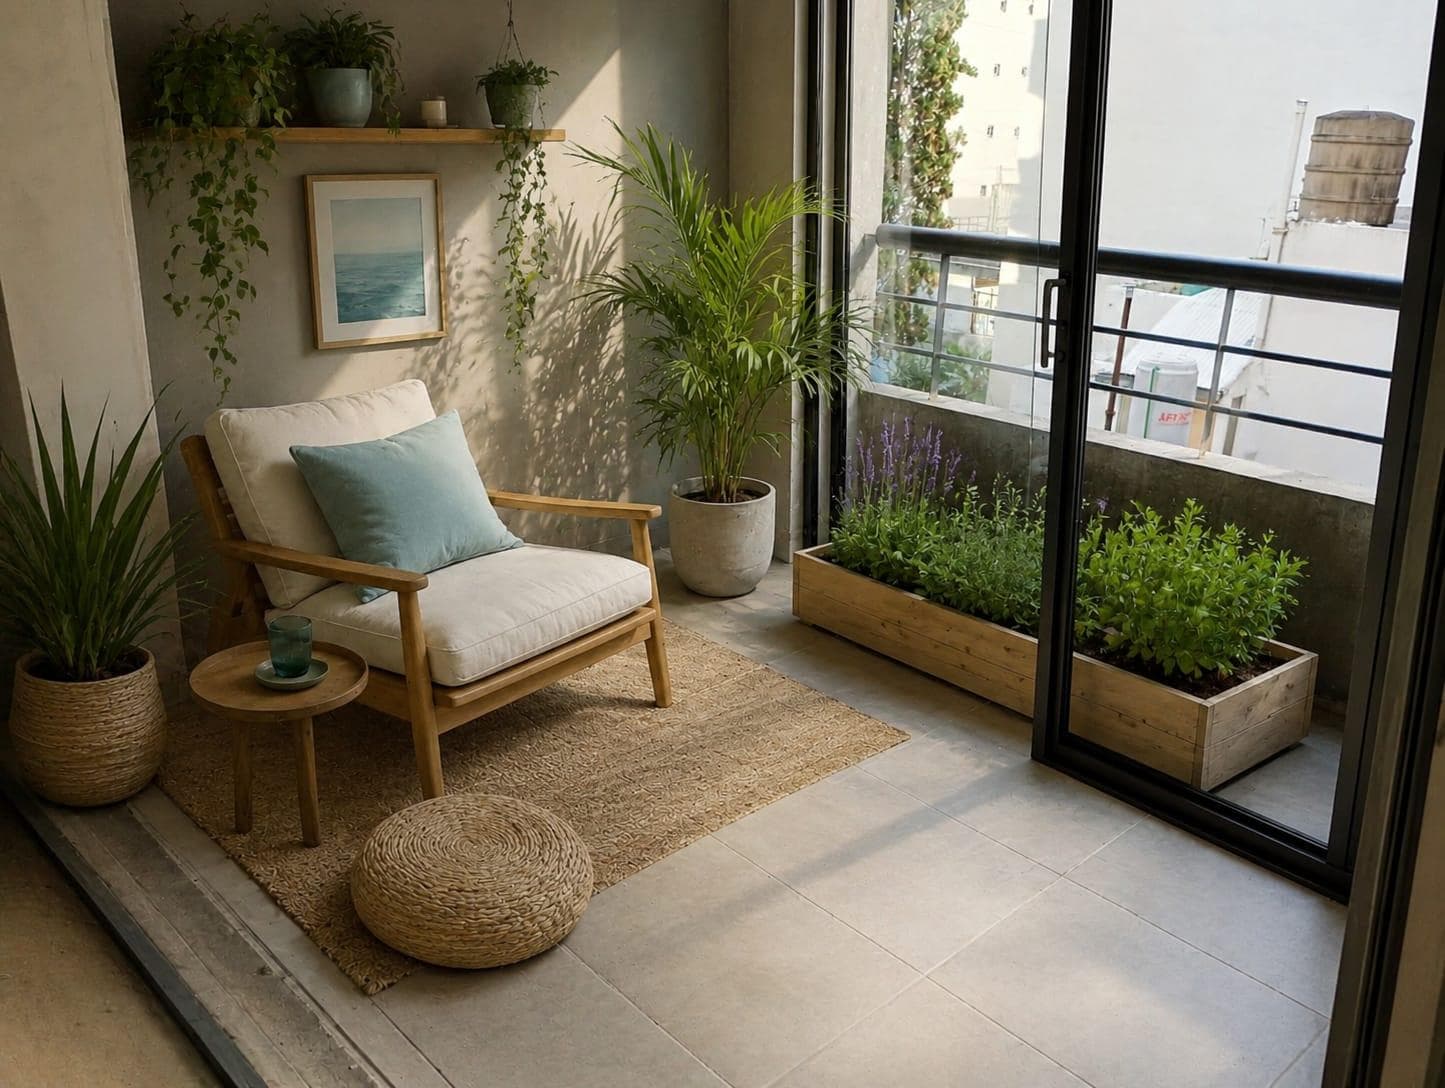
Caballito: 2-room apartment for sale with a balcony facing the back of the building—financing available.
$200,000
About this home
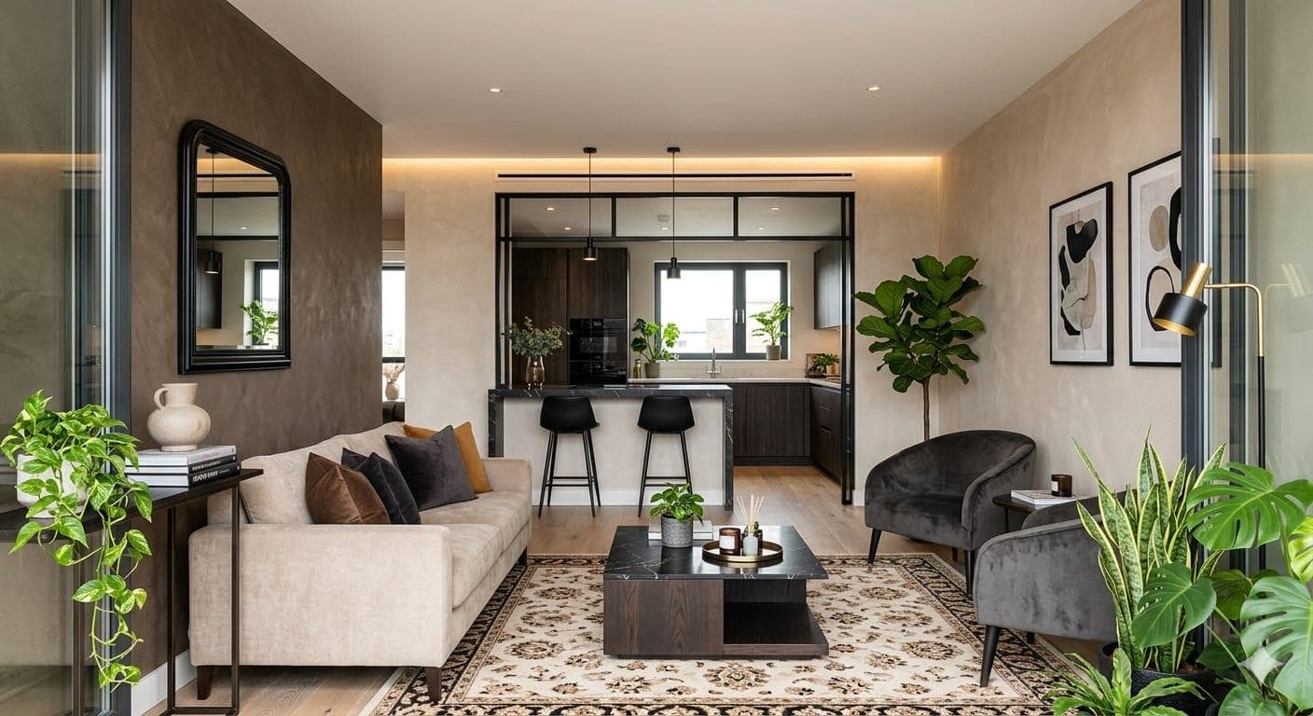
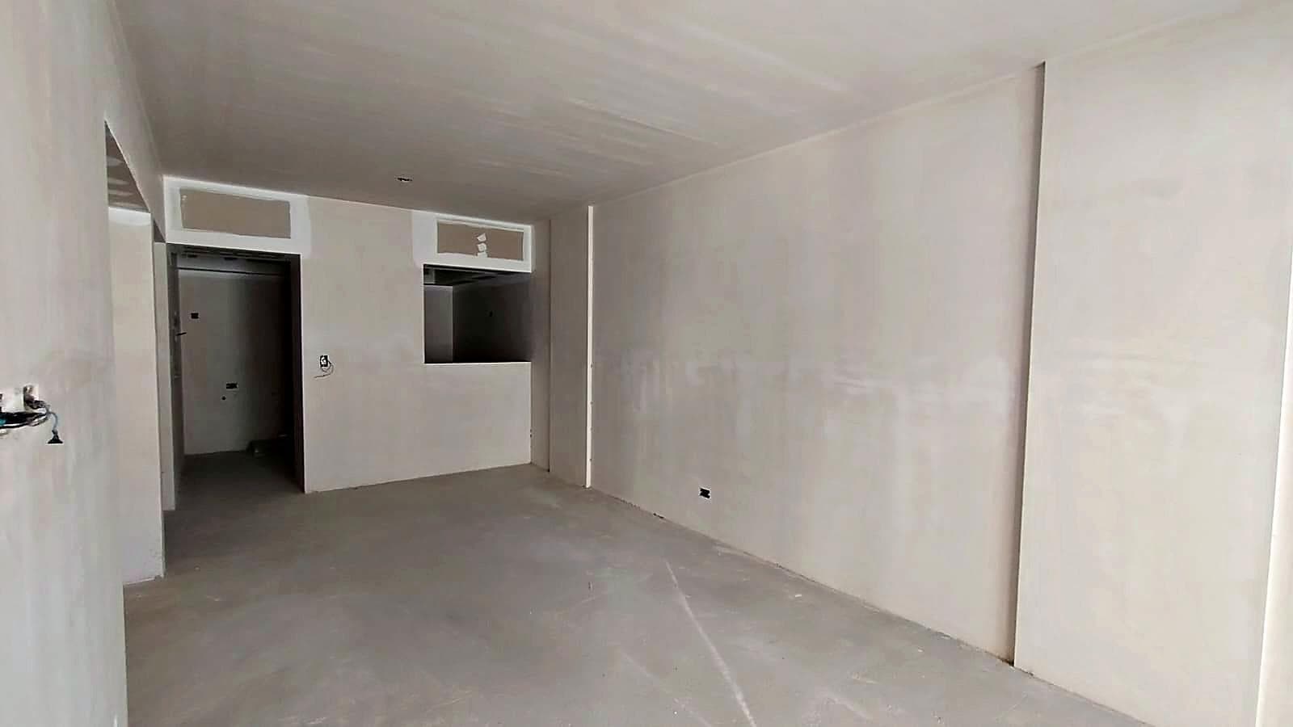
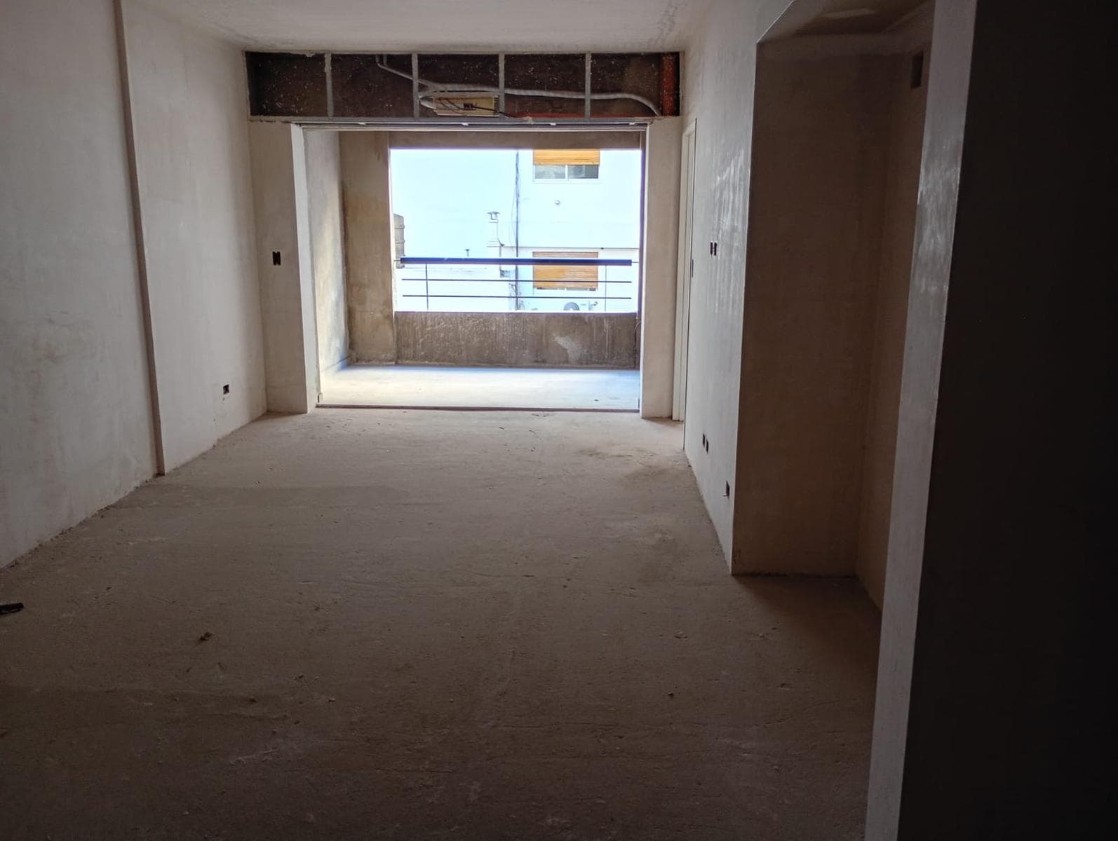
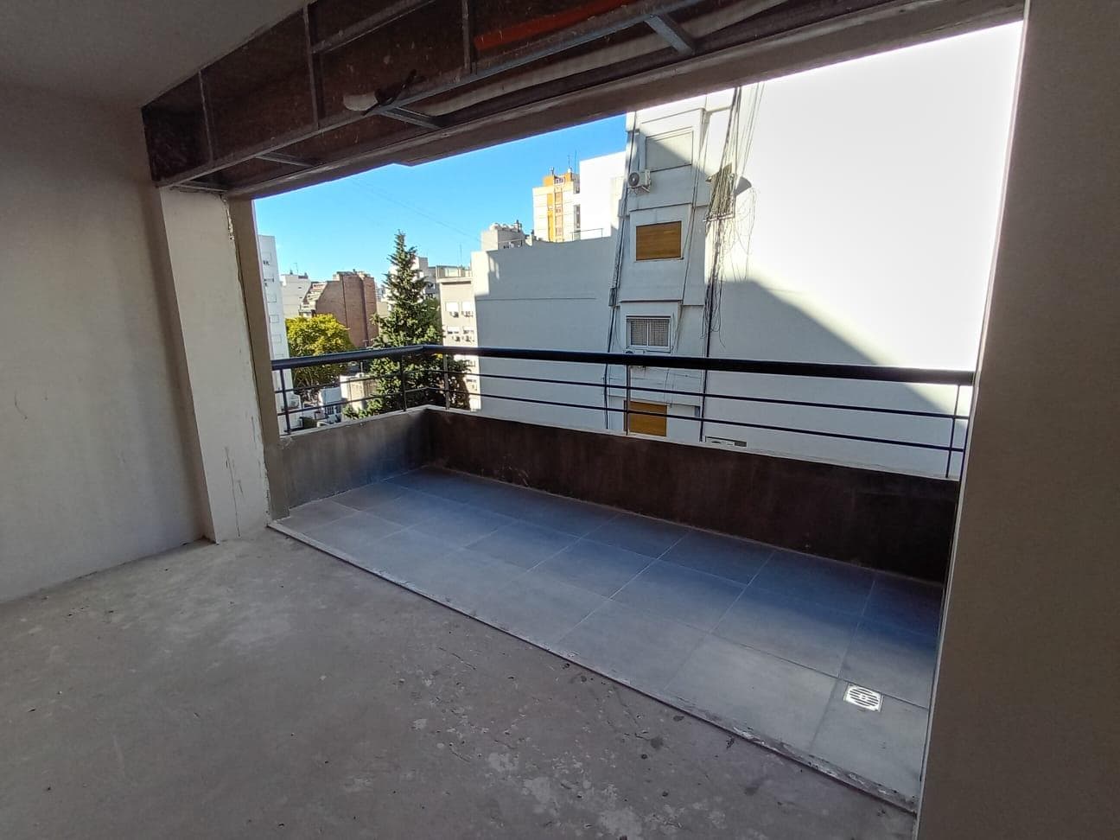
Excellent investment opportunity with flexible financing options in Caballito. A modern building featuring high-quality construction and finishes, designed to offer comfort and functionality. An ideal option for both living and investing, with attractive financing plans tailored to each buyer’s needs. The unit is located on the 9th floor on the rear side of the building, featuring a balcony and excellent natural light. It includes a built-in kitchen with appliances, a living-dining room opening onto the balcony, a master bedroom with an en suite bathroom, a guest bathroom, central hot water, and radiant floor heating. The building will offer amenities on the top floor: a multipurpose room, swimming pool, barbecue area, and gym. Estimated completion: October 2027. Ask us about the different payment options. Grupo Brunetta offers a flexible financing plan, backed by its extensive track record in real estate development, making this an excellent opportunity to purchase a property with an affordable initial investment. Technical Description STRUCTURE: The building’s load-bearing structure will be constructed of reinforced concrete in compliance with current regulations. MASONRY: All walls, including partition walls and exterior walls, will be built with hollow and/or solid bricks with a a finished thickness of 0.15 m; the interior partition walls of the units will be made of hollow bricks with a finished thickness of 0.10 m. PLASTERING: All areas designated for common service areas, garages, and stairwells will be finished with cement-based plaster. The interior walls of the units will be finished with sprayed gypsum plaster. In the units, the junction between walls and ceilings will be finished with a molding. All corners will be fitted with metal corner guards. FACING MATERIALS: Bathrooms will be tiled up to ceiling height with first-grade 40x40 or 60x60 porcelain tiles In the kitchens, the countertops and the walls between the countertops and the cabinets will be clad in granite. FLOORING: Areas designated for common facilities and stairways will be finished with cement-based flooring. In kitchens and bathrooms, first-grade 60x60 porcelain tiles (San Lorenzo, Eliane, or similar) will be installed. Balcony floors will be ceramic (San Lorenzo 30x30, or similar). The living room, bedroom, and interior hallways of the unit will be finished with 60x60 porcelain tile (Eliane or similar) and 2.5" high polished wood baseboards. ELEVATOR: One (1) elevator with a speed of 1.6 m/s, designed for 4 passengers, manufactured by Couceiro, Canabal, or similar, will be installed. The elevator doors will be double-leaf sliding doors. The cabin will be constructed of brushed stainless steel sheet with a granite or porcelain tile floor featuring a perimeter guardrail. Access to the garages will be via a mechanical ramp manufactured by Couceiro or a similar brand. METAL WORK: Exterior metalwork shall be custom-built according to an exclusive design, featuring a subframe and bronze-colored anodized aluminum panels from the Modena line. The frames and doors for the stairwell and unit entrances will be constructed of sheet metal; unit entrances will feature double-sheet metal construction with double fire-stop seals in accordance with current regulations. The glass will be single-pane and laminated. WOODEN DOORS AND WINDOWS: All interior door panels will be of the “plate” type, veneered in polished oak or similar. The hardware will be satin-finished bronze, Verona Currao line, or similar. The doors providing access to the units will be fitted with Kallay security locks, peepholes, and a 50-cm satin-finished bronze latch. Wardrobe fronts will consist of mirrored sliding panels with top and bottom guides made of anodized aluminum; their interiors will be constructed of melamine panels with an oak- or beech-like finish, featuring metal rods and drawers with metal slides. ELECTRICAL INSTALLATION: The installation will be carried out in full compliance with current regulations. An intercom system with a video doorbell linked to the security control room will be installed. The building will be pre-wired for cable television service with connections to all living rooms and bedrooms. Outlets with reinforced wiring are planned for the future installation of air conditioners. THERMOMECHANICAL SYSTEM: Heating will be provided by a central radiant floor system with individual controls, powered by Baxi boilers or similar. Provision will also be made for the future installation of split-system air conditioners at the Buyer’s expense. Hot water will be provided centrally by SAIAR high-efficiency water heaters or similar. PLUMBING SYSTEM: The plumbing will be installed in accordance with AYSA regulations, using approved materials and dimensions appropriate to each specific case. Piping will be from the Acquaduct system or similar. FIXTURES / PLUMBING FITTINGS: Sanitary fixtures will be Roca’s Senso line or Ferrum’s Veneto line, in white, as will all accessories. Bathroom and kitchen faucets will be from the F.V. Arizona single-handle line or equivalent. Kitchen and laundry sinks shall be made of Johnson brand stainless steel or equivalent, with FV 432 single-handle faucets or equivalent. The kitchen shall be equipped with Domec brand electric appliances or equivalent. KITCHEN CABINETS: Upper and lower cabinets will be installed with a wooden frame, doors, and shelves laminated with melamine, in a color to be determined, along with their respective trim and moldings. The doors will be fitted with soft-close hinges. PAINT: All common areas of the building will be treated with synthetic paints suitable for this purpose. The interior walls of the units and the ceilings will be painted with latex paint. Metalwork will be painted with rust inhibitor and synthetic enamel. Wooden trim will be finished with a medium-matte, natural-colored varnish, except for trim in bathrooms and utility areas, which will be treated with polyurethane varnish. All exposed piping will be painted in the required colors. ROOFS: All accessible roof surfaces of the building—including rooftop decks, terraces, and patios—will be constructed with asphalt roofing. FIRE SAFETY: The building will comply with all applicable standards and regulations in this area, both in terms of construction and the provision of detection equipment, fire extinguishers, hoses, nozzles, signage, etc. GROUND FLOOR: The ground floor will feature architectural design elements. The entrance hall will be finished with high-quality, premium materials. The outdoor area will be landscaped. A security control center is planned. ROOF DECK: A multipurpose room equipped with restrooms and a kitchenette will be built on the top floor. Legal Notice: The amounts for maintenance fees, taxes, and utilities, as well as the photos, measurements, and details regarding the architecture and operation of this property, are all approximate. They may not be up to date at the time of viewing, as they were provided by the owner at the time of publication. Any interested party should verify the information before proceeding with any transaction. PUBLIC REAL ESTATE AGENT ALEJANDRO MILHAS CMCPSI 4437 REAL ESTATE BROKER LUCIANA BOTTINI CUCICBA 9902
Amenities
Indoor & Comfort
Outdoor & Recreation
Security
Building Services
Nearby Essentials
Explore hospitals, schools, coworking spaces, and travel times in the neighborhood.

