
4-Bedroom House on a Street Corner with a Garage and Terrace in Villa del Parque
$220,000
About this home
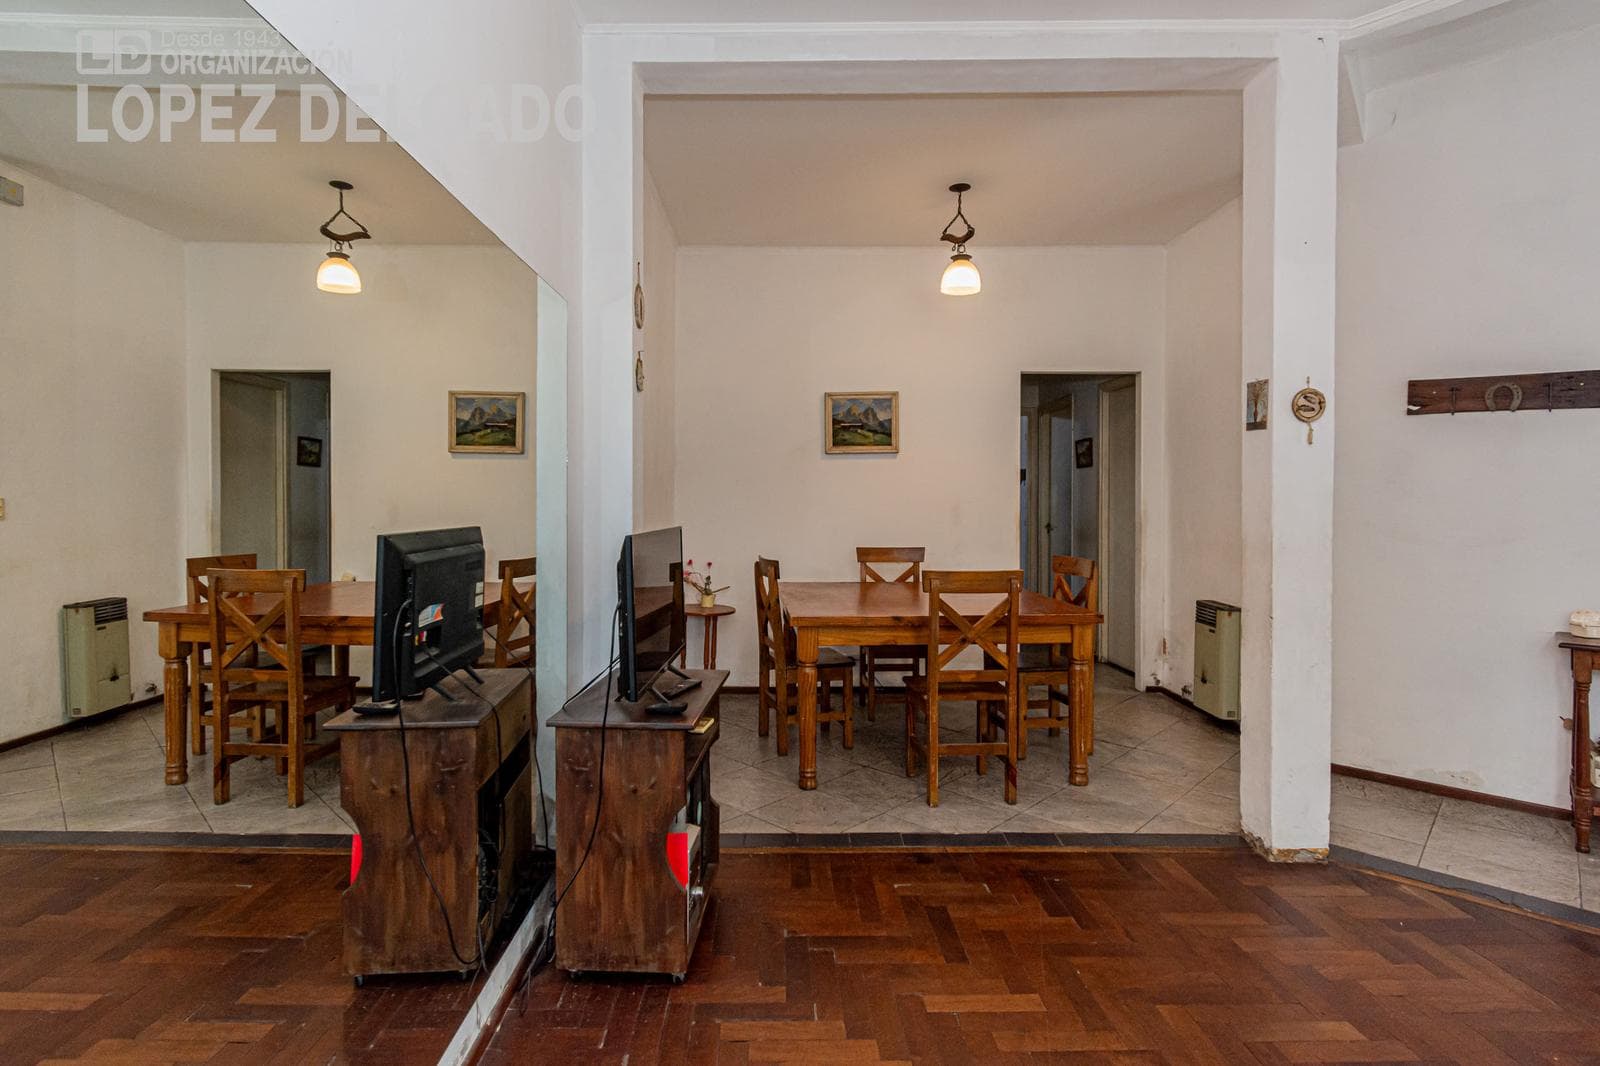
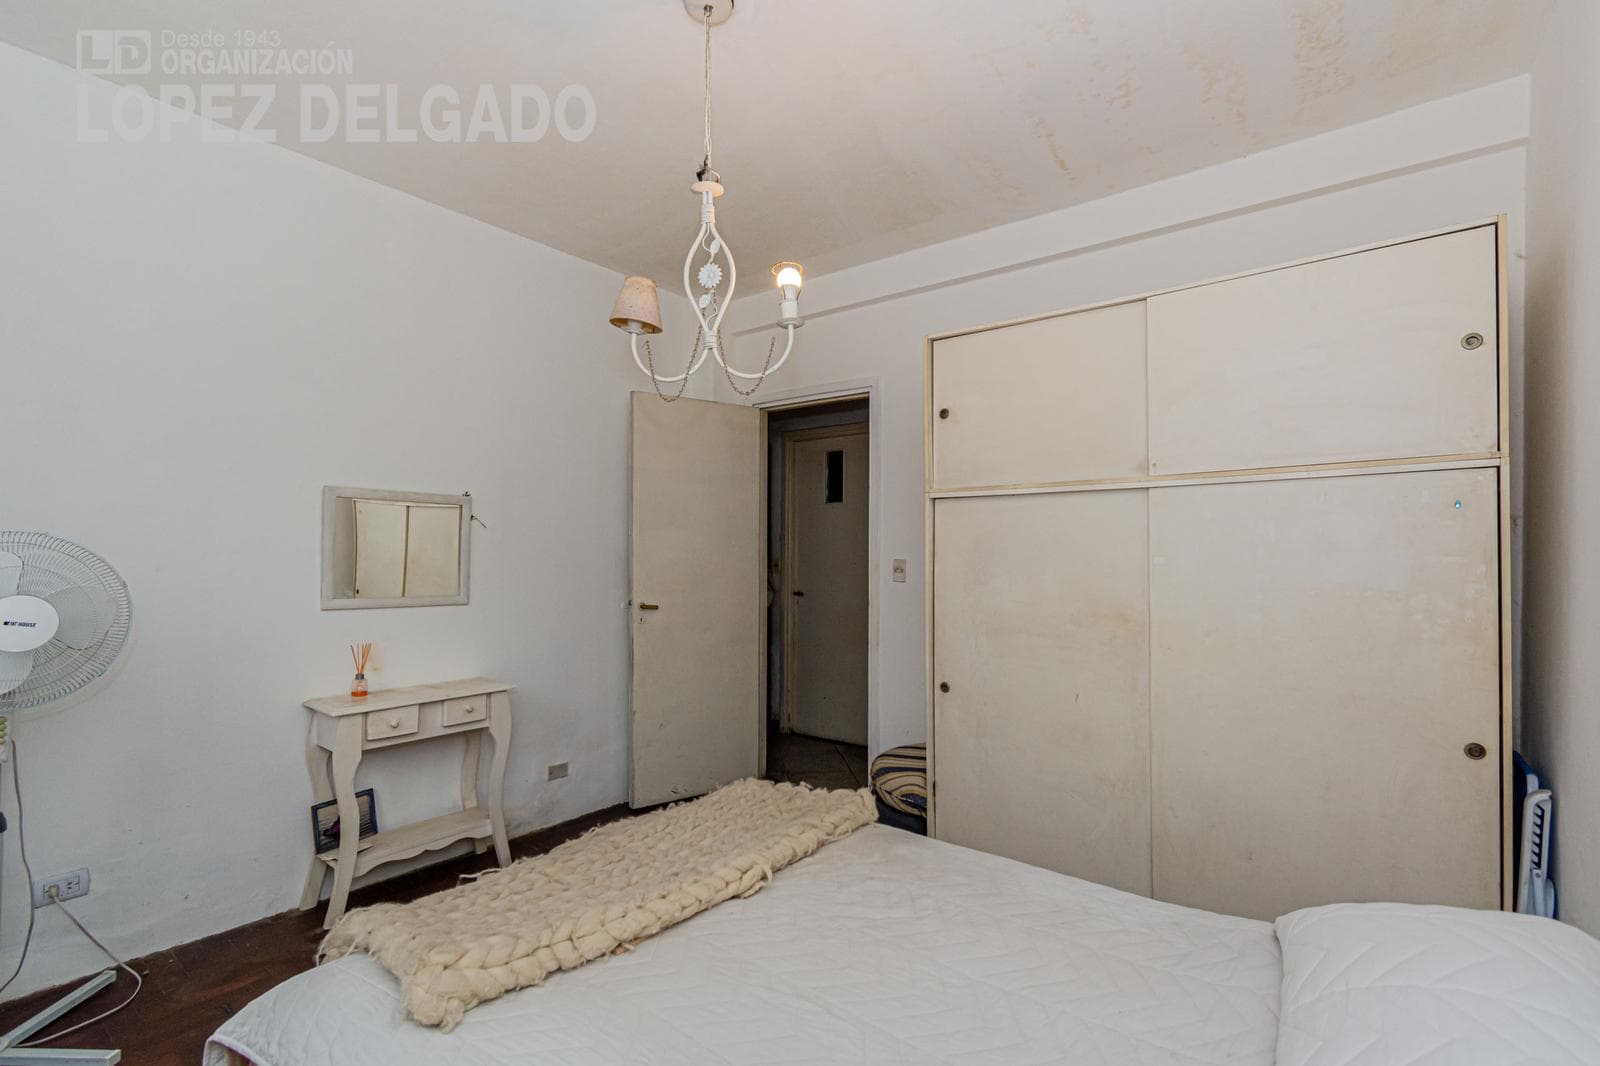
ENTRANCE HALL measuring 2.60 m x 1.00 m with mosaic tile floors and painted walls. IRREGULARLY SHAPED LIVING/DINING ROOM measuring 6.00 m x 4.60 m x 3.00 m with hardwood floors and painted walls. Ventilated at the front. HALLWAY measuring 2.25 m x 1.00 m with mosaic tile floors and painted walls. Staircase to the upper floor 1st BEDROOM: 3.50 m x 3.50 m with hardwood floors and painted walls. Ventilated at the front. FULL BATHROOM with vanity and bathtub. Features mosaic tile floors and tiled walls. 2nd BEDROOM, 3.50 m x 3.00 m, with hardwood floors and painted walls. Ventilates to the front. KITCHEN, 3.30 m x 2.20 m, with laminate flooring and ceramic tile walls. Under-counter cabinets and wall cabinets. Ventilates to the patio. PATIO measuring 4.00 m x 2.40 m with mosaic tile flooring and painted walls. Retractable aluminum awning. COVERED GARAGE: 6.00 m x 2.50 m with engineered wood flooring and painted walls. (CURRENTLY USED AS A CONSULTING ROOM). Ventilates to the patio. UPPER FLOOR ENTRANCE HALL: 2.3 m x 1.0 m with mosaic tile flooring and painted walls. LAUNDRY ROOM: 1.20 m x 1.00 m with mosaic tile flooring and ceramic tile walls. Washing machine and water heater connections. Sink. BATHROOM with shower, mosaic tile floor, and ceramic tile walls. BEDROOM measuring 3.50 m x 2.40 m with hardwood floors and painted walls. It opens to the front and the terrace. TERRACE measuring 11.00 m x 7.20 m at the front - The measurements provided are approximate and for informational purposes only; the actual measurements will be specified in the respective property deed. - The images shown are for illustrative purposes only and are not contractually binding. - The amount of maintenance fees, if any, is subject to verification and/or adjustments. - Real Estate Broker Carlos A. López Delgado, MAT 717 CUCICBA,
Amenities
Indoor & Comfort
Outdoor & Recreation
Nearby Essentials
Explore hospitals, schools, coworking spaces, and travel times in the neighborhood.