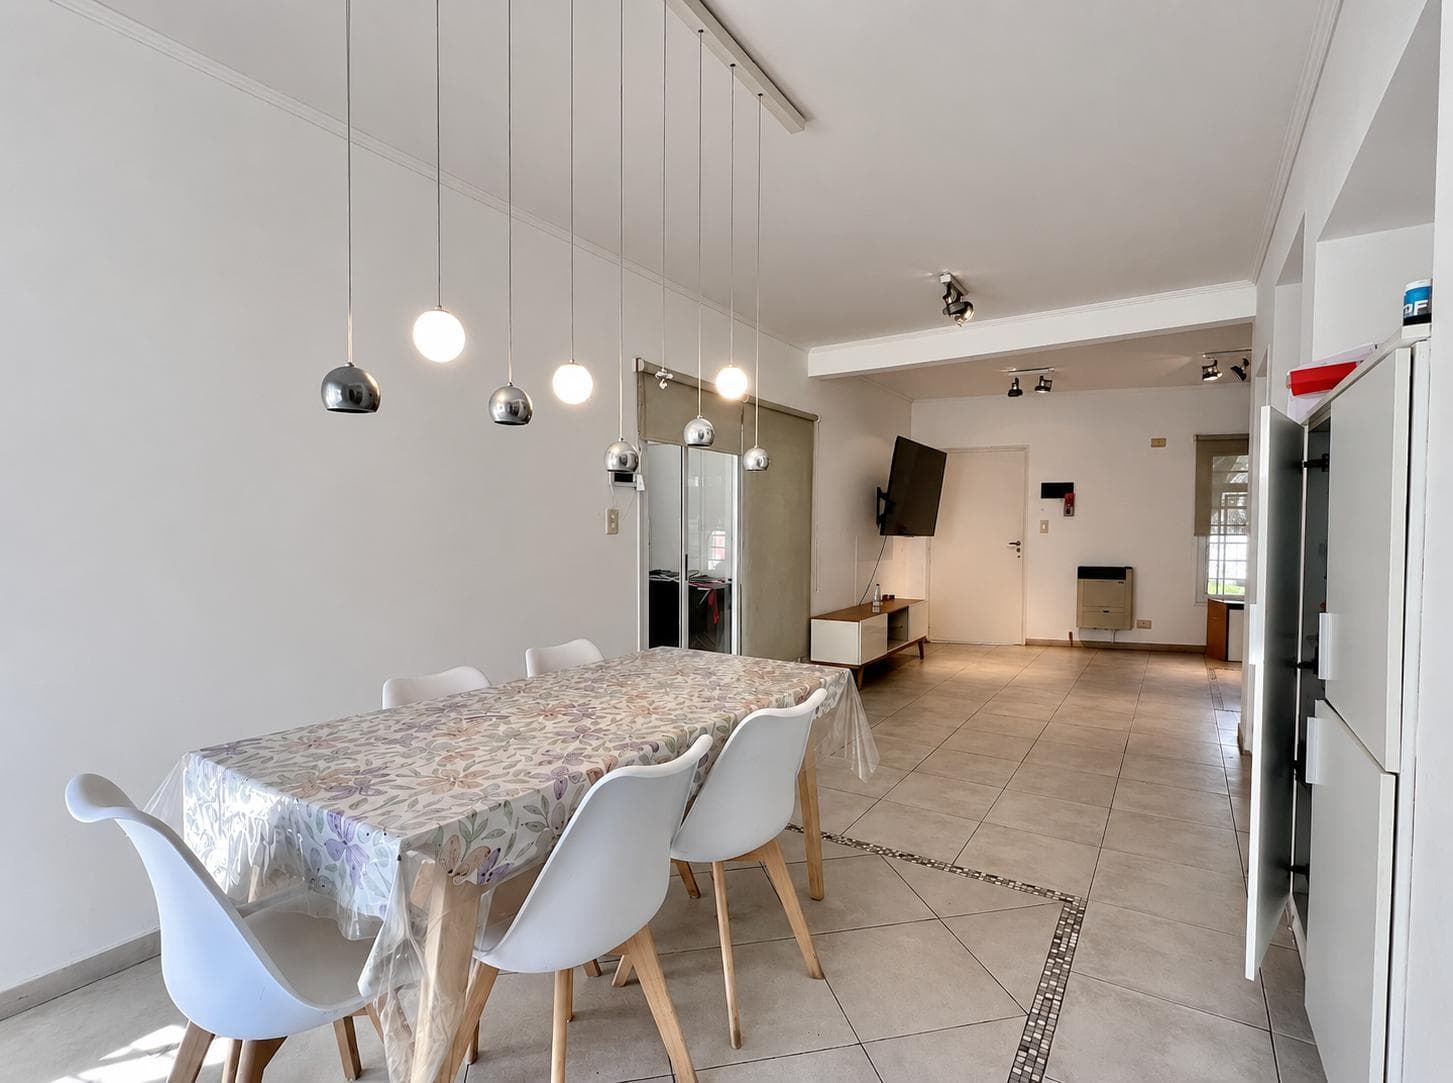
4-room house with 3 bedrooms, a suite, and a garden with a pool and barbecue | Garage | Castelar
$1,640
About this home
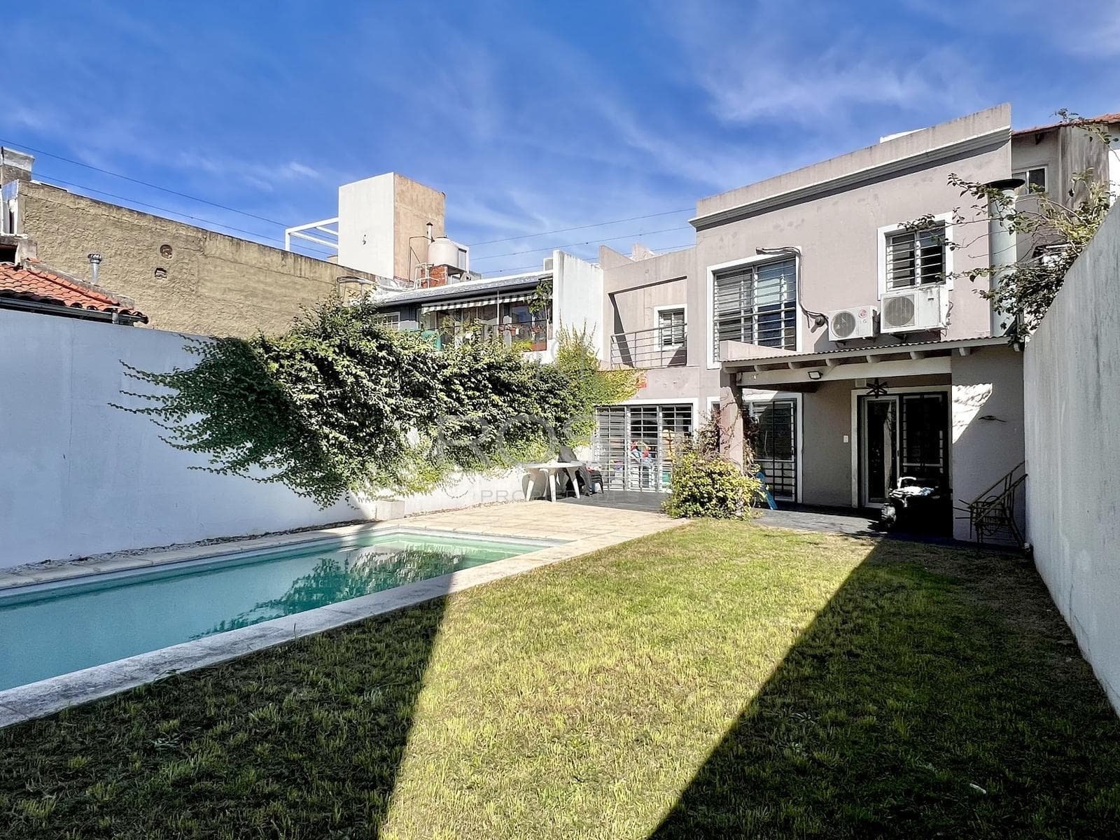
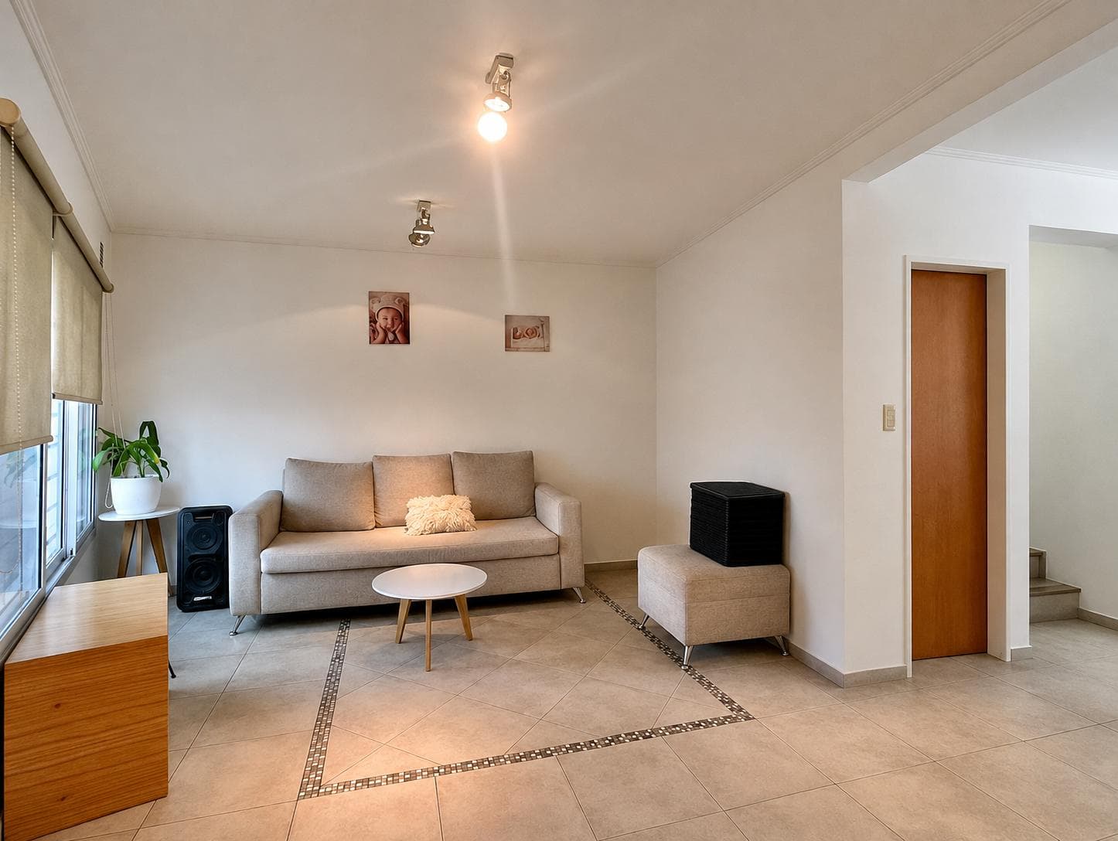
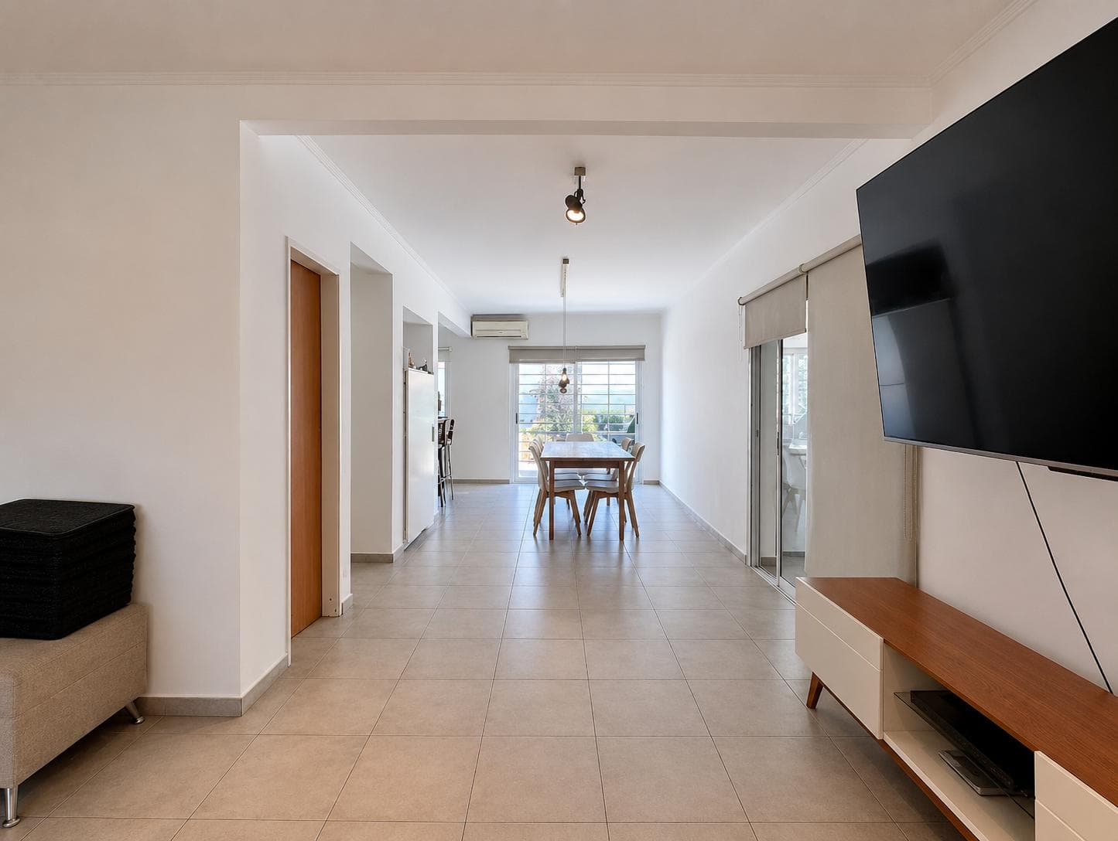
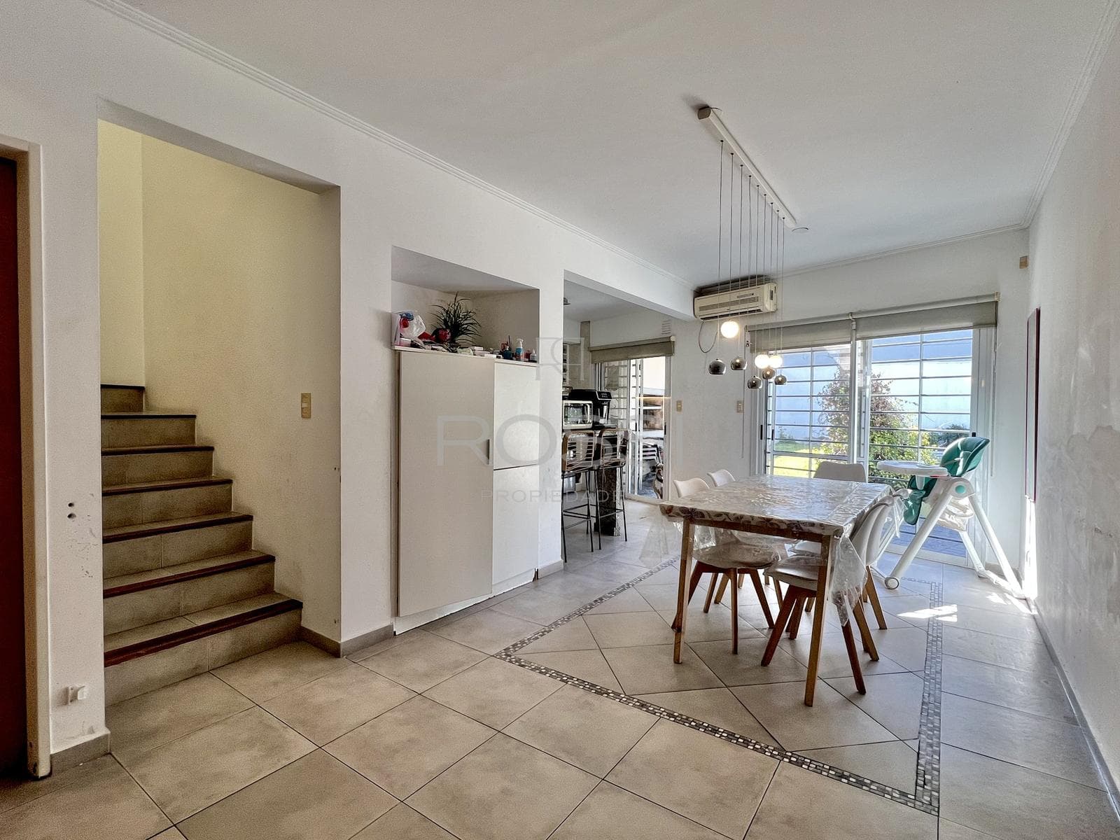
A 4-room house in Castelar Norte, on Montes de Oca between San Pedro and Italia. The front faces south and the back faces north, so the pool, garden, and barbecue area get sun all day long, and the terraced balcony of the en suite bedroom overlooks that side. The total area is 240 m² spread over two floors, with a covered garage and an additional uncovered driveway. Scheduled for delivery on October 1, with a freshly painted interior and no furniture. AREAS Covered: 240 m² Uncovered: 100 m² Total: 340 m² LAYOUT On the ground floor, the living room, dining room, and kitchen form a single open-concept space extending from front to back, with the kitchen integrated into the dining room via a granite breakfast bar. The floor plan is completed by a half-bath and a separate laundry room, as well as the covered garage with internal access. On the upper floor, there are three bedrooms. The master bedroom is an en suite: it features a walk-in closet, a private bathroom, and access to a terraced balcony overlooking the park. The other two bedrooms share a full bathroom, and one of them has a front-facing balcony. All three bedrooms have built-in closets and individual split-system air conditioners. FINISHES Stone-look ceramic tile floors with decorative border on the ground floor; the upper level features a combination of ceramic tile and wood-look flooring. Kitchen with base and wall cabinets, granite countertop, and breakfast bar with stools. Walk-in closet and closets with custom-built cabinetry. Guest bathroom tiled with small mosaic tiles. Two full bathrooms on the upper floor, tiled to the ceiling, one of which has a bathtub. Sliding aluminum windows with security grilles on the front. Flat ceilings with adjustable spotlights and solid wood doors. FACILITIES Split-system air conditioners in the living room and all three bedrooms. Balanced-flue heater in the living room. Gas water heater. Gas stove and oven. Separate laundry room with washing machine hookup. EXTERIORS Semi-covered patio with grill. Swimming pool with a sun deck surrounding it. North-facing garden with lawn. Covered garage with a gate, plus an uncovered driveway at the front. THE NEIGHBORHOOD Located in the best area of Castelar Norte, with tree-lined streets, single-story homes, and free from the traffic associated with the Sarmiento train station. The block is residential and features a tree-lined sidewalk. It is 500 meters from the station, 300 meters from the main shopping areas, and less than ten minutes by car from the highway. PRICE AND TERMS Rent: $2,500,000 per month + utilities + municipal tax. Two-year lease with adjustments based on the CPI Initial payment: 1 month’s rent in advance + 1 month’s security deposit + 1 month’s brokerage fee Guarantee: landlord or surety bond We schedule visits by appointment. ROSSI PROPIEDADES - Octavio Rossi, Auctioneer and Real Estate Broker, License No. CMM 3112.
Amenities
Indoor & Comfort
Outdoor & Recreation
Lifestyle
Nearby Essentials
Explore hospitals, schools, coworking spaces, and travel times in the neighborhood.