




4-Bedroom House by the River in El Yacht Nordelta
$1,950,000
About this home
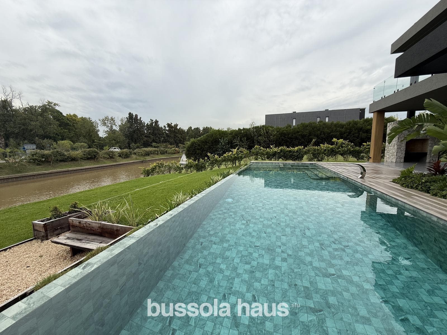
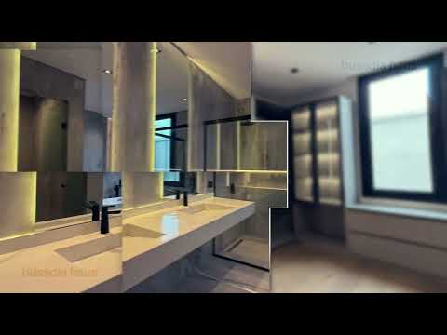
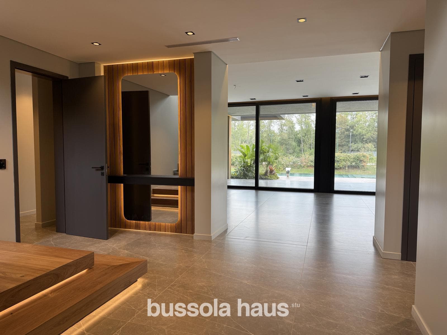
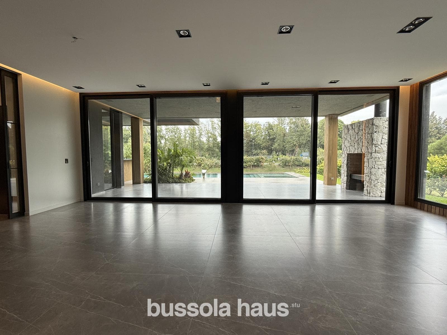
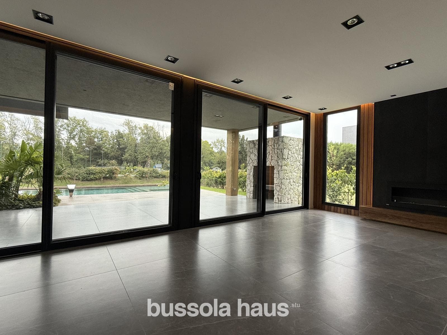
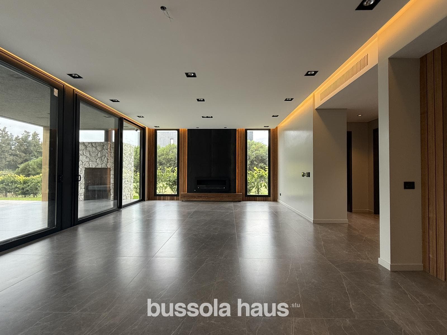
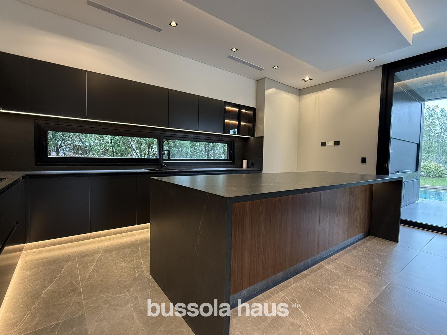
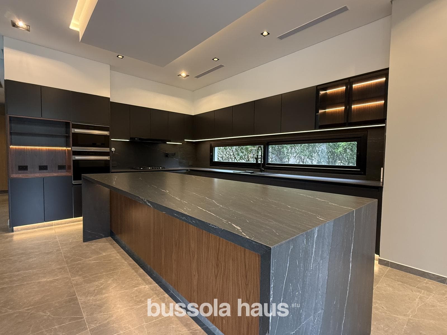
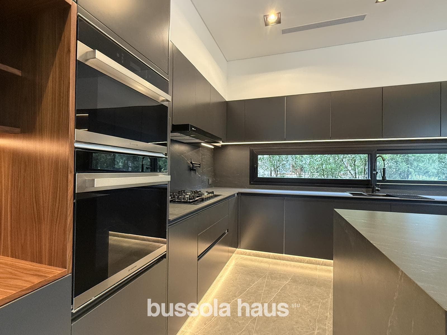
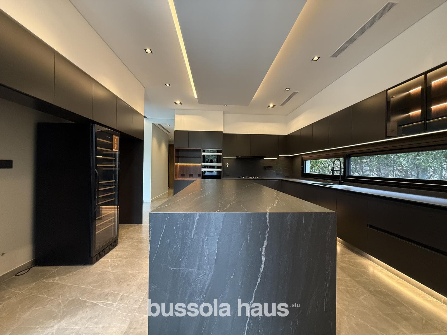
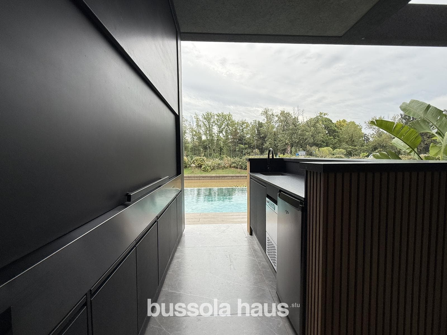
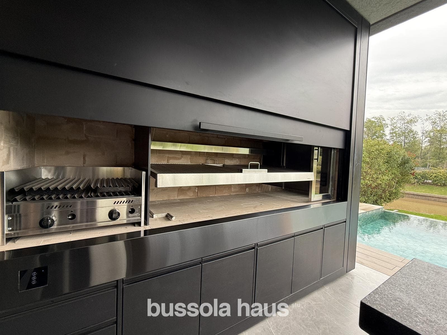
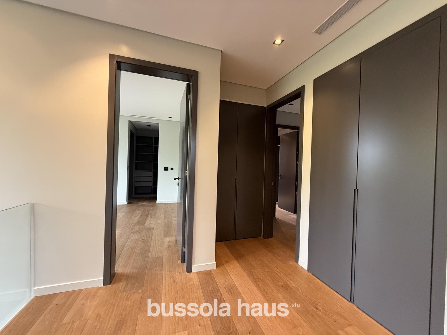
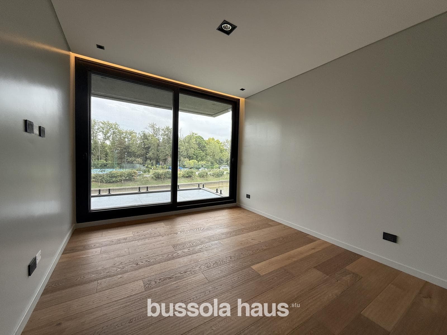
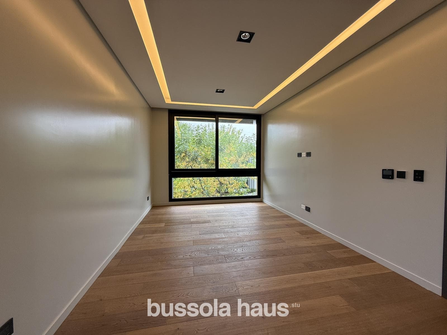
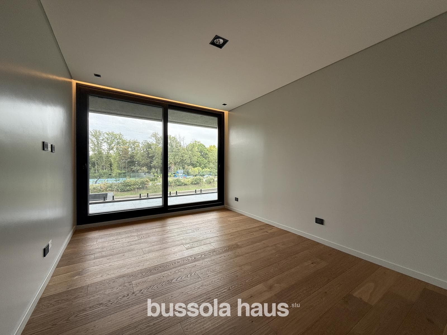
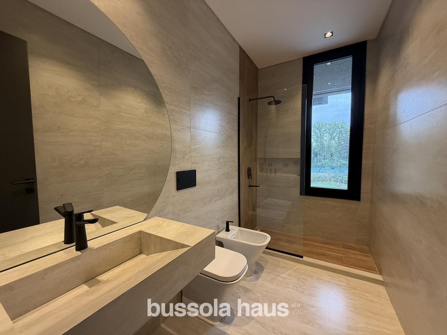
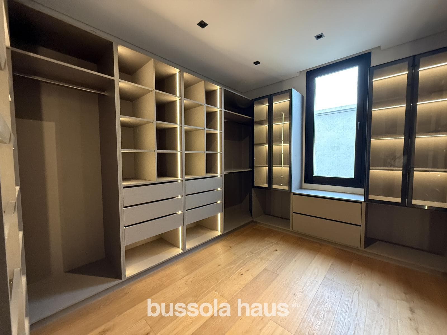
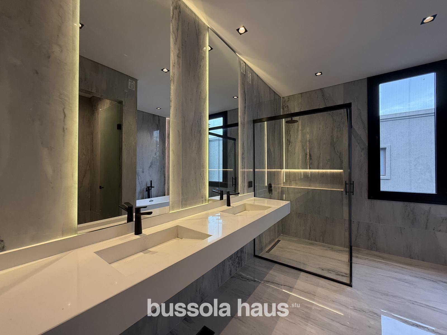
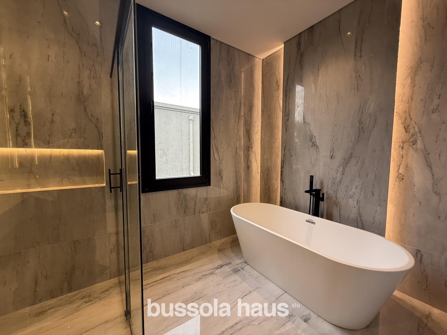
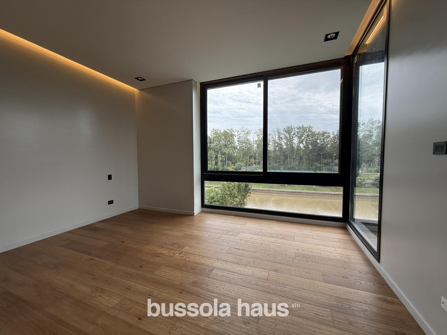
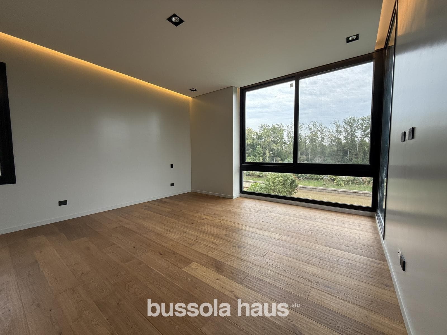
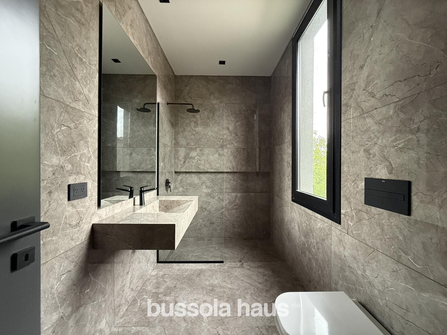
Designer Home on the River – El Yacht, Nordelta An exclusive modern rationalist-style property located in the prestigious El Yacht neighborhood, set on a lot of over 900 m² facing the river, with a northwest orientation that ensures full sun in the garden and by the pool throughout the afternoon. The home spans two stories, with a total floor area of approximately 550 m², combining architecture, technology, and high-end finishes. Ground Floor – Impressive Entry and Social Life The entrance leads through a double-height foyer that makes a statement from the very first moment. The living and dining rooms flow seamlessly into the kitchen, creating a large social space with unobstructed views of the water. The custom-designed kitchen features a central island that seats multiple guests, top-of-the-line cabinetry, space for a double refrigerator, and a wine cellar. There is also a home office, a guest bathroom, a separate laundry room, and an en-suite staff quarters. The spacious gallery is designed to be enjoyed year-round: a fully equipped bar, a complete grill area, and an outdoor living area with a wood-burning fireplace that connects directly to the garden. The outdoor area takes the property to the next level: a 12.5 x 4 m pool with an infinity edge, a wet beach area, a whirlpool, and a waterfall, accompanied by a solarium, a deck, and a fire pit facing the river. Outdoor bathroom. Upper Level – Privacy and Comfort A spacious hallway leads to the private living area. The master suite stands out for its scale, featuring L-shaped floor-to-ceiling windows, a double walk-in closet, and a custom-designed, partitioned bathroom. There are also three junior suites, all with walk-in closets and full bathrooms, as well as a generously sized playroom. Details That Make the Difference Underfloor heating throughout the house (including the gallery) VRF central climate control Black DVH PVC windows Large-format porcelain tile and European oak flooring Kitchen equipped with Ariston appliances Stainless-steel gas grill with a built-in stove Home automation system (lighting, climate control, audio, cameras) Integrated audio and full connectivity Electronic lock and perimeter security A property that combines design, technology, and a prime riverside location, ideal for those seeking a unique, high-end home in Nordelta. ETEL COMAS, CUCICBA 9366 ANDRES PRADO SISTO, CMZC 640 Note: The graphic and written information contained in this listing is provided for illustrative purposes only and does not form part of any contractual documentation. The final measurements and square footage will be determined by the property title of the property in question. Furthermore, the amounts indicated for taxes, utilities, and maintenance fees are subject to verification. The property value indicated herein is subject to change without prior notice. The sale of this property is subject to the owner’s completion of the Real Estate Transfer Code (COTI) procedures in accordance with current regulations (AFIP Resolutions 2371/08, 2439/08, and related provisions). BHS7896758
Amenities
Indoor & Comfort
Outdoor & Recreation
Security
Lifestyle
Nearby Essentials
Explore hospitals, schools, coworking spaces, and travel times in the neighborhood.