

5-BEDROOM HOUSE IN VILLA BELGRANO WITH SWIMMING POOL AND ENCLOSED BARBECUE AREA
$190,000
About this home
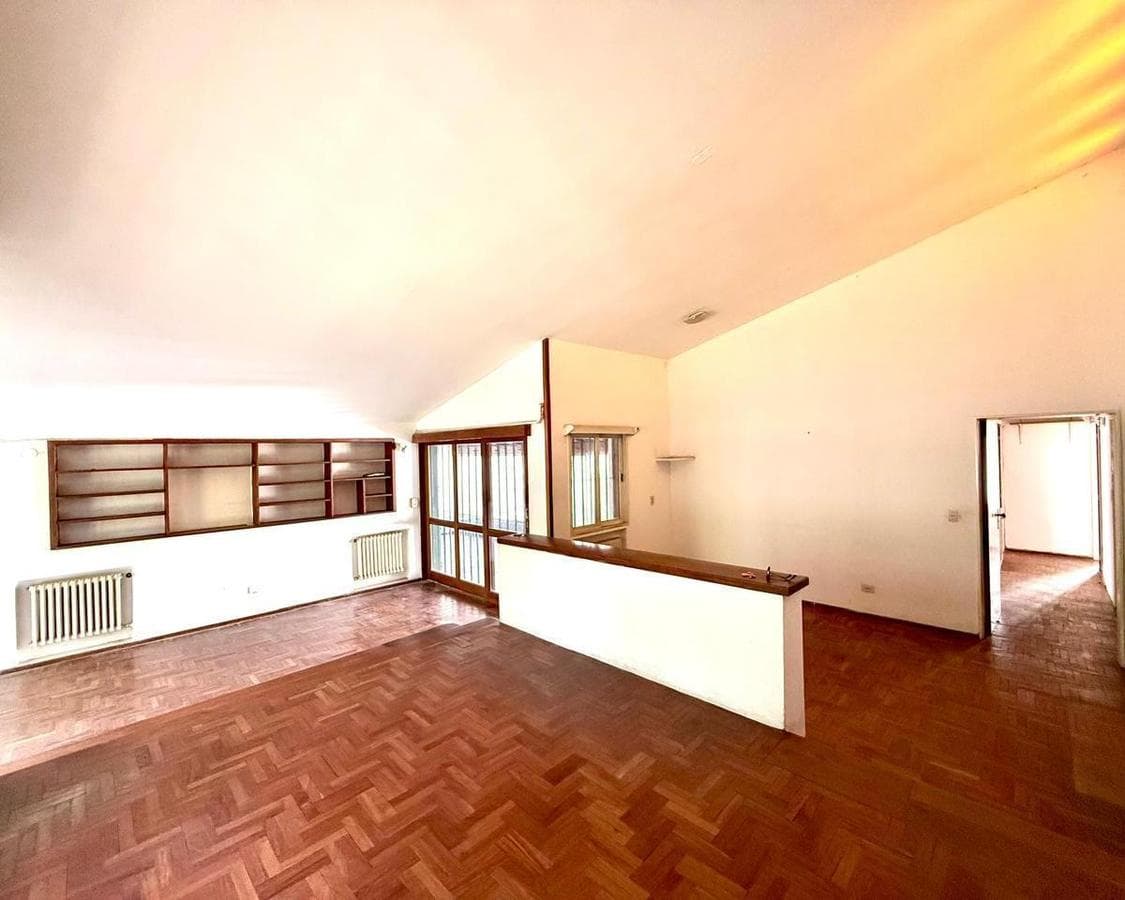
VILLA BELGRANO - RESIDENCE ON AN 850 m LOT A classic-style property built to high standards, located in the central area of Villa Belgrano. A property defined by its scale, the quality of its materials, and a functional layout that maximizes space. FEATURES Total Area of 850 m: A generously sized lot with a wide frontage and substantial depth, allowing for a large-scale garden layout. 5-Bedroom Layout: A functional layout that includes 3 bedrooms on the ground floor, optimizing accessibility and independent circulation. Enclosed Outdoor Kitchen: A covered, enclosed secondary structure that functions as a separate unit with an integrated guest bedroom. Double Garage: A covered space with capacity for two vehicles, featuring a heavy-duty floor and direct access. Natural stone pool installed at the rear of the lot, with a filtration system and reinforced perimeter edge. Traditional construction using thick, high-quality materials, ensuring thermal inertia and structural stability. Potential for Technical Renovation: A versatile structure that allows for the modernization of bathrooms and the kitchen without affecting the main floor plan. Spacious Rooms: Living and private areas feature ceilings with above-standard heights and generous square meterage per room. Strategic Location in Villa Belgrano: Situated in a premium residential area, with immediate proximity to commercial and educational hubs. Privacy and Setback: A wide front yard that acts as an acoustic and visual barrier from the public road. Existing Utility Infrastructure: Full connection to the urban utility network in a well-established neighborhood with high real estate value. Classic Villa. Lot Size: 850 m. Use: Residential. Corporate potential.
Nearby Essentials
Explore hospitals, schools, coworking spaces, and travel times in the neighborhood.