HOUSE 6 with pool, good condition. Semi-enclosed - La Reja - TRADE
$208,000
About this home
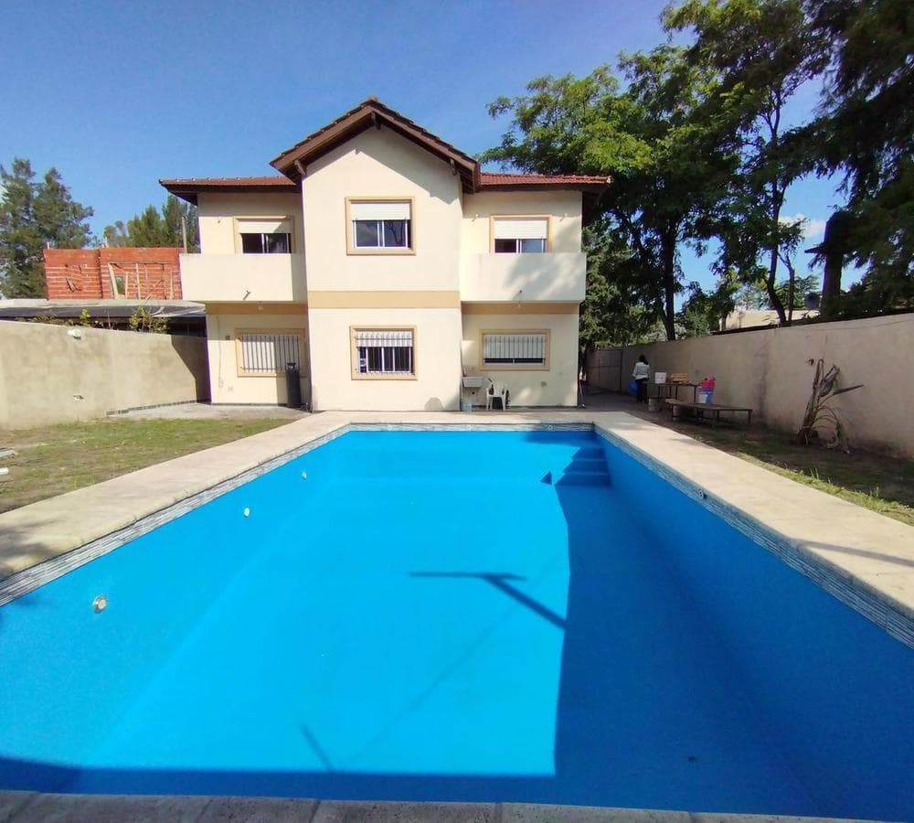
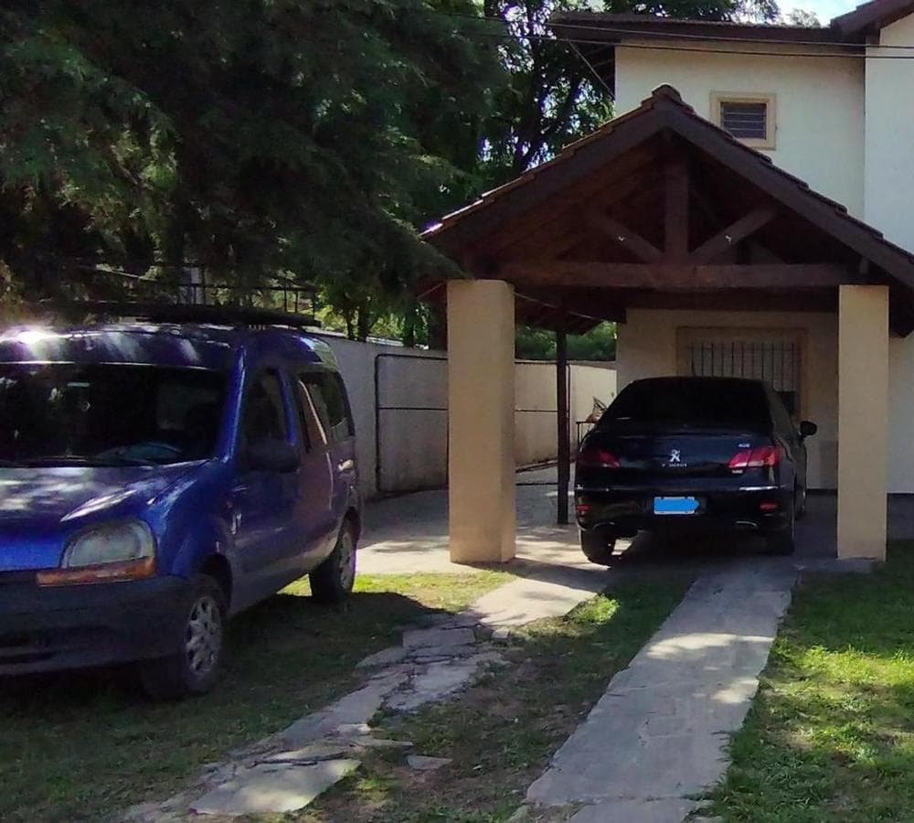
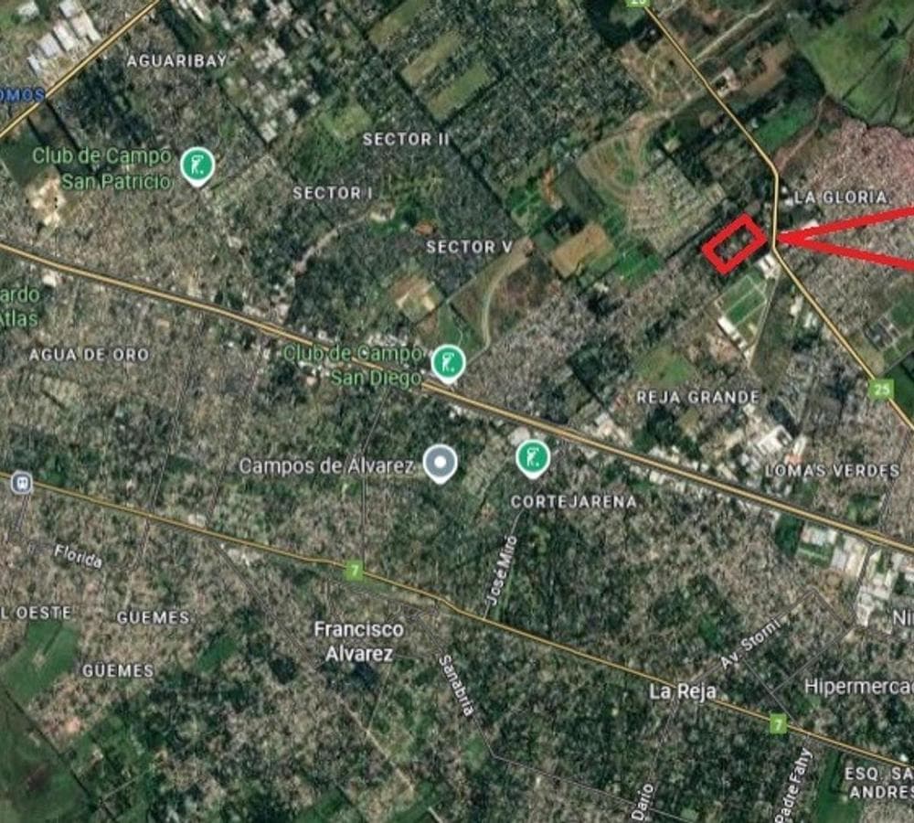
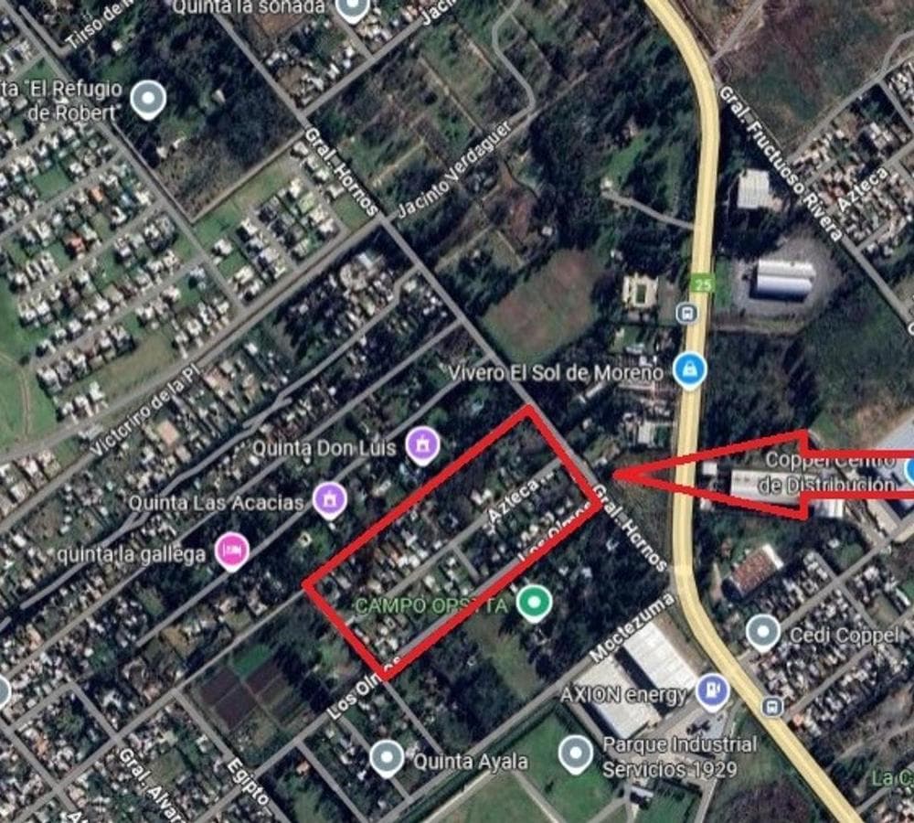
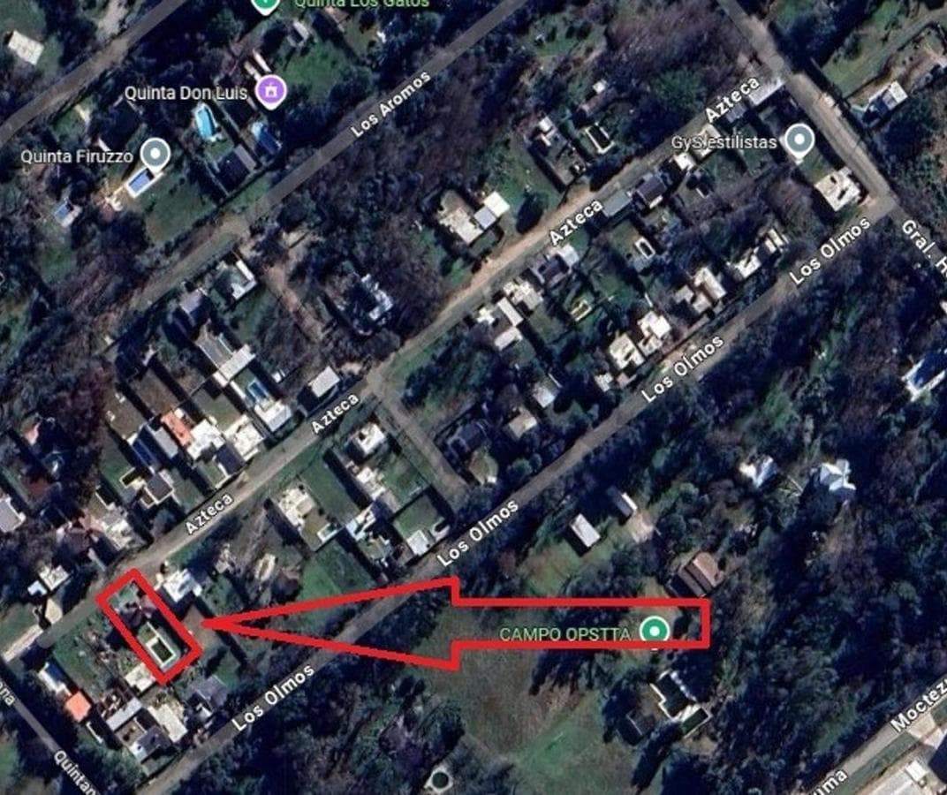
BEAUTIFUL HOME FOR SALE IN THE "SOL AZTECA" SEMI-GATED COMMUNITY, WITH A SINGLE ENTRANCE OFF THE MAIN STREET. NO COMMUNITY FEES! OFFERS INVOLVING A TRADE-IN OR THE TURNOVER OF LESS VALUABLE PROPERTIES AS PART OF THE PAYMENT WILL BE CONSIDERED. FOUR BEDROOMS (OR THREE BEDROOMS PLUS A STUDIO). THREE BATHROOMS (ONE EN SUITE) IN THE HOME, PLUS A BATHROOM IN THE PARK NEXT TO THE POOL. COVERED AND UNCOVERED PARKING SPACES—PARK WITH A LARGE POOL. QUICK ACCESS TO AND FROM THE AUTOPISTA DEL OESTE. AREA WITH COUNTRY HOMES, GOLF COURSES, GATED AND SEMI-GATED COMMUNITIES. IDEAL FOR LIVING IN PEACE AND ENJOYING THE OUTDOORS, FAR FROM THE CITY! You can reach the neighborhood from the Autopista del Oeste, via Route 25 (which connects Moreno with Pilar) or via Moctezuma Street, at the exits for Shopping Nine or La Reja Grande (K41 Complex), respectively. In either case, it’s a 5-minute drive on paved roads to the neighborhood entrance. Numerous bus routes run along Route 25 (one block from the neighborhood), connecting to Moreno and Pilar. Close to shopping malls, commercial centers, the banking district, public and private schools, hypermarkets, etc. The neighborhood, less than ten years old, consists of a single central street, accessed through a single automated gate with remote control. The home is located near the back of the neighborhood, on a central lot, away from the outer streets. You couldn’t ask for more peace and quiet! In front of the property is a front yard with parking space. Next is a spacious covered garage, followed by the house, which is entered through a large covered porch. To the right is a hallway leading to the backyard. It’s worth noting that the house is situated in the center of the lot, so it shares no common walls with neighboring properties. The lot is surrounded by perimeter walls. Upon entering the house, you’ll find an entryway and the staircase leading to the upper floor. To the left of the entryway is a full bathroom (with a shower) and a study, playroom, or fourth bedroom. To the right of the entryway is the spacious living-dining room, with windows facing the front and the backyard. The living-dining room leads to the separate kitchen, which features modern, custom-built cabinetry. From the far end of the kitchen, you can access the open-air carport, providing the home with a second entry point that bypasses the living-dining room. At the back is the spacious backyard with a large swimming pool that gets sun all day long, a barbecue area, a bathroom (so you don’t have to use the ones inside the house), and a storage area. On the upper level of the home, there is a full bathroom (with a bathtub) and two bedrooms with built-in closets, plus a third bedroom with a private en suite bathroom. Two of the bedrooms feature balconies overlooking the backyard. The upstairs bathrooms open to the front of the house, and all three bedrooms have windows facing the backyard, ensuring privacy. Every room in the house overlooks the backyard—especially the pool—making it easy to keep an eye on children and/or pets.
Amenities
Indoor & Comfort
Outdoor & Recreation
Nearby Essentials
Explore hospitals, schools, coworking spaces, and travel times in the neighborhood.