6-room house in Punta Mogotes
$280,000
About this home
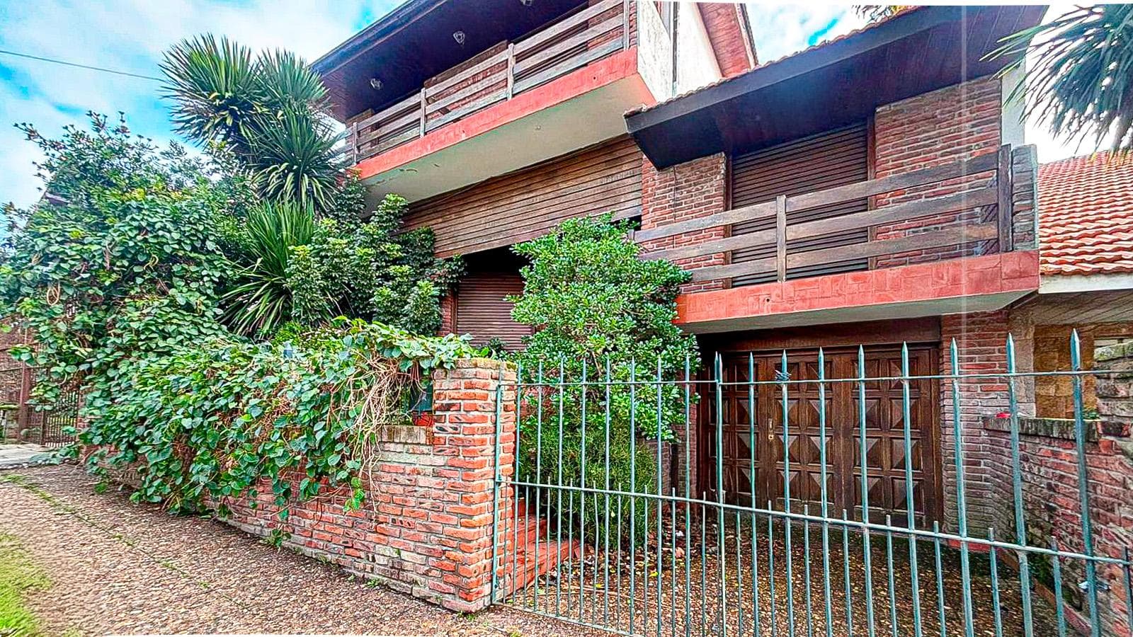
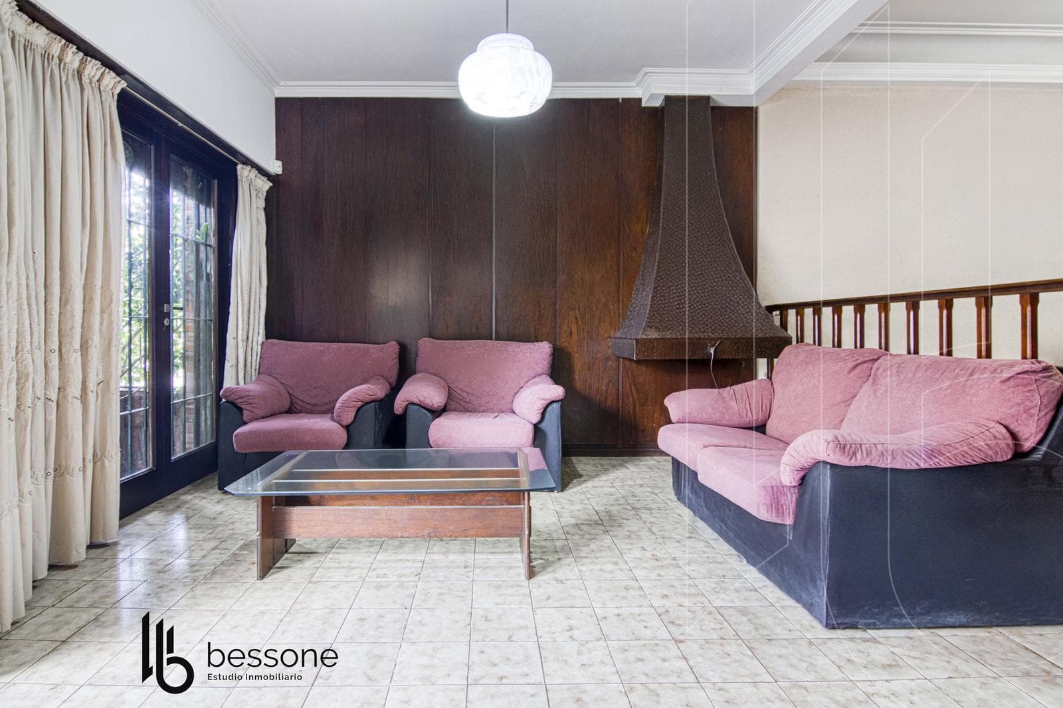
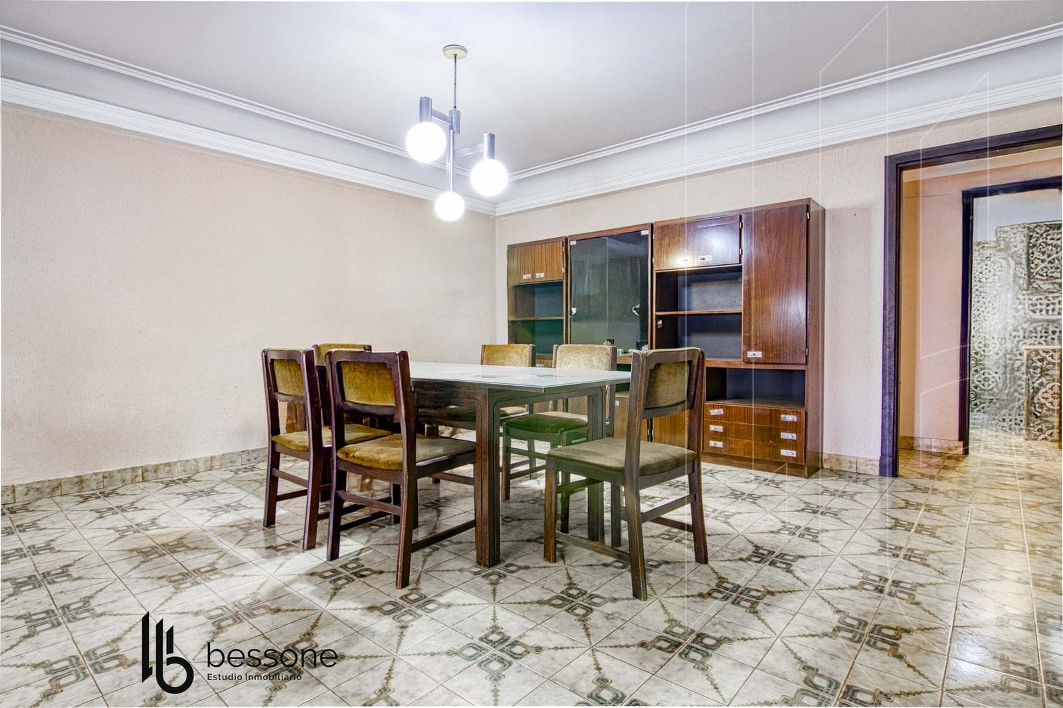
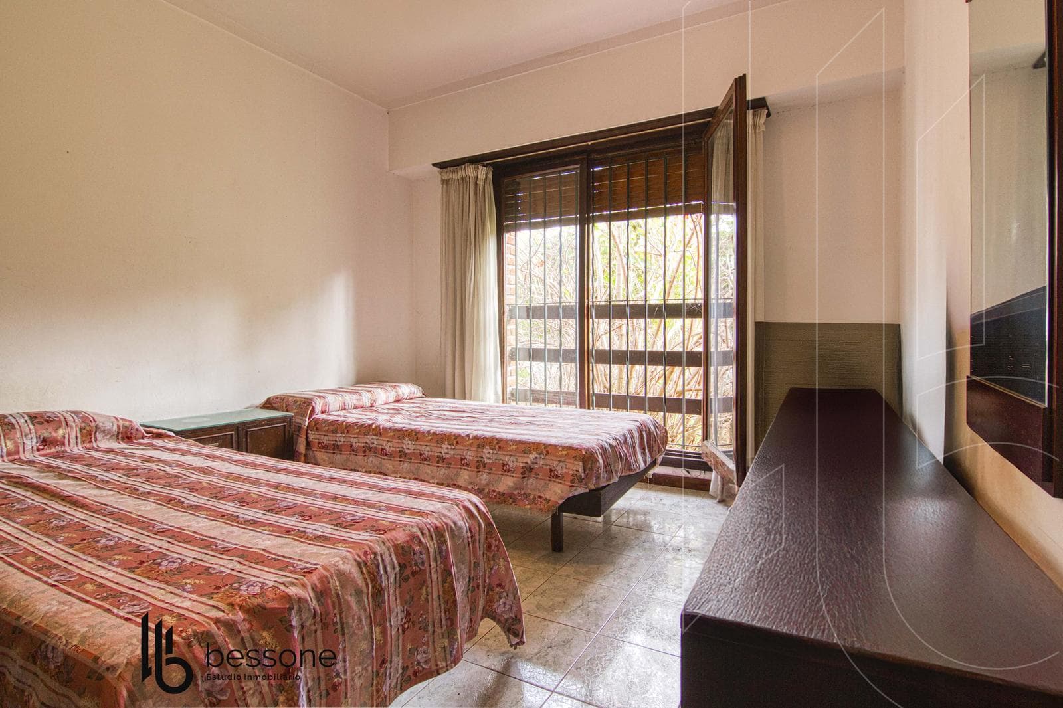
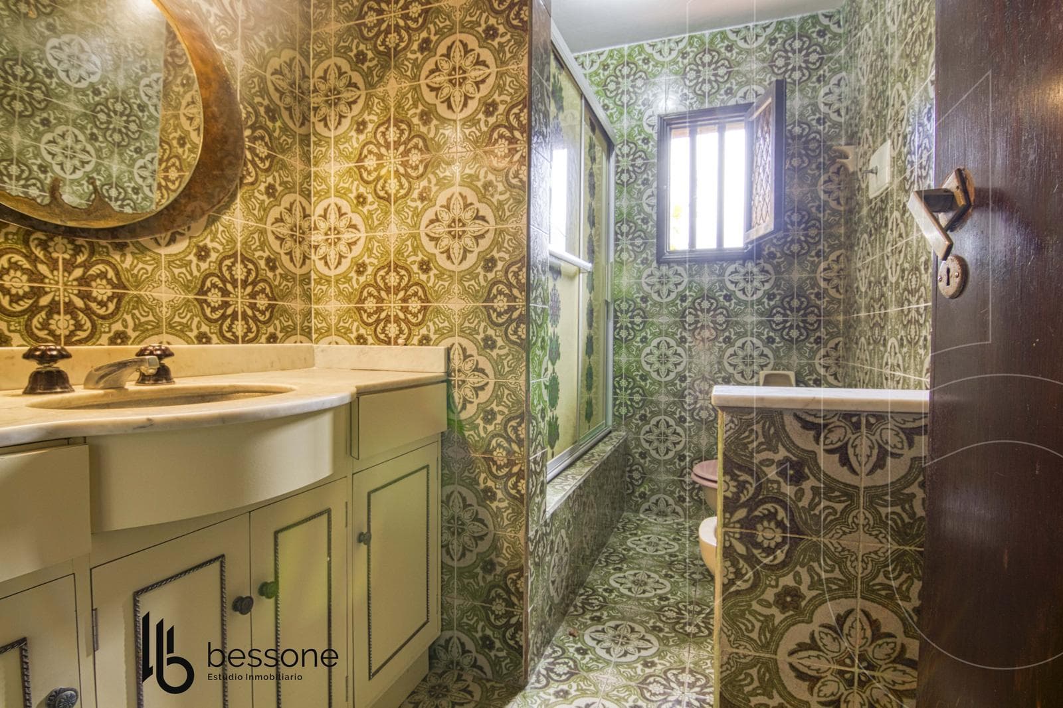
Stunning 5-Bedroom Villa with Park and Playroom in Punta Mogotes Located in one of the most sought-after areas of Punta Mogotes, this outstanding, solidly built villa combines functionality, spaciousness, and an excellent floor plan across three levels. Set on a 330 m² lot, the property features 335 m² of living space and rooms designed for enjoying time with family or friends year-round. Upon entering, the main floor features a large, split-level living and dining area with well-defined spaces that exude warmth and comfort. The dining room, featuring a wood-burning fireplace, connects to a bright kitchen that opens onto a glass-enclosed sunroom: an ideal spot to enjoy the greenery and natural light. Also located on this level are a pantry, a laundry room, and a bedroom with a full bathroom. On the upper level, accessible via a comfortable staircase, lies the private living area with three spacious bedrooms featuring built-in closets—two of which open onto front balconies—and two full bathrooms that add practicality to the floor plan. In the basement, the property features a spacious multipurpose area serving as a playroom, a storage room, and a cellar, as well as a bedroom and a guest bathroom. The covered garage has space for one vehicle and connects to the utility room, enhancing the home’s efficiency. The backyard, with abundant perimeter landscaping, provides privacy and shade, complemented by a semi-covered outdoor dining area with a grill that invites you to enjoy the outdoors in a serene, tree-lined setting. A unique property due to its size, construction quality, and versatility, ideal for large families or those seeking spaciousness and comfort near the ocean. Important Information The property’s value is subject to change without prior notice. Taxes, fees, utilities, maintenance fees, and other mentioned details are subject to verification. Final measurements, square footage, and other details will be determined by the title deed and/or the corresponding documentation. The published images and text are for informational purposes only and do not constitute contractual documentation. In the case of developments or properties under construction, some images may be digitally enhanced or generated using artificial intelligence to illustrate a possible final design. The photographs, videos, renderings, and graphic material published are the property of Bessone Estudio Inmobiliario and may not be used, reproduced, or distributed without express authorization, in accordance with Law 11.723. Follow us at @bessoneinmobiliaria
Nearby Essentials
Explore hospitals, schools, coworking spaces, and travel times in the neighborhood.

