

Brand-new house for sale in Azzurra Tortugas
$612,000
About this home
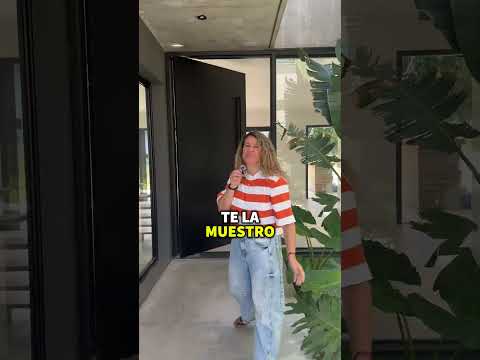
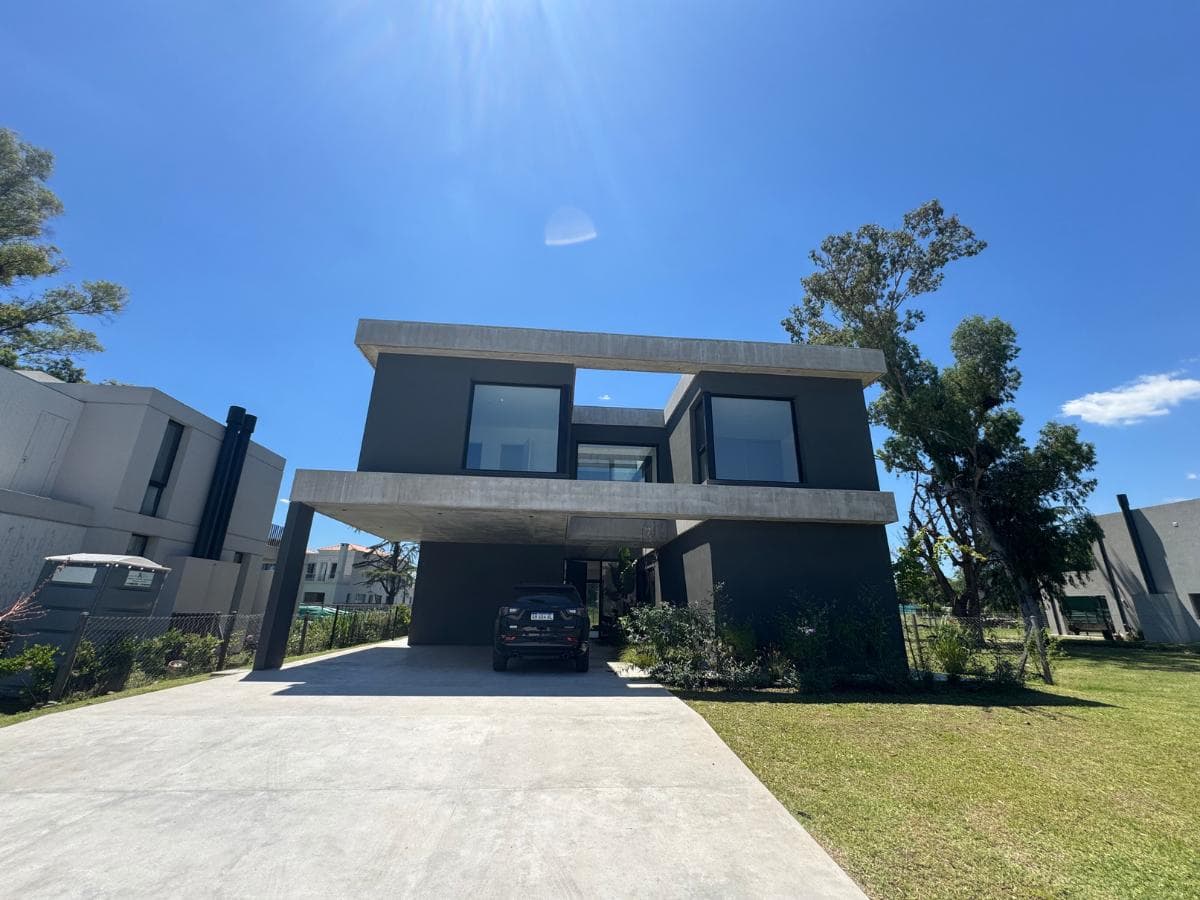
The property is spread over two stories and features a freestanding reinforced concrete structure on a post-tensioned foundation. It has two separate entrances: the main entrance with a garage and access to the service area. Through the main entrance hall, we enter the living-dining room, which overlooks the garden and a spacious porch. This space is integrated with the family room and kitchen, creating a warm, inviting gathering area for the family. The metal-framed staircase with wooden steps is the focal point of the area. The kitchen features generous countertops and a modern design. Its spacious layout allows for the addition of an island or the creation of a casual dining area. The kitchen provides access to the service area, including a laundry room and a maid’s quarters with a bathroom. The kitchen also features a large picture window that creates a seamless connection with the rest of the house. On the upper floor, there are four bedrooms—two of which are en suite—and two bedrooms that share a full bathroom. The master suite overlooks the garden and features a spacious private terrace. The second suite and one of the other bedrooms offer views of the front yard through large windows. Connecting to the four bedrooms is an internal terrace that brings in natural light and opens onto a beautiful tropical garden. It features a spacious garden with plants along the perimeter and a swimming pool. At the front, there is a magnificent tropical flower bed and another flower bed with a tree that can be seen both from outside and inside the house. The house features black PVC double-pane windows. The floors are porcelain tiles in neutral tones, offering flexibility for interior design. Top-brand fixtures and faucets. The interior finish is plaster, and the exterior is clad in Quimtex plastic siding. TECHNICAL DETAILS: LOT AREA 700.22 M2. COVERED GROUND FLOOR AREA 122.22 M2. UNCOVERED GROUND FLOOR AREA 98.04 M2. UPPER FLOOR AREA WITH ROOF: 145.34 M2. UPPER FLOOR AREA WITHOUT ROOF: 00.00 M2. TOTAL AREA WITH ROOF: 267.56 M2. TOTAL UNCOVERED AREA: 98.04 M2. Two-story property. Independent reinforced concrete structure on a post-tensioned foundation slab. Exterior and interior walls: ceramic brick Black PVC windows with double-glazed units Main door: metal Staircase cladding: guatambu wood Interior floors on ground floor and balcony: Ilva porcelain tile 90x90 First-floor interior flooring: Cerro Negro 120x21 wood-look porcelain tile Terrace flooring: Ilva 60x120 porcelain tile Bathroom walls: porcelain tile Interior finishes on walls and ceilings: reinforced plaster. Exterior finish: Quimtex plastic siding Pre-wiring for air conditioning in all rooms Underfloor heating, with independent control in each room via Wi-Fi/cell phone thermostat. Condensing boiler for heating and domestic hot water RHEEM 160 AP water heater for domestic hot water Grundfos Scala 2 pressure booster pump Ariston gas range / Fornello electric oven 100% LED lighting Metal terrace railing Exterior flooring: smooth gray concrete 1.5 hp submersible pump well for irrigation/pool Automatic irrigation system Pool with lighting and filter Front, under-grill, and under-bar areas in black sheet metal Landscaping The measurements and areas provided in this listing are approximate; the exact measurements will be specified in the respective plans and/or property deed. The amounts for maintenance fees and taxes are provided for informational purposes only, as—similar to the images, renderings, and descriptive reports—they may have undergone some changes by the time this listing is viewed; therefore, the necessary verifications must be conducted prior to completing any transaction Real Estate Agent for CABA and PBA: Gonzalo Miguel Torrado CMCPSI 8230 - CUCICBA 6829 The appraisal, brokerage, and completion of transactions involving this property are exclusive activities of this licensed real estate broker, in accordance with the provisions of Law 20,266, CABA Law 2340, Provincial Law 10,973, as amended, and the regulatory standards issued by the departmental professional associations. The offices associated with the Keller Williams network operate independently, providing services to real estate brokers, agents, and the general public, and their involvement is limited to the provision of real estate services that do not include acts of real estate brokerage or intermediation.
Amenities
Indoor & Comfort
Outdoor & Recreation
Security
Lifestyle
Nearby Essentials
Explore hospitals, schools, coworking spaces, and travel times in the neighborhood.