
Brand-new house for sale in Puertos - Riberas Neighborhood
$920,000
About this home
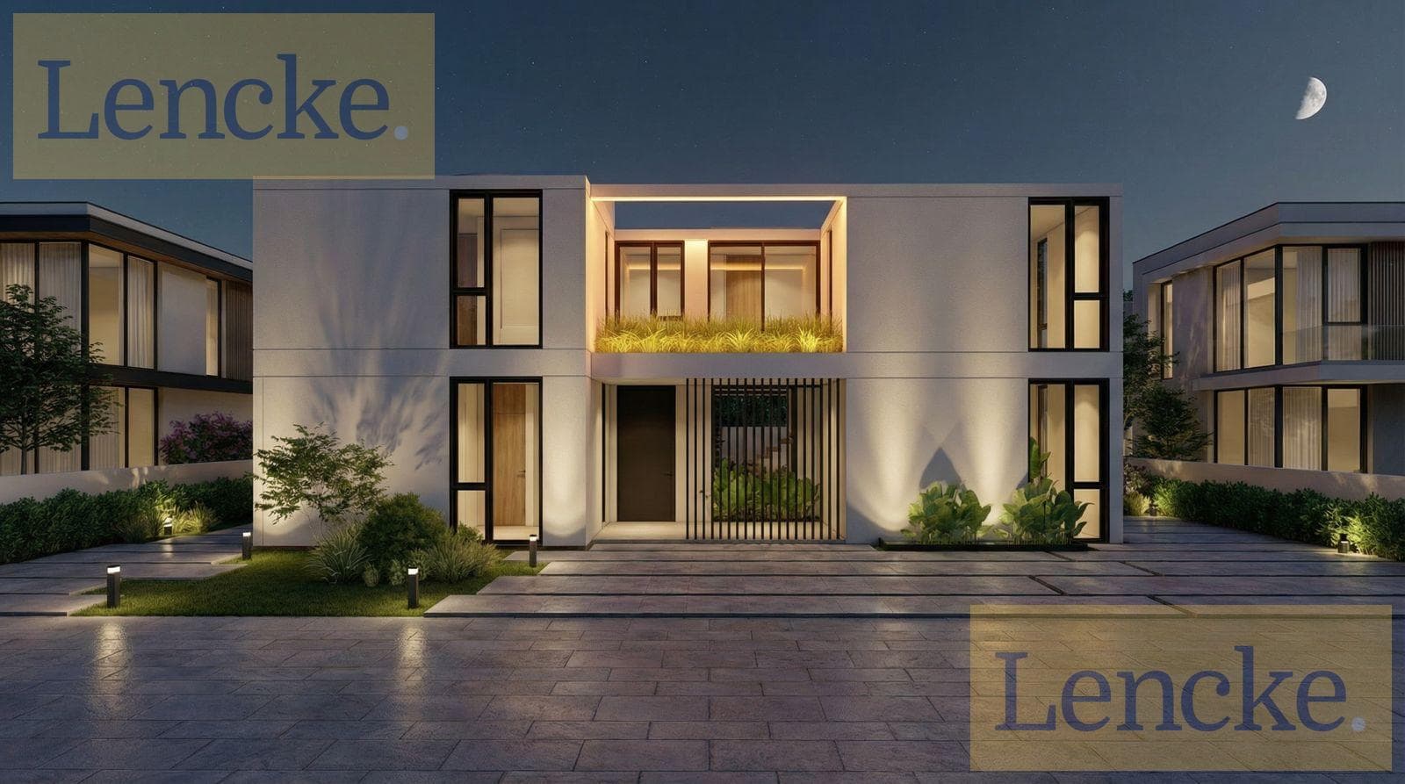
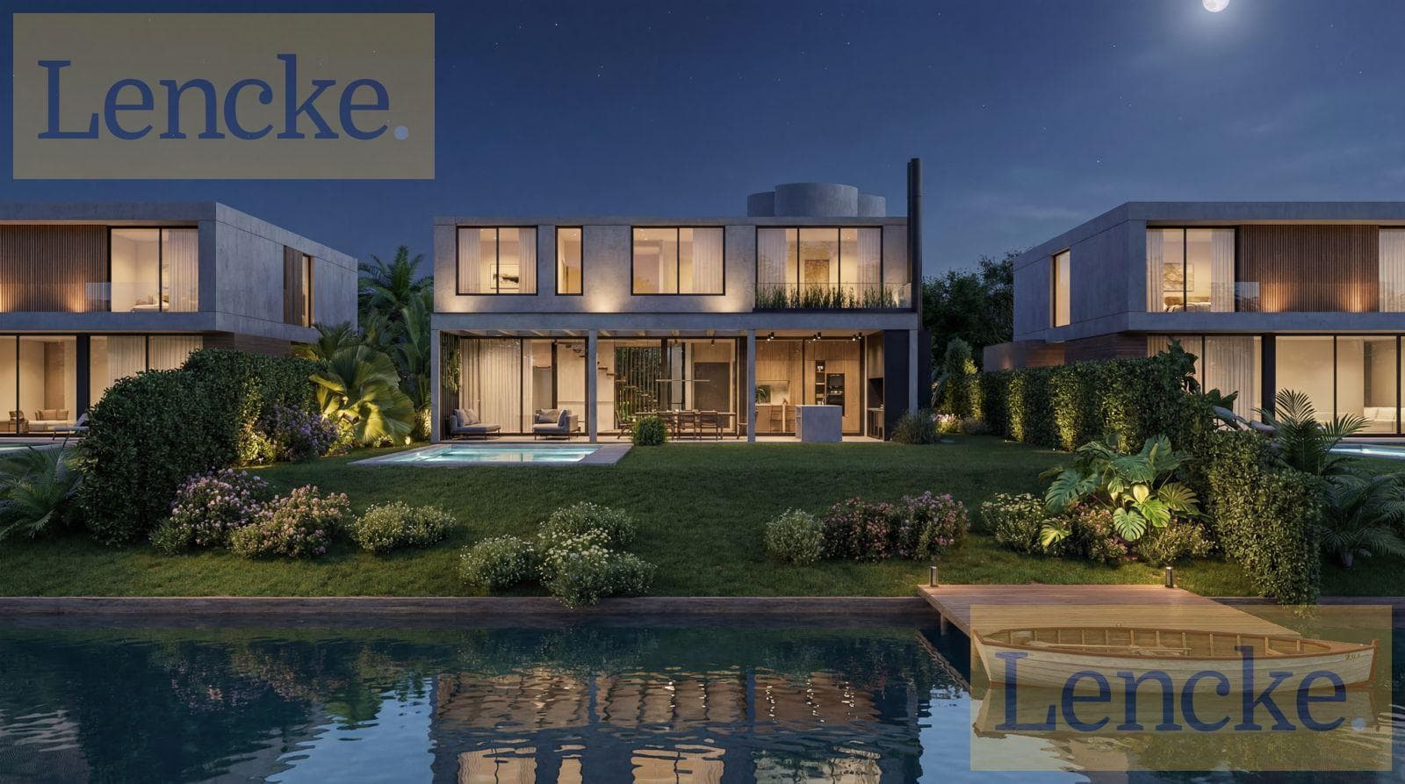
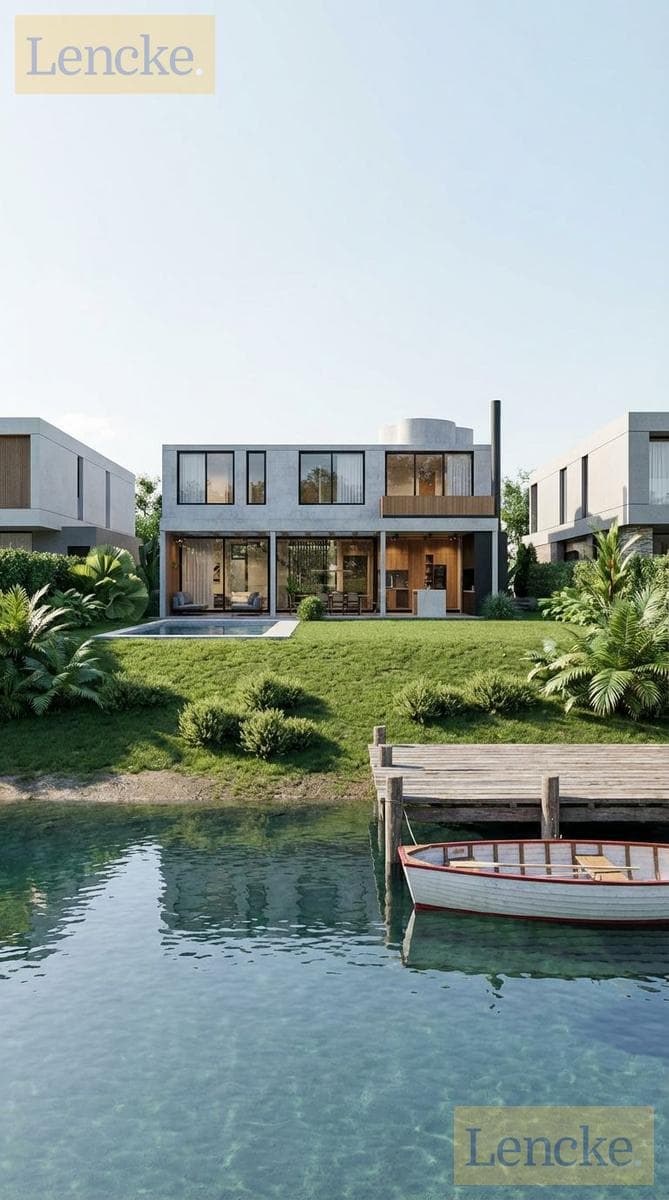
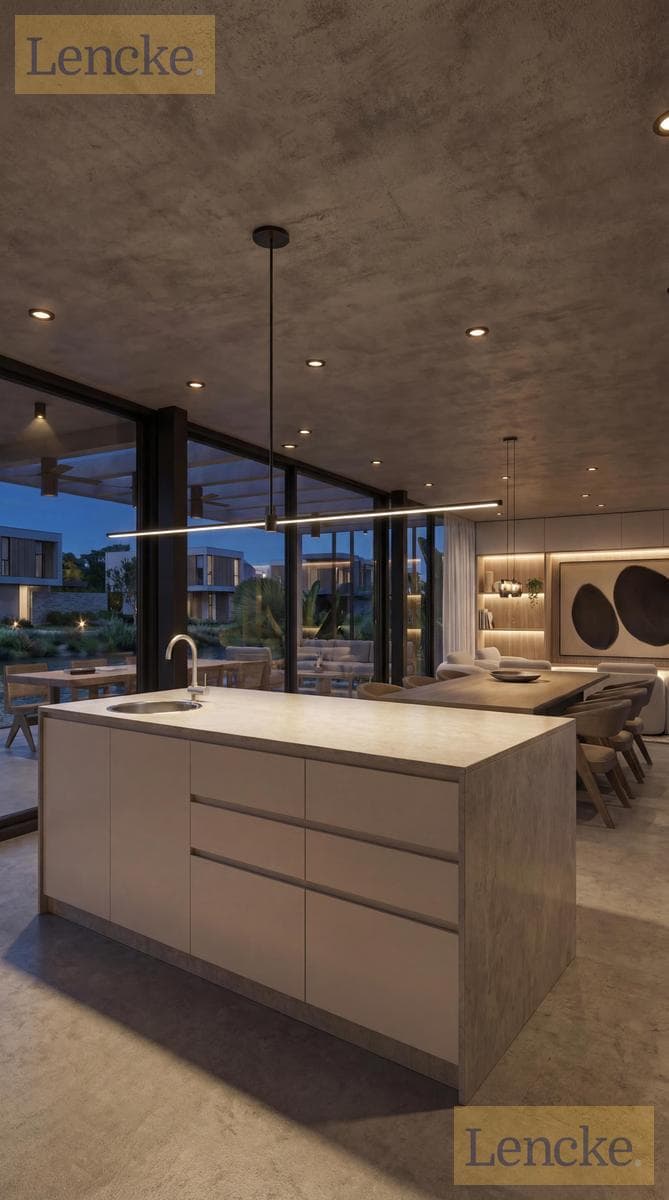
Located in the Riberas neighborhood of Puertos, facing the lake, this signature residence combines contemporary architecture with a privileged connection to the water: an integrated beach, a dock, a pontoon, and an 8-meter infinity pool that visually extends toward the lake. With approximately 280 m² of covered space spread over two floors, plus galleries, a wine cellar, and additional spaces, this home is designed for those seeking true luxury, lake views, and premium finishes in every detail. The ground floor is organized as a large social space comprising a living room, dining room, and open-concept kitchen with an island, coffee station, and paneled cabinetry, crowned by a basement wine cellar with a glass ceiling visible from the living area. Everything flows into a gallery featuring a grill island and a fire pit, alongside a separate home theater area, a fifth bedroom or study, a service quarters, and an entrance featuring a porch, a closet for windsurfing gear and bicycles, two semi-covered side carports, and ample parking in front. The exposed concrete ceilings, large-format premium porcelain tile flooring, and stucco work create a sophisticated, high-end aesthetic. On the upper floor, the master suite facing the lake features a premium bathroom with a double vanity, a sauna area, separate shower and tub, an extremely spacious walk-in closet with a makeup station and office area, plus a private terrace. It is accompanied by two lake-facing bedrooms in a semi-suite configuration with a partitioned bathroom featuring a double vanity, and a fourth en-suite bedroom with a bathtub, all connected to a garden terrace integrated into the hallway. Comfort is guaranteed: underfloor heating throughout with a dedicated boiler, individual inverter air conditioning, aluminum windows with double-glazed units and screens, a water softener, and premium lighting design. The exterior takes center stage: a landscaped garden, a double solarium with heated flooring, a Bari stone-effect pool with a waterfall flowing toward the beach, and WPC decks that extend down to the water. A home designed to enjoy the lake all year round, with the construction quality and level of finish that define the best properties in the area. Schedule your visit and discover firsthand everything this project has to offer. The neighborhood features padel courts, tennis courts, and a coworking space. The renderings showing people are images generated using artificial intelligence. Need more information about this property? contact us by email at info@lencke.com, call our office at 4732-0165, send us a WhatsApp message at 1144204442, or visit us at Avda. Libertador 16,650, corner of Maestro Sanchez, San Isidro.
Amenities
Indoor & Comfort
Outdoor & Recreation
Security
Nearby Essentials
Explore hospitals, schools, coworking spaces, and travel times in the neighborhood.