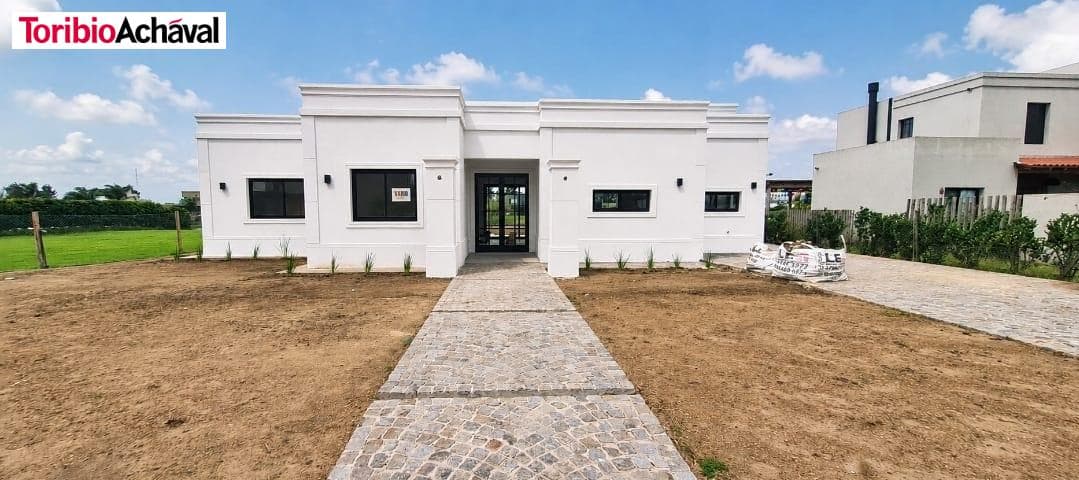
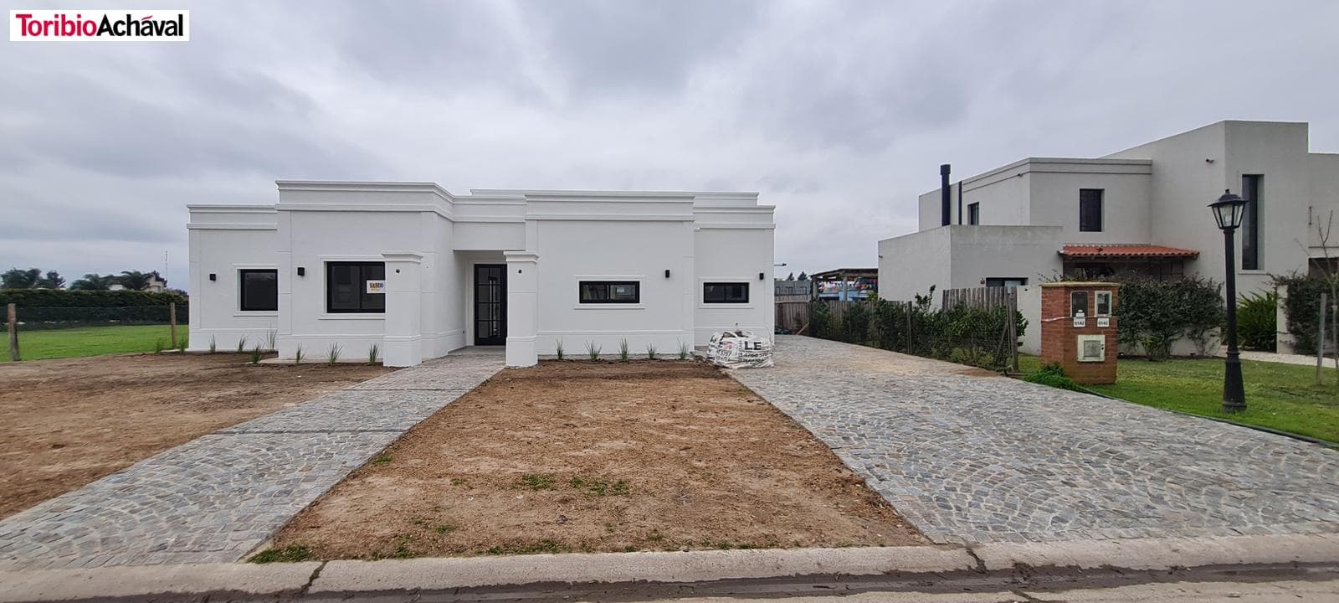
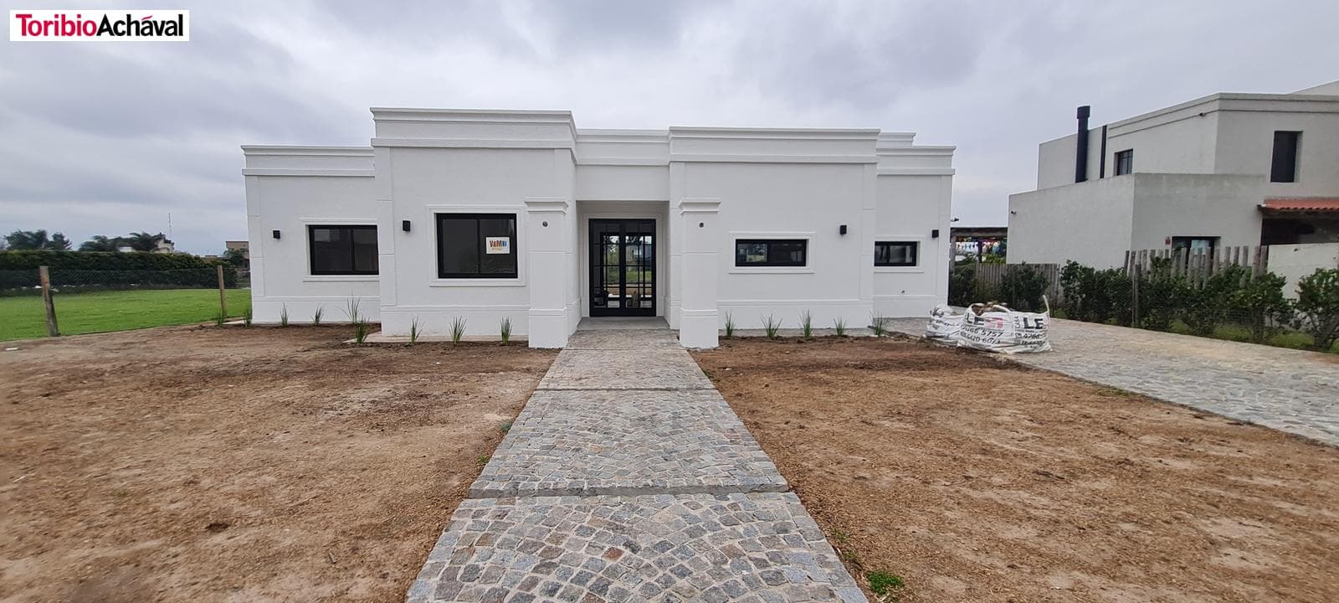
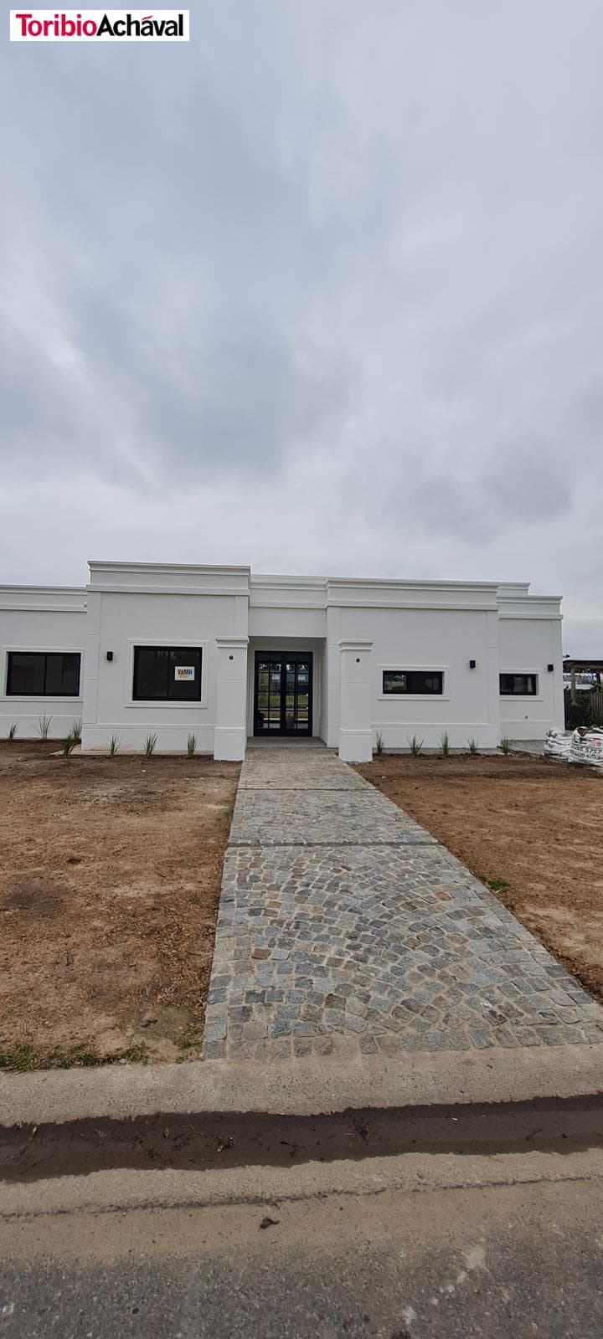
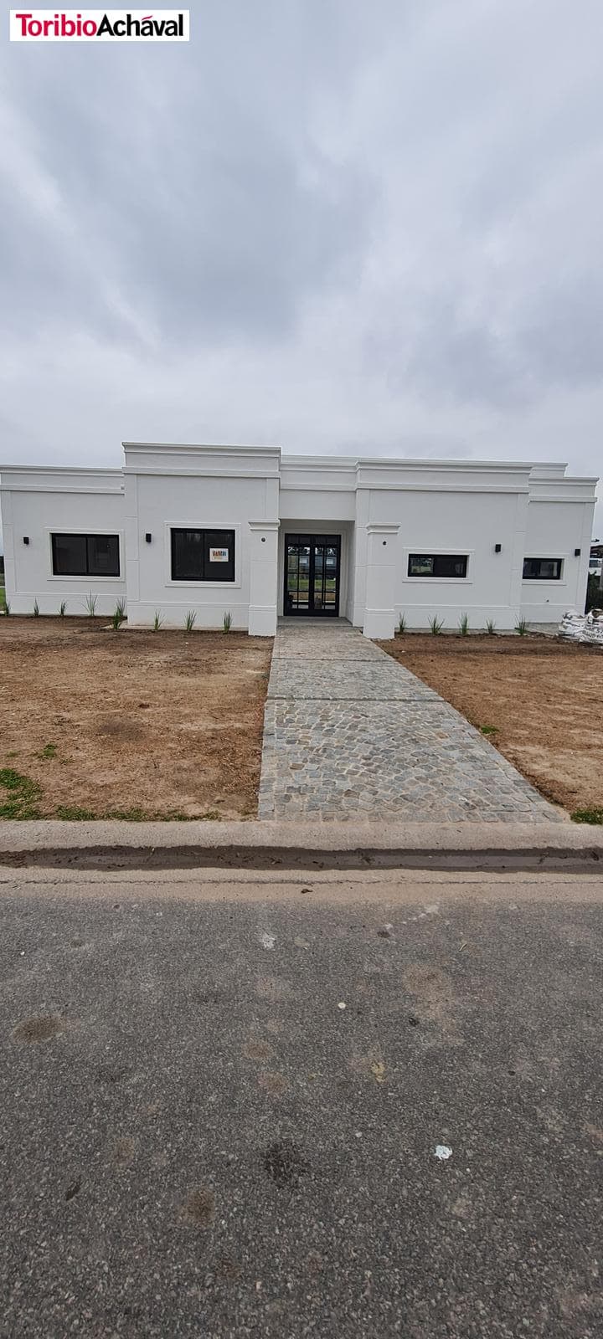
House in the San Matias neighborhood—Area 1, with a view of the lagoon—Delivery: 09/26
$485,000
About this home
French-style waterfront home with modern touches – San Matías, Area 1 - La Isla: Construction to be completed in September A bright, functional home designed for enjoyment, with a prime location overlooking the lagoon and a seamless flow between indoor and outdoor spaces. Located in Area 1 of San Matías, it is built entirely on one level and combines the elegance of French style with modern touches. Set on a lot of approximately 993 m², it features 184 m² of covered area, 32.72 m² of semi-covered area, and a total area of 228 m². The living area integrates the kitchen, dining room, and living room, creating a spacious environment that flows seamlessly outdoors. It also features a family room, a laundry room, and an interior patio with limestone-style ceramic tiles. The house has three bedrooms. Two have built-in closets and are fully furnished, sharing a bathroom; one faces the front of the property, and the other offers a sweeping view of the lagoon. The master bedroom features a full walk-in closet, an en suite bathroom, and an unobstructed view of the lagoon. Outside, there is a covered porch with zoned radiant floor heating, making it an ideal space to enjoy year-round. It features a grill, a porcelain-tiled countertop, a stainless steel sink, and a fireplace. Next to the grill is an outdoor bathroom and a shower. The 8 x 3.5-meter pool features an infinity edge, a shallow end, heat-resistant edging, and lighting, with views of the lagoon. The property includes a garage with an iron pergola and translucent sheet metal. Quality and Comfort The property was built on a concrete foundation, with columns, beams, and H21 concrete slabs. * It features underfloor heating throughout the house and in the barbecue patio, a zoned system, and a Ferroli Mural 32 dual-boiler. * The windows and doors are black aluminum from the Modena line with double-glazed units, and the interior floors are porcelain tile. * The kitchen features base cabinets and wall cabinets in white lacquered MDF, a tower cabinet with an electric oven, a Florencia gas range, a Silestone Blanco Norte countertop, FV faucets, and a Johnson double sink. * The laundry room and bathrooms feature the fixtures and materials detailed above, including marble, stainless steel, Roca fixtures, FV and Peirano faucets, and vanities with countertop sinks. * Additionally, the property features an Espa cistern and pressure pump, zoned electrical systems, pre-wired connections for air conditioning, and water and gas systems installed with high-quality materials. A waterfront home that combines style, comfort, and quality, with cozy living spaces, excellent access to the outdoors, and spectacular views of the lagoon. A property well worth seeing. Considerations - The stated measurements are approximate and for guidance only; the exact measurements will be specified in the property title. - The sale of this property is subject to the owner’s processing of the Real Estate Transfer Code (COTI), as required by current regulations (AFIP Resolutions 2371/08, 2439/08, and related provisions). Your ideal home is closer than you think. Contact us, and we’ll guide you through the process. Florencia Pelacchi
Amenities
Indoor & Comfort
Outdoor & Recreation
Security
Nearby Essentials
Explore hospitals, schools, coworking spaces, and travel times in the neighborhood.