


House for Sale in El Naudir
$505,000
About this home
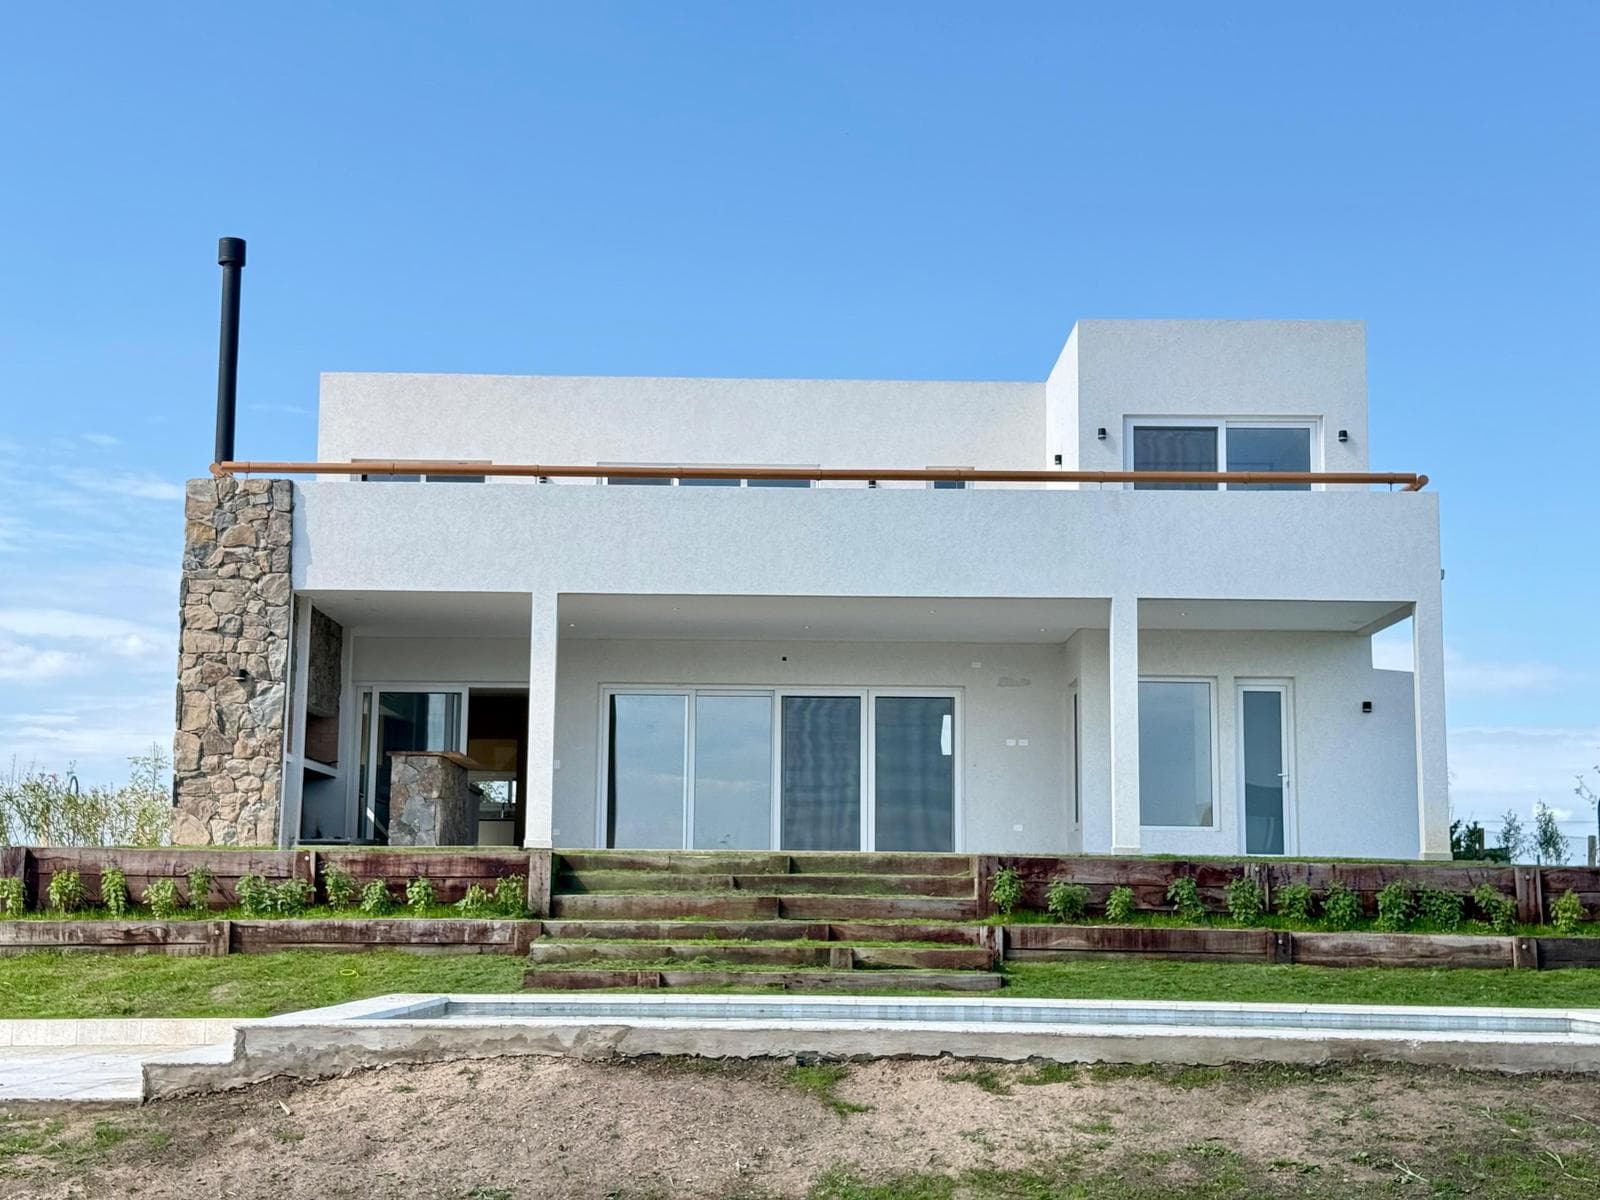
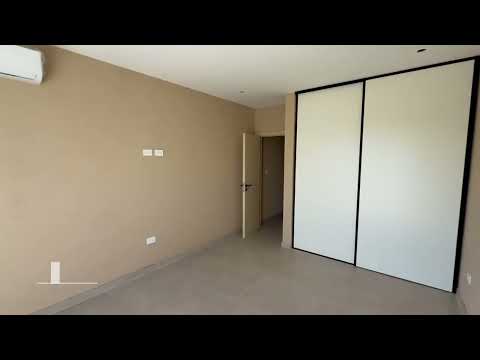
Riverfront Home in El Naudir Escobar FINANCING AVAILABLE FOR 25% OF THE TOTAL PRICE. Spectacular two-story property with river views and direct access to the river, located on a 900 m² lot with 400 m² of floor space, in the exclusive El Naudir neighborhood. The house stands out for its high-quality traditional construction and Mediterranean style. The exterior features fine Tarquini stone and stone details at the entrance and in various areas, such as the garage wall and the barbecue area. We are greeted by an imposing, handcrafted wooden pivot door that opens onto a spacious and bright open-concept living-dining area, which flows into a spacious kitchen with a breakfast bar. The kitchen cabinetry complements the Mediterranean style envisioned by the developer, featuring a white “Gold” Xilestone countertop and a pewter-colored sink that pairs perfectly with the top-quality gold-colored faucets by Peirano. This is followed by a laundry room with ample storage space. The ground floor also features a private area, where you’ll find a bedroom with a full bathroom that serves as a guest bathroom, followed by a spacious multipurpose room with an interior garden that brings natural light into the space. Covered kitchen area with a double grill (gas and conventional), a gas or wood-burning oven, and an island. The upper floor is accessed via a striking, well-lit staircase that leads to a hallway Two bedrooms with built-in closets that share a full bathroom, featuring gold-trimmed partitions, with gold-colored finishes and fixtures that make the house a unique space. Master suite with a spacious walk-in closet and a dark-toned bathroom featuring the aforementioned gold-colored details. Guest bedroom with a closet. Large balcony with pre-wiring for a hot tub. Covered two-car garage integrated into the house. Details of the home’s features: * Electric radiant floor heating with smart control via Wi-Fi * Sprinkler system with Wi-Fi connectivity * Plumbing installation from the utility pillar for fiber-optic connection. * Connection for ground floor (PB) and upper floor (PA) interconnection to install a Wi-Fi signal booster. * Gas line installation at the grill area to accommodate a gas/wood-fired oven and a gas grill. * Stone-clad grill front. Prepped for installation of a black iron or steel front (not included). The interior of the grill is also not included (left for the customer to customize as desired). * Rennai 32-liter single-service water heater (one of the best available). * 25 outdoor lights with timer-controlled switching. Gallery and garage spotlights included. The rest of the house is left with only the sockets and wiring (does not include other fixtures). * PVC windows with safety laminate, double glazing, and an air chamber. * Exterior walls are all constructed with 18-brick load-bearing walls (triple air chamber). * All porcelain tiles are VITE brand (the best on the market). * Green space with vegetation in the office/gym and drip irrigation. * Fabric Gold faucets by Peirano. * Peirano sink with pewter-colored fixtures. * Gold-tone finishing details throughout the house. * Smart entry lock with Wi-Fi connectivity. * Complete kitchen cabinetry with soft-close drawers. * Kitchen countertop and backsplash in SUPRA STONE, GOLDEN TIMES model. * Bathroom countertops in the same material. * Black wall paneling in the en suite bathroom. * Does not include closet interiors or walk-in closet (to be customized by the client). * Heated mini-pool on the upper-level balcony with RGB lighting. * Dock with access to the river. * Red quebracho retaining walls at the rear. * Landscaping, flower beds, hedges, and wire fencing. * Pedestrian and vehicular access with a design featuring exposed aggregate concrete and white crushed stone bonded with stone sealant. * Exterior cladding in CASCARON DE CORDOBA stone. * Swimming pool lined with Bali-style stone-effect ceramic tiles, featuring a heat-resistant edge and a sun deck. * Outdoor storage shed with irrigation system and water-lifting pumps installed. * 7 air conditioners, 1 per room included. * Underground water cistern and elevated tank. Total water reserve: 2,000 liters. Pressurized plumbing system with pump. * Underground 2,000-liter irrigation cistern. * System for filling the pool with river water or municipal water (both options pre-wired). * Staircase accent lighting (fixtures included). * All lighting features independent systems in accordance with the lighting design. West-facing, ideal for enjoying the best sunsets. © 2026 Coldwell Banker Real Estate LLC. All rights reserved. Each office is independently owned and operated. Coldwell Banker and the Coldwell Banker logo are registered service marks owned by Coldwell Banker Real Estate LLC. The Coldwell Banker® system consists of company-owned offices owned by a subsidiary of Anywhere Advisors LLC and offices affiliated with the Coldwell Banker System that are independently owned and operated. In compliance with current regulations, staff members do NOT engage in real estate brokerage. The intermediation and conclusion of real estate transactions are carried out by auctioneers and licensed real estate brokers. This real estate office is managed by Fernando J. Vaz, License No. 908 – C.M.C.P.S.N., Volume 3, Folio 35, and C.U.C.I.C.B.A. No. 8465, Volume 2, Folio 16, and is affiliated with the Coldwell Banker HAKA REAL ESTATE system (C.U.I.T.: 20-28978127-8), located at Nuñez 2476, Buenos Aires. "LAW 5859 – ART. 5 – Applies only in the City of Buenos Aires (CABA) – “It is prohibited to charge real estate fees and administrative expenses for reports to tenants who are individuals. In cases of residential rentals, the maximum amount of fees that may be charged to landlords shall be equivalent to four point fifteen percent (4.15%) of the total value of the respective lease agreement.
Amenities
Indoor & Comfort
Outdoor & Recreation
Security
Lifestyle
Nearby Essentials
Explore hospitals, schools, coworking spaces, and travel times in the neighborhood.