A house to renovate in the Abasto neighborhood or a lot suitable for development
$135,000
About this home
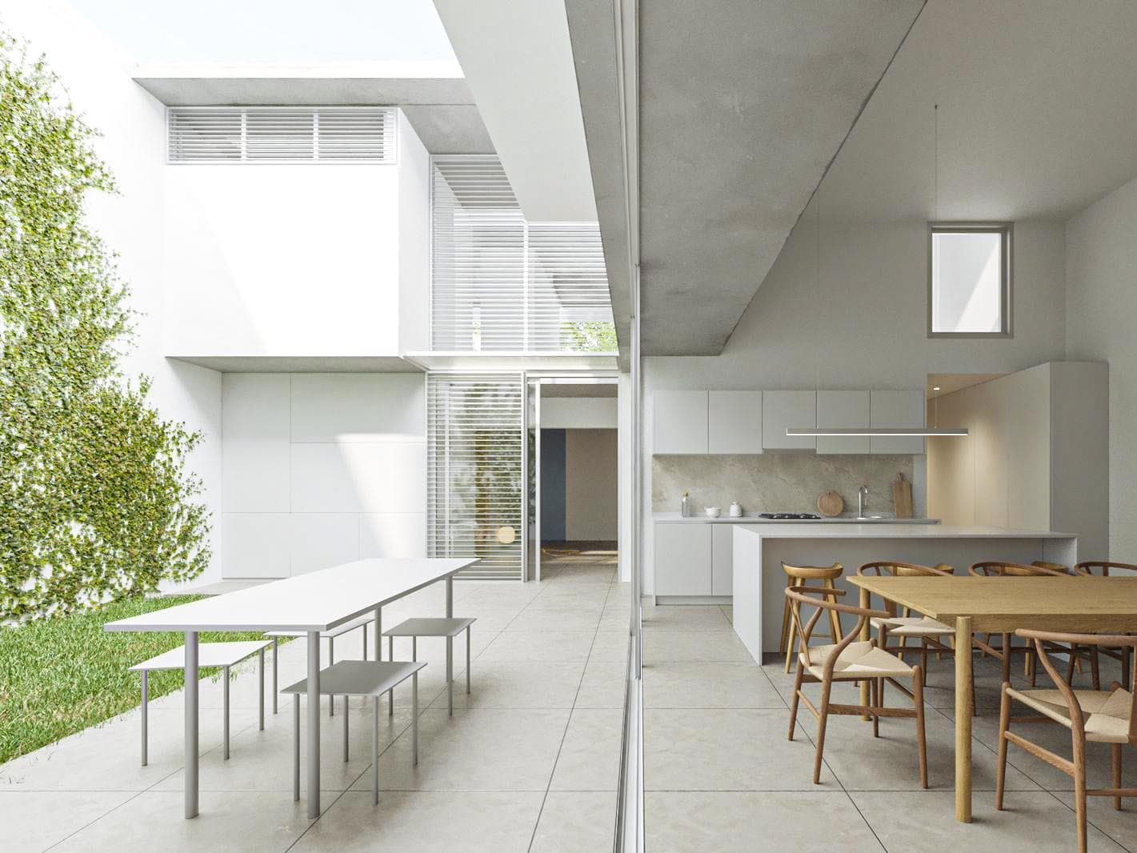
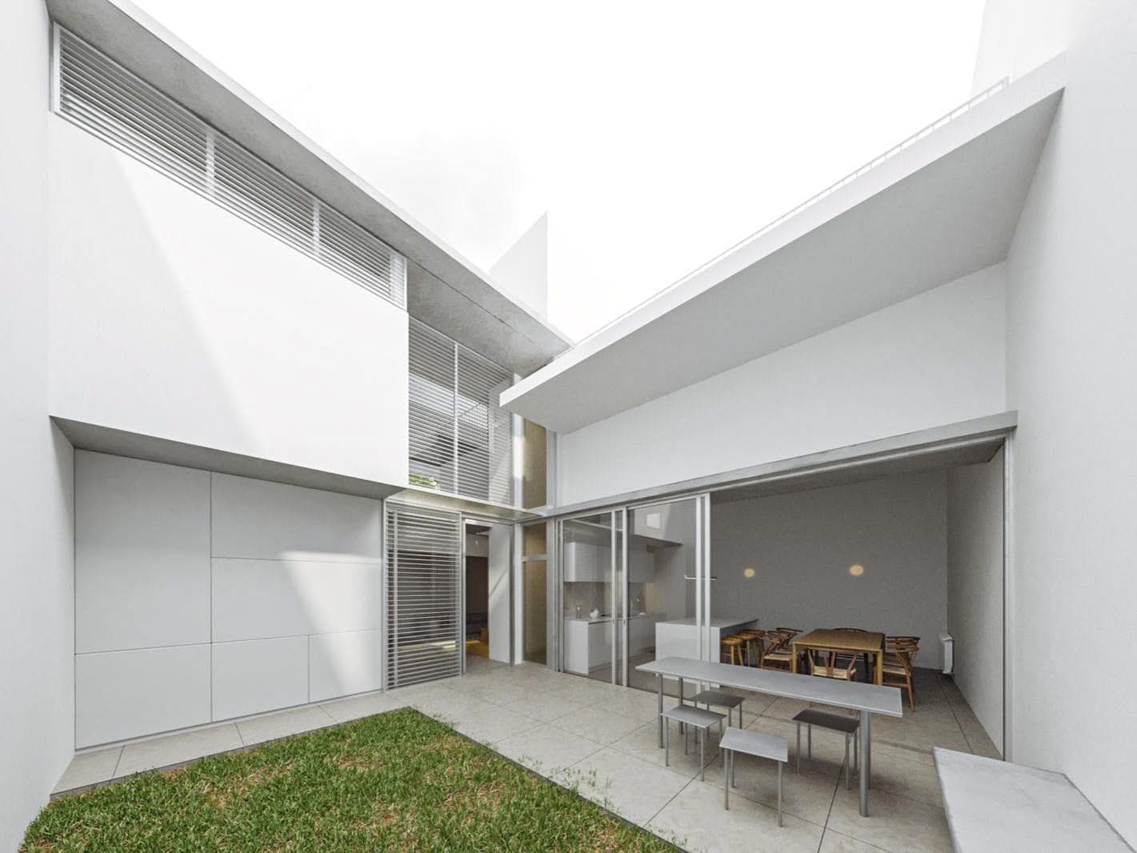
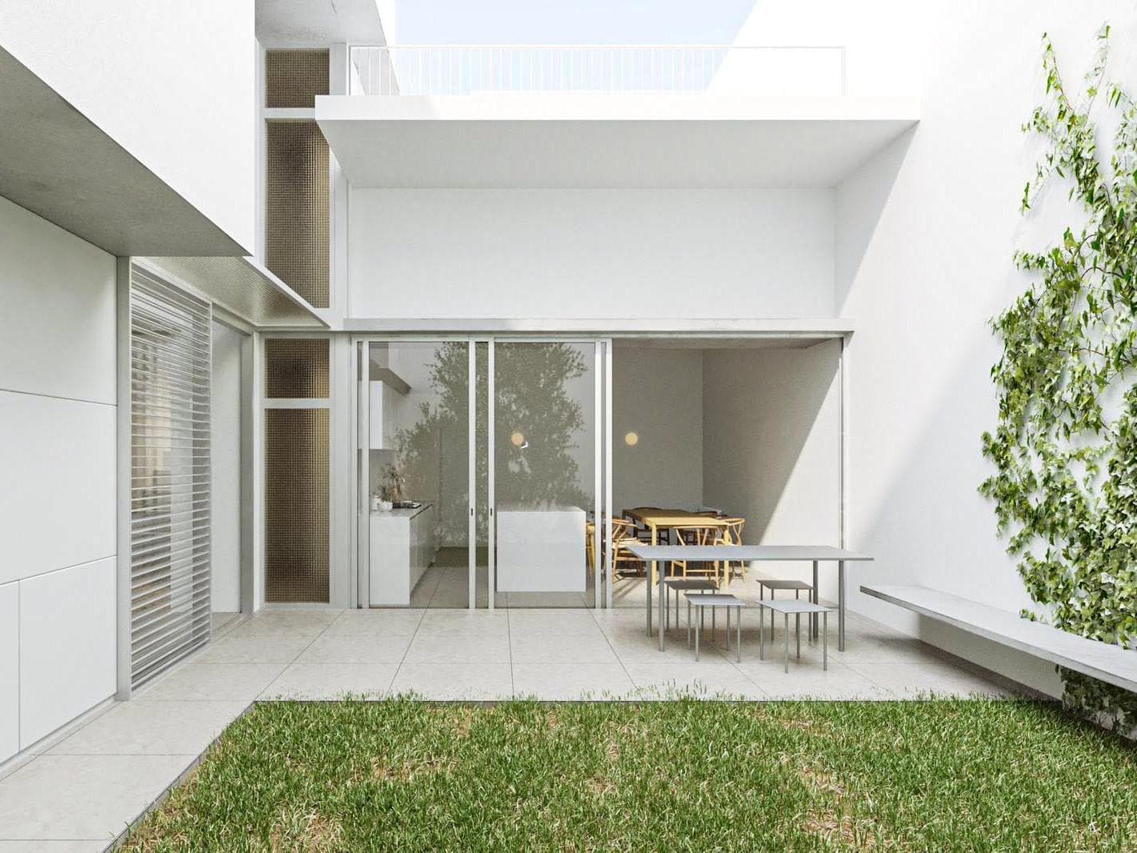
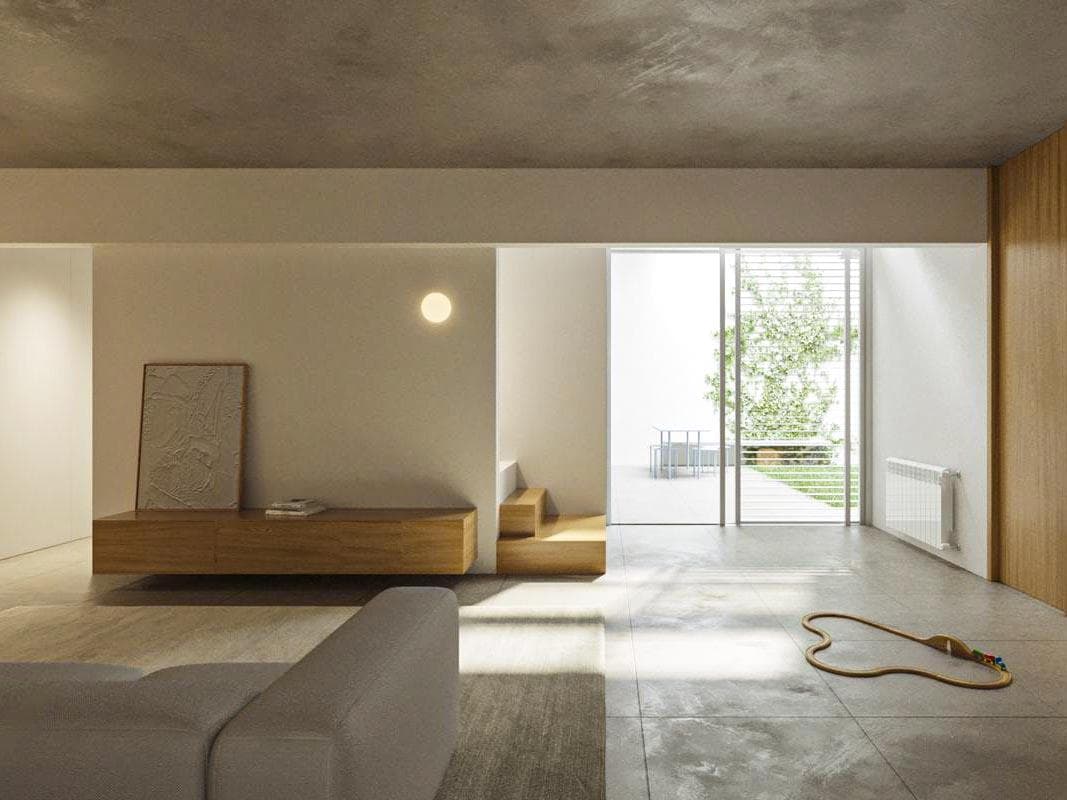
Opportunity to renovate a 3-bedroom house in the Abasto neighborhood or develop the land. The property spans two floors and features a spacious and functional layout. On the ground floor, there is a comfortable main entrance leading to a spacious living room, ideal for entertaining and everyday use. The separate kitchen is functionally connected to the dining room, creating well-defined spaces with excellent potential for modernization. This level also features a full bathroom, a garage with direct access to the home, and a covered porch that opens onto the backyard with a barbecue area, creating the perfect space for family gatherings and outdoor activities. The upper floor houses the most private area of the home, consisting of three generously sized bedrooms, a hallway connecting the rooms, and two full bathrooms, providing practicality for family use. In addition, it features a spacious, walkable rooftop—a space with great potential to be developed into a terrace, solarium, outdoor kitchen, or any other project that makes the most of its size. • Location: In the Abasto neighborhood, a residential area experiencing steady growth. Just a few blocks from Parque Independencia, Av. Pellegrini, and Bv. 27 de Febrero, with quick access to downtown Rosario. The surrounding area offers a wide range of dining options, shops, healthcare centers, educational institutions, and numerous public transportation routes, combining the tranquility of a traditional neighborhood with the convenience of having all amenities within easy reach. • Project: Lot with a building permit or a house at the front in need of renovation. • Note: Sold with the building permit and technical documentation prepared and approved, available to the new buyer. 170 m² of built area. Built in 1970. Immediate title transfer. Not eligible for financing. Lot measuring 10.77 meters wide by 12.12 meters deep, total lot area 130.53 m², no floor area ratio (FOS), maximum height of 3 stories. Survey plan 2023. NOTE: The measurements provided include 50% of the party walls and 100% of the interior walls. All published photos are the intellectual property of Vanzini Black S.A. Their commercial use is not permitted. The dimensions and areas shown are estimates and should be verified against the respective plans and title deeds. This property listing is for informational purposes only; the sale of the property is contingent upon the owner completing the necessary procedures with the AFIP to obtain the corresponding COTI number. This information is not binding. If you’d like to know the value of your property, contact us and we’ll appraise it within 48 hours.
Amenities
Indoor & Comfort
Outdoor & Recreation
Nearby Essentials
Explore hospitals, schools, coworking spaces, and travel times in the neighborhood.