

House - San Jose Barrancas
$2,191
About this home
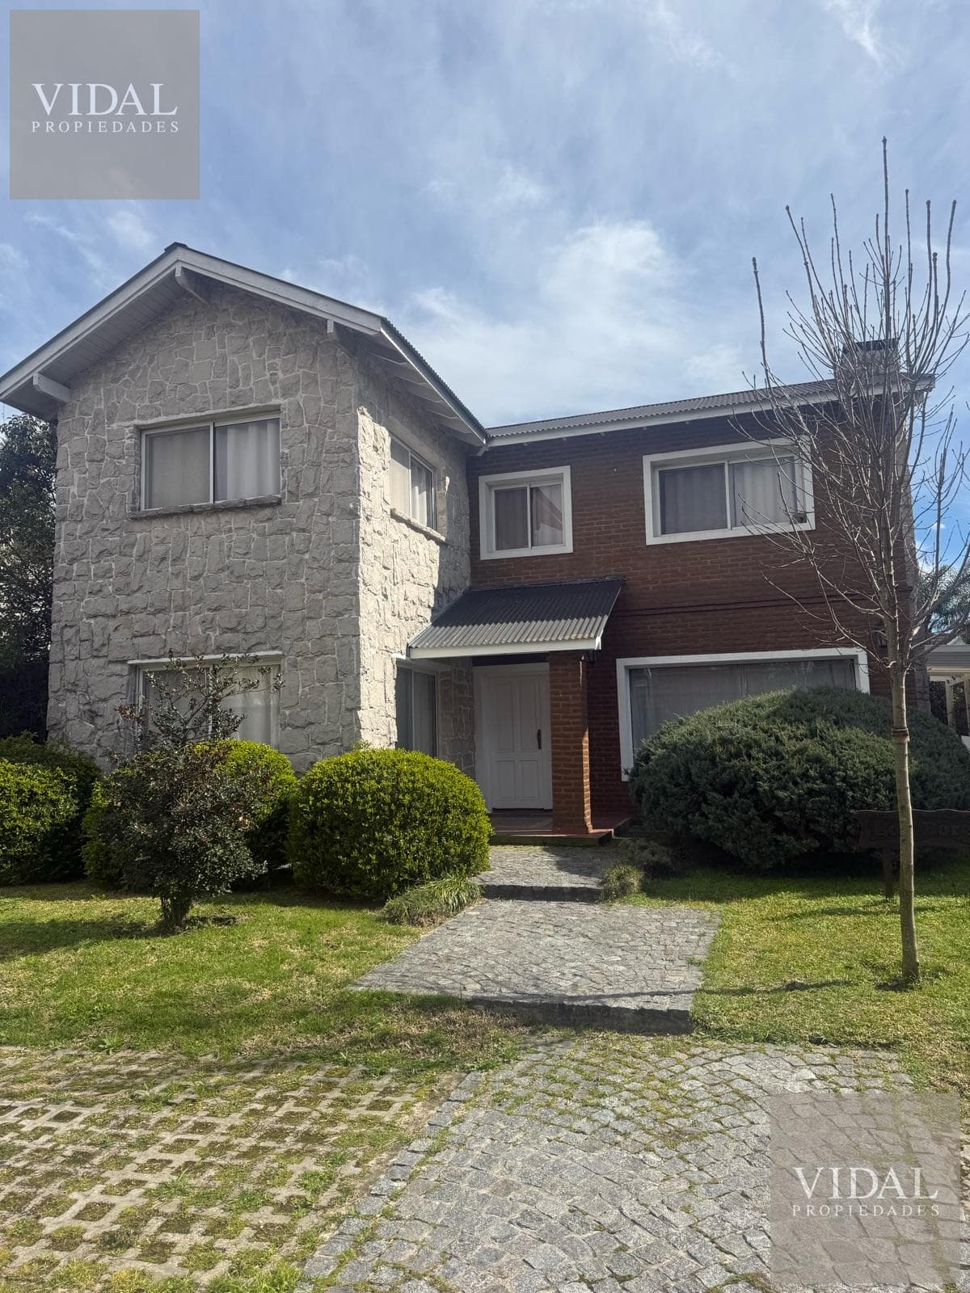
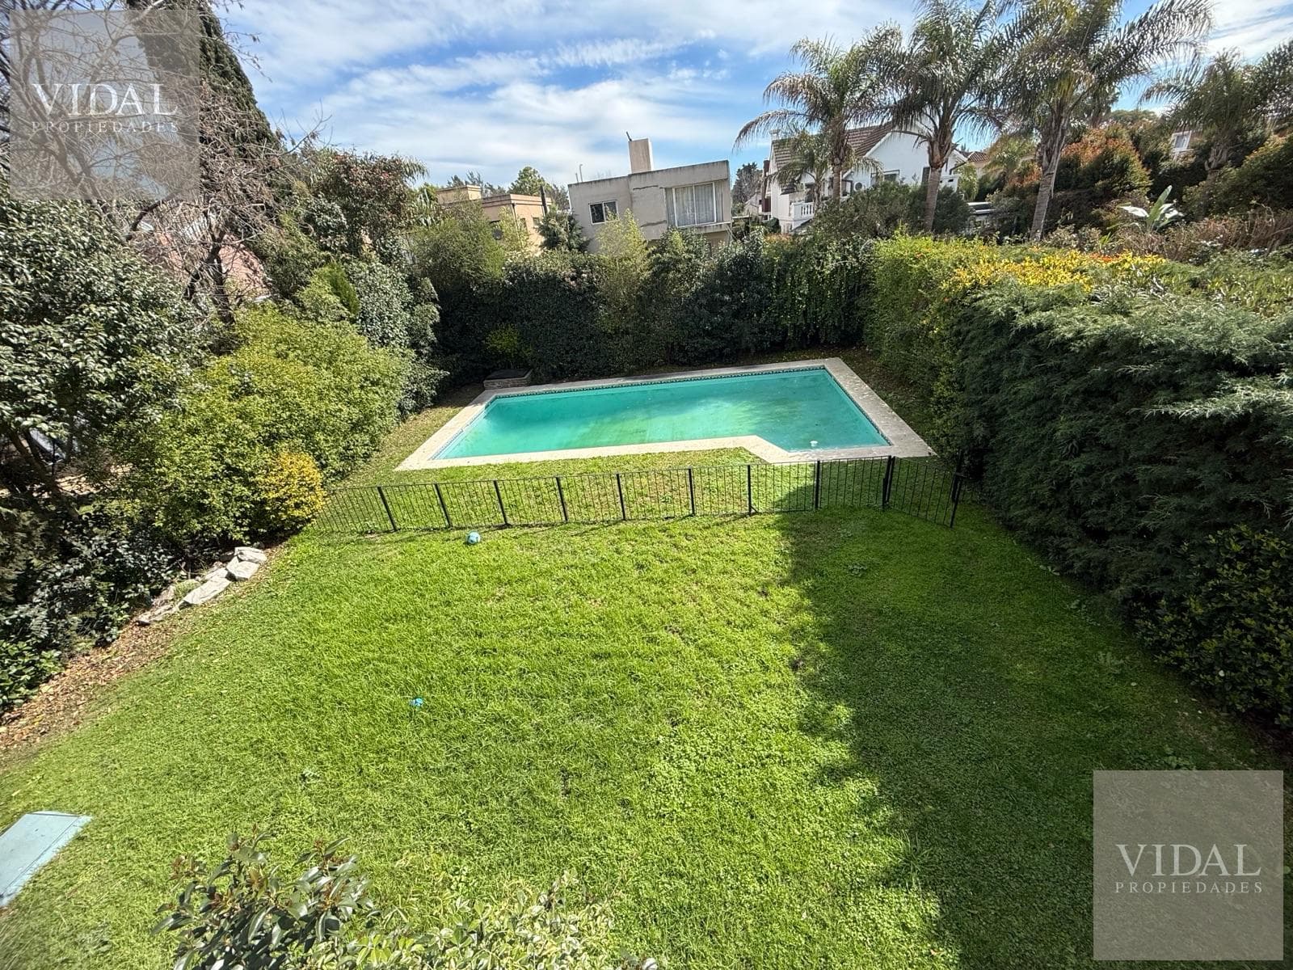
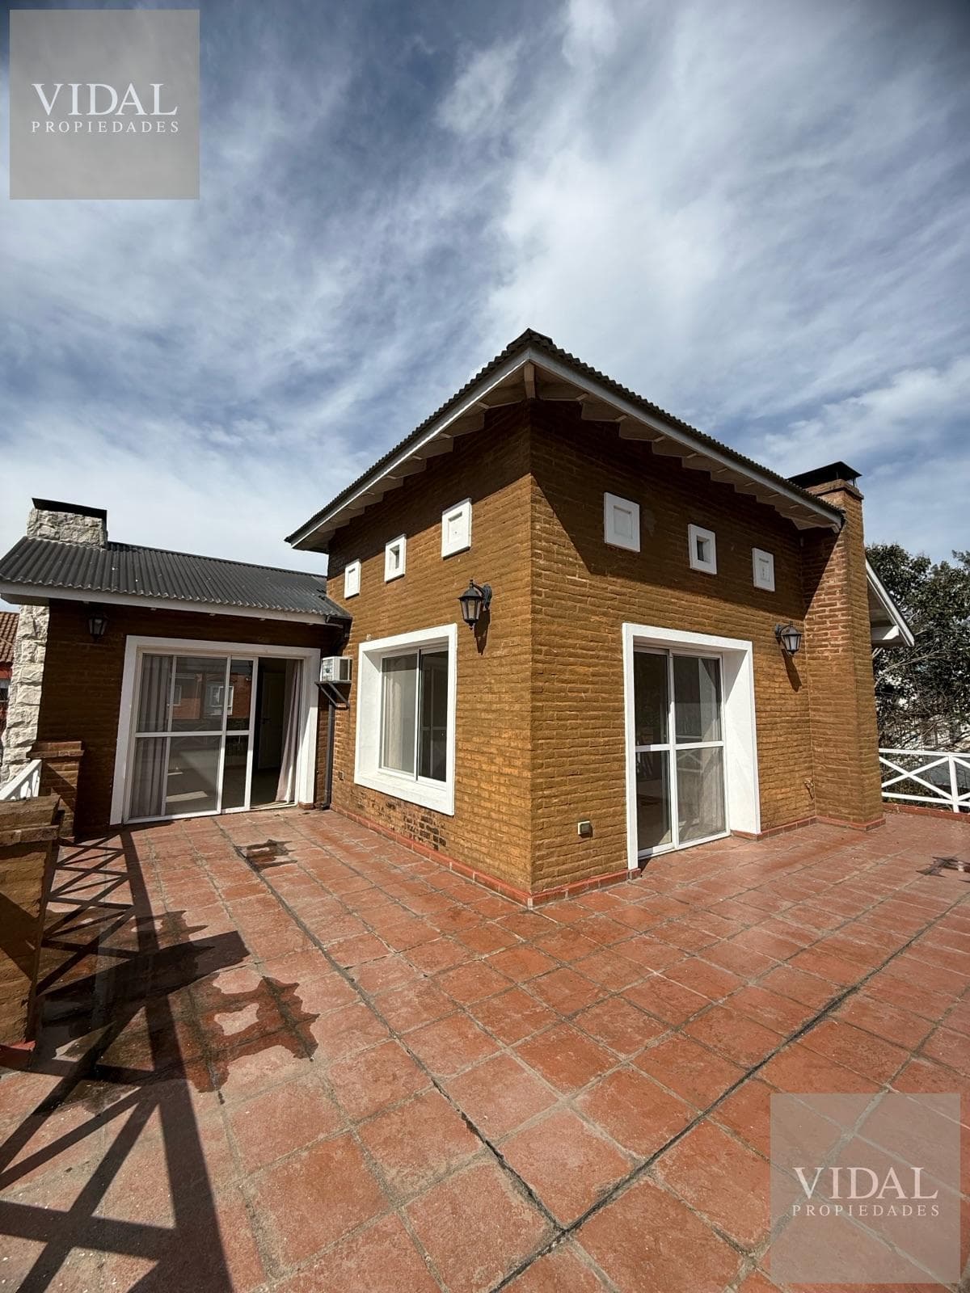
DESCRIPTION Approximate lot area: 537 m². Approximate covered area: 210 m². Approximate semi-covered area: 31 m². Two-story home. Exposed-brick villa with Mar del Plata stone accents. Upon entering, there is a foyer with a closet. Living/dining room with a quebracho-clad fireplace and hardwood floors. Kitchen with breakfast nook, equipped with U-shaped cabinetry, countertop, base cabinets, wall cabinets, and range hood. The breakfast nook is spacious and bright. Spacious open-air patio with a grill. Laundry room inside the house, equipped with a countertop, base cabinets, and a cupboard. Covered garage with space for 2 cars and an uncovered area for several vehicles. Wood-paneled staircase with wooden railings. Pantry space under the stairs. On the upper floor is a hallway with hardwood floors. Master bedroom suite on the upper floor, with carpeted floors and air conditioning. Bathroom with shower stall, whirlpool tub, and walk-in closet. Access to a balcony terrace. Another bedroom on the upper floor, with carpeted floors, a closet, access to the balcony, and split-system air conditioning. Third bedroom on the upper floor, with carpeted floors and a closet. On the ground floor, there is a bedroom that can be used as an office, with carpeted floors and a closet. Additionally, there is an office or fourth bedroom on the ground floor. Bathroom on the ground floor with a bathtub. Bathroom on the upper floor with a bathtub. A garden at the front, side, and back of the property, completely enclosed by a hedge, landscaped, and very attractive. A spacious barbecue area integrated into the porch. Grill on the porch. 5 x 10-meter concrete pool with mosaic tile edging, 3 LED lights, a filter, and a submersible pump. It features an overhanging ladder and a maximum depth of 2 meters. Radiator heating system. Baxi dual-fuel boiler. Natural gas. Municipal water supply. Notes: The floors in the living/dining room, the upstairs hallway, the staircase, and the railings are made of Paraguayan red Biraro wood. The rest of the house features porcelain tile and carpeted floors. White aluminum windows and doors. The home is built on a concrete slab foundation and features 30-cm-thick walls with an air cavity. The facade features irregular white stone from Mar del Plata. DR. CLAUDIA VIDAL CUCICBA LICENSE NO.: 9204 CMCPSI LICENSE NO.: 7117
Amenities
Indoor & Comfort
Outdoor & Recreation
Nearby Essentials
Explore hospitals, schools, coworking spaces, and travel times in the neighborhood.

