

House in the Alto Verde Gated Community
$315,000
About this home
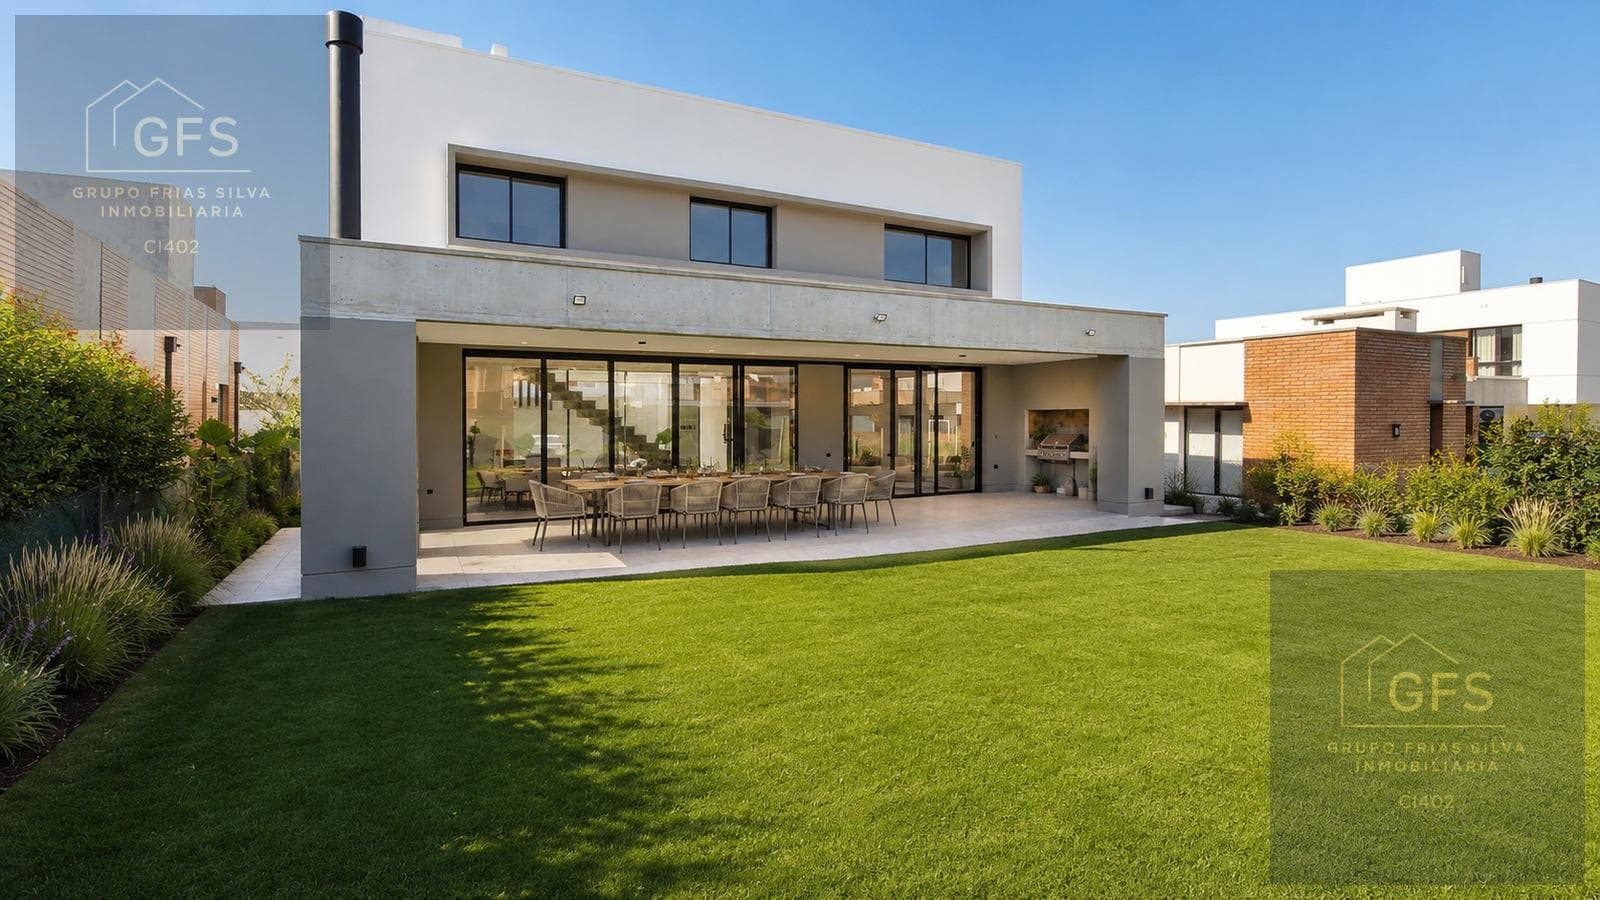
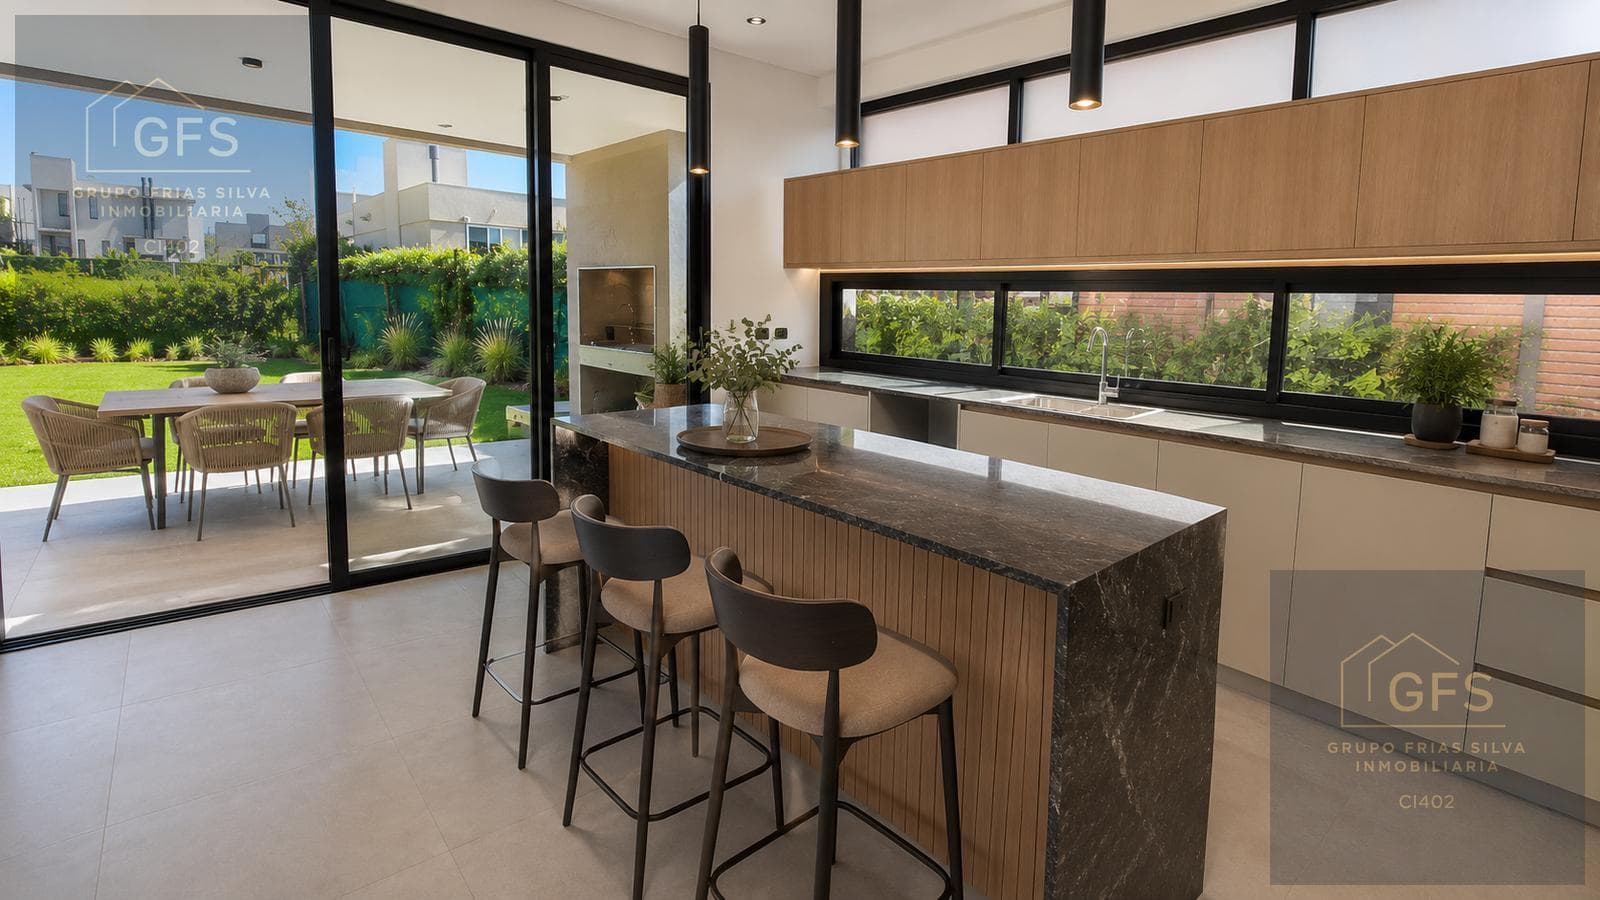
Located in the Alto Verde Gated Community, one of the most established and rapidly growing residential areas in Yerba Buena, this house is a contemporary home designed to offer comfort, functionality, and high-quality construction in a peaceful setting with excellent accessibility. Spanning two stories, the house stands out for its understated and balanced architectural design, where formal clarity, well-proportioned volumes, and a careful selection of materials define a modern and timeless aesthetic, with special attention to detail both on the exterior and within the interior spaces. Architecture and Exterior The home’s appearance reflects a contemporary, clean, and well-defined aesthetic: A facade with pure lines and clearly hierarchized volumes. Use of high-quality, durable materials that lend character, presence, and low-maintenance properties. A covered garage integrated into the architectural ensemble. A prominent main entrance that reinforces the home’s identity. A veranda directly connected to the social area, designed as a space for relaxation and gathering. The exterior design prioritizes the relationship between interior and exterior, complementing daily life and enhancing the connection to the garden and green spaces. Layout and Spaces Ground Floor | Social and Service Areas The ground floor is organized functionally, with a clear separation between social areas, service areas, and complementary spaces: Main entrance leading to the living room, conceived as the heart of the social area. Integrated living and dining areas, creating a spacious, bright, and flexible environment. Functional kitchen, directly connected to the dining room and well-integrated with the service areas. Separate pantry, optimizing storage and organization. Gallery serving as a natural extension of the social area, ideal for daily use and gatherings. A comfortable and versatile study, adaptable as an office, workspace, or multifunctional area. A complete service area, comprising a laundry room, a service bathroom, and a service bedroom, ensuring independence and functionality. This floor is characterized by its spatial fluidity, practicality, and strong connection to the outdoors. Upper Floor | Private Area The upper level houses the sleeping areas, prioritizing privacy and comfort: A very spacious master suite with a walk-in closet and a three-part bathroom, consisting of a separate entryway, a private area with a toilet and bidet, and a separate shower. Two generously sized secondary bedrooms with built-in closets featuring finished interiors. A full bathroom for shared use by the secondary bedrooms. The house stands out for its black aluminum window and door frames with DVH (Double Hermetic Glazing) glass—a system that improves thermal and acoustic insulation, reduces condensation, and helps maintain a more stable indoor temperature. The large glazed sections allow plenty of natural light to enter and provide a visual connection between the living-dining area, the kitchen, the porch, and the garden. The front door and interior doors are made of solid Cruz Prats wood, providing strength, durability, and a superior finish. Their contemporary design blends seamlessly with the furniture, built-in cabinets, and the home’s overall finishes. The interior walls feature a Tuyango finish and plaster, creating smooth, uniform surfaces, finished with top-brand washable paint. On the exterior, top-brand waterproof paints and reinforced water-repellent protection systems were used, complemented by zinc-sheet eaves and flashings. The bathrooms are delivered fully finished, with porcelain tile flooring and in wet areas, bathroom cabinets, glass shower enclosures, FV or Peirano faucets, and Ferrum or Roca plumbing fixtures. Ceilings and unclad areas feature interior-grade painted finishes, while surfaces directly exposed to water are protected by sanitary coatings. Come see for yourself the quality, design, and every detail of this brand-new home in Alto Verde III. Contact us for more information, to schedule a tour, and to find out if this could be your next home. Illustrative images with digital styling. Furniture, decor, garden, and finishes are shown for illustrative purposes only and are not included in the sale, unless expressly stated. Proportions and spaces may vary from reality. Price and availability are subject to confirmation and change without prior notice. Property ID: GHO7773312 | Responsible Agent: Gabriela Eberle Disclaimer: Images, descriptions, square footage, and prices are approximate and may vary without prior notice; they were provided by the owner. Availability, price, and terms of sale are subject to change without prior notice. All real estate transactions are subject to verification of supporting documentation and approval by the owner/developer. The published price does not include costs, expenses, or notary fees, taxes, or sales commissions.
Amenities
Indoor & Comfort
Outdoor & Recreation
Security
Lifestyle
Nearby Essentials
Explore hospitals, schools, coworking spaces, and travel times in the neighborhood.