

House with a shed for sale, built on 3 lots, with access to Colegiales Street in G. de Laferrere
$230,000
About this home
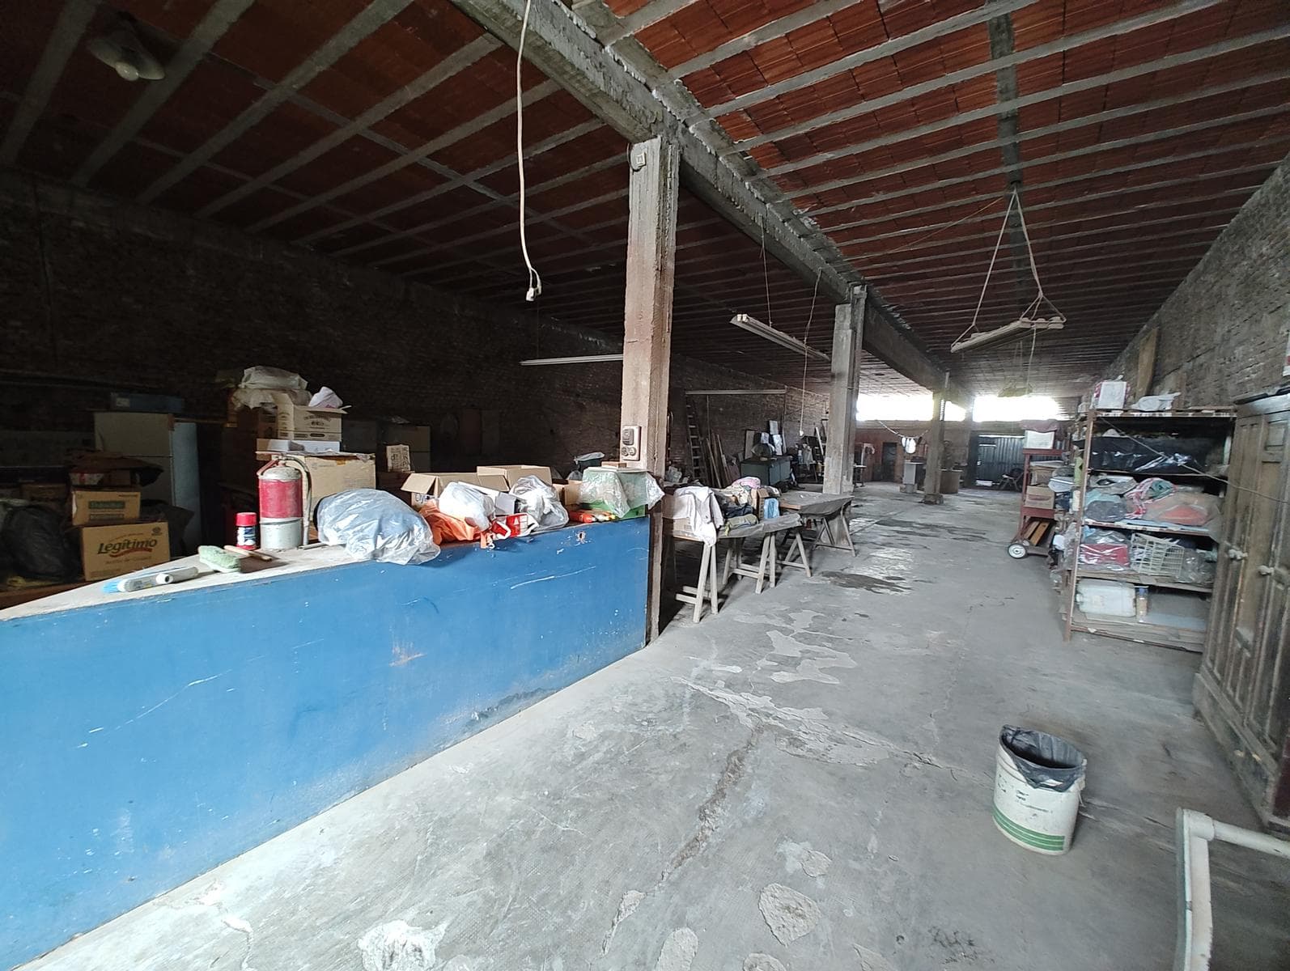
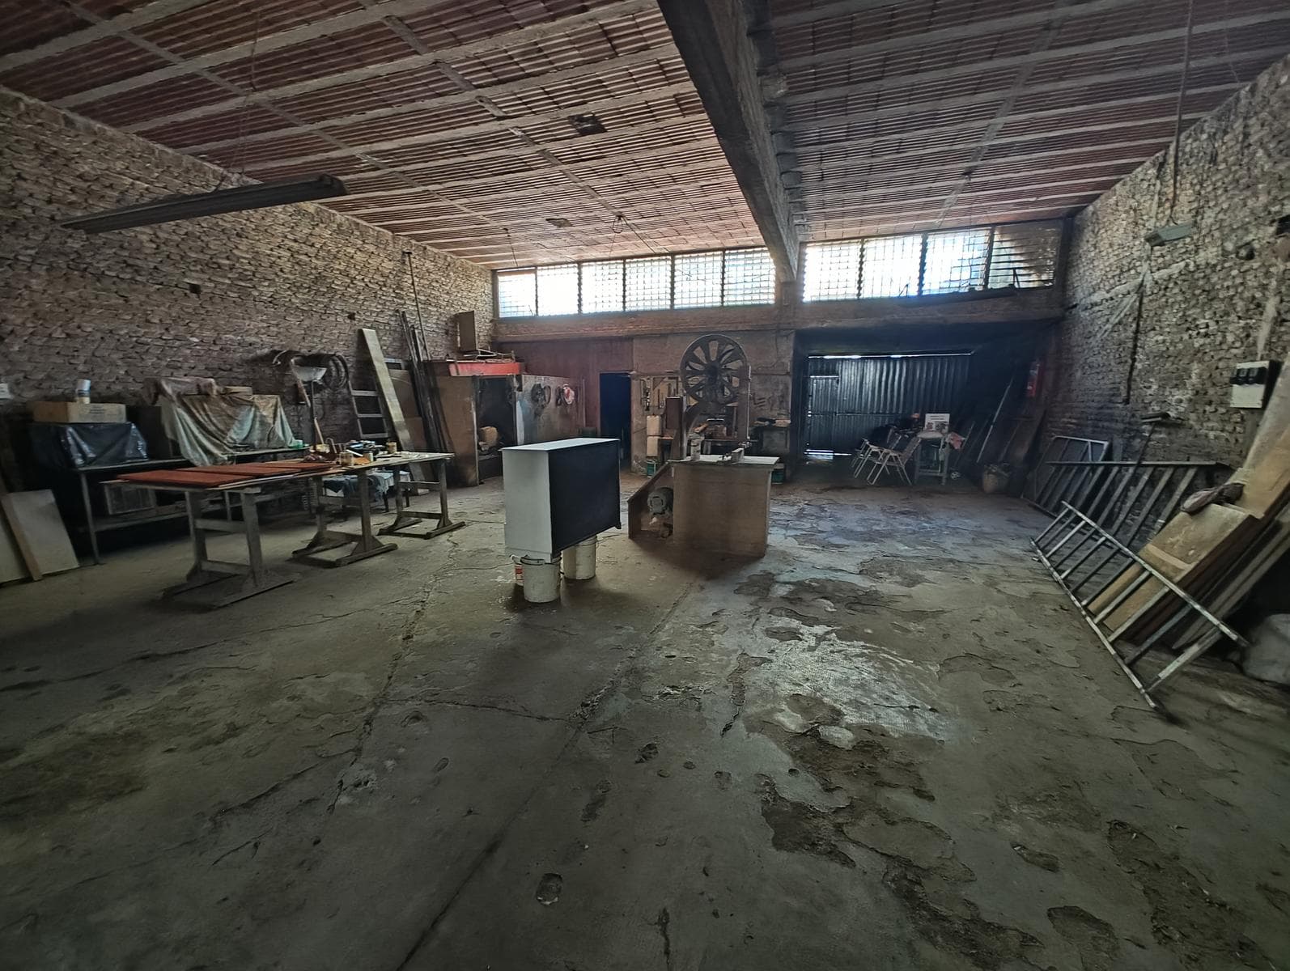
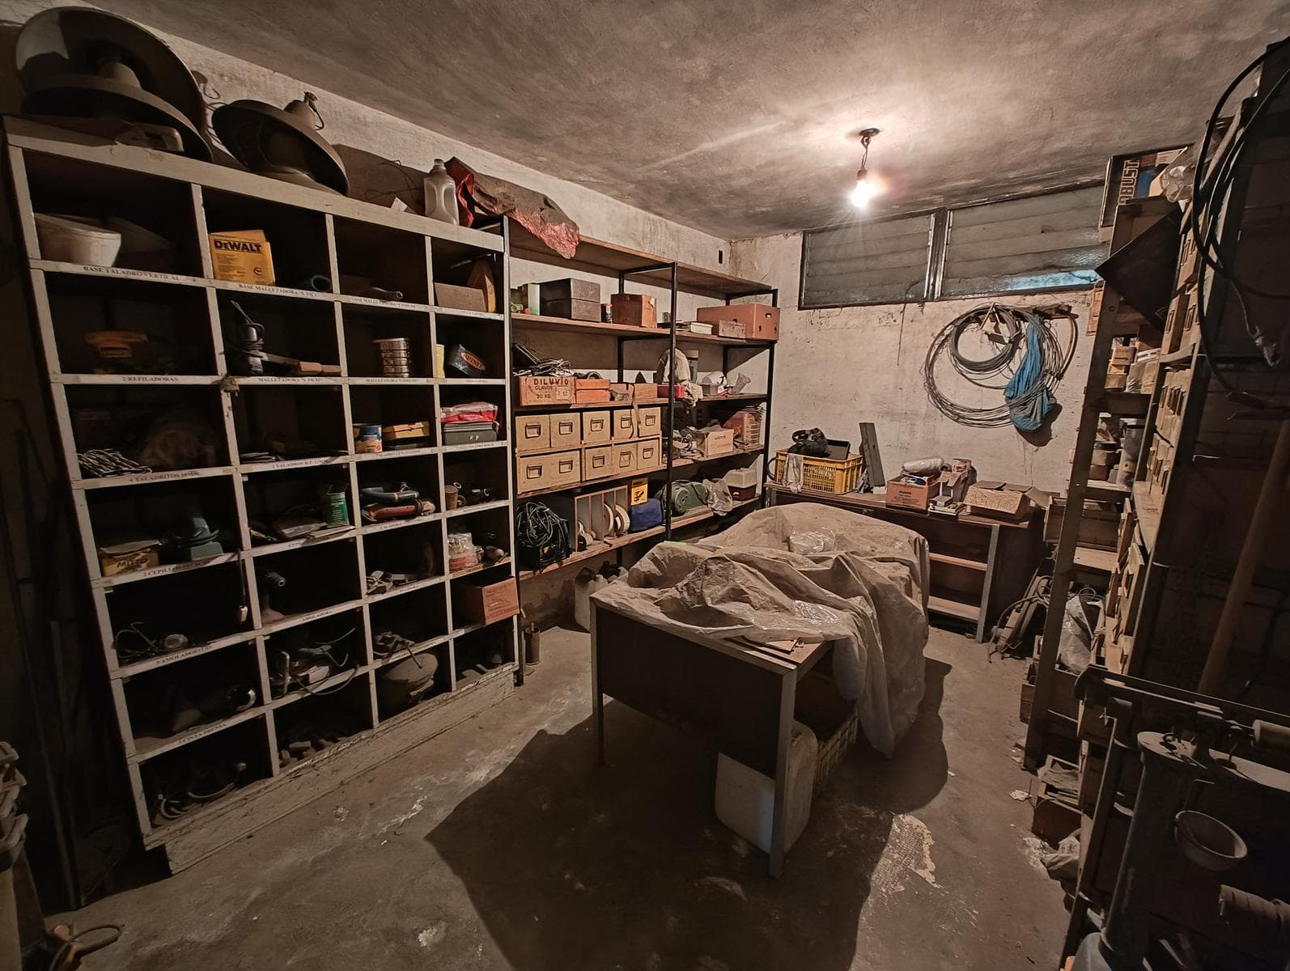
A 3-room house facing the street, built on the municipal property line, a 2-car garage, a 500 m² warehouse with prestressed concrete slabs and a 4 m ceiling height, a 100 m² zinc-sheet warehouse, a barbecue area, and a 60 m² apartment with a kitchen, laundry room, bedroom, and full bathroom, storage area and a spacious 840 m² lot with access to Colegiales Street. Ideal for a factory, commercial space, or warehouse. Industrial Zone PRICE NEGOTIABLE. GREAT OPPORTUNITY!! Masonry house (formerly a commercial space) with a reinforced concrete roof. Room divided internally by furniture, measuring 4.70 x 9.80 meters, with ceramic tile flooring, a metal window with a roller shade and security bars, a gas stove, gas line installation, a ceiling fan, and a built-in closet with drawers and a storage cabinet Bathroom 1 x 3.29 meters with ceramic tile floors and walls, fully equipped with fixtures, including a pedestal sink, a toilet with a built-in tank, a bidet, and a shower with hot and cold water, plus a metal casement window. Kitchen: 1.73 x 2.50 meters, with ceramic tile flooring and walls, granite countertop with base cabinets and melamine wall cabinets, 4-burner gas stove with oven, gas water heater, and hot and cold water gas lines. Dining room: 4.85 x 5.75 meters, with ceramic tile flooring, a gas stove, gas lines, and metal casement windows; 5,000 BTU split-system air conditioner (cooling only). Drive-through garage measuring 3.40 x 9.40 meters with reinforced concrete floor, registration pit, and sliding sheet metal gate. Masonry shed, 9.80 x 35.00 meters, with a slab roof on joists, reinforced concrete floor, 4.00-meter ceiling height, three-phase electrical service, and metal casement windows with bars. Storage Room - Tool Room: 3.05 x 4.01 meters, with a reinforced concrete floor, shelving, and metal casement windows with bars. Drive-through garage: 3.80 x 5.27 meters, with a reinforced concrete floor and a sliding sheet metal gate. Changing Room: 2.64 x 2.67 meters, with a cement floor, marble countertop, window, and metal casement window with bars. Bathroom measuring 2.07 x 2.62 meters with two stalls equipped with toilets and a third stall with two showers; hot and cold water supply Masonry storage room, 9.78 x 9.88 meters, with a single-slope sheet metal roof, concrete floor, and two sliding sheet metal doors Patio measuring 4.36 x 15.00 meters with a concrete floor and a laundry basin. Masonry barbecue area measuring 5.09 x 5.35 meters with a tile roof, balcony-style metal openings, and a masonry grill. Kitchen: 2.20 x 5.00 meters, with ceramic-tiled floors and walls, a granite countertop with base cabinets and melamine wall cabinets, a 4-burner stove with oven, a gas water heater, and gas and hot/cold water lines. Bathroom: 1.47 x 2.46 meters, with ceramic tile flooring and walls, fully equipped with a pedestal sink, a toilet with a built-in tank, a bidet, and a shower with hot and cold water; built-in closet. Bedroom: 2.51 x 3.49 meters, with ceramic tile flooring, a metal balcony window with bars, a window-mounted air conditioner, and a built-in closet with interior shelving. Loft: 1.50 x 4.88 meters, located above the ceiling, kitchen, and bathroom Lawn: 20.00 x 35.00 meters, with access to Colegiales Street; 840 m²
Amenities
Indoor & Comfort
Outdoor & Recreation
Nearby Essentials
Explore hospitals, schools, coworking spaces, and travel times in the neighborhood.

