Home - Cancún City
$922,302
About this home
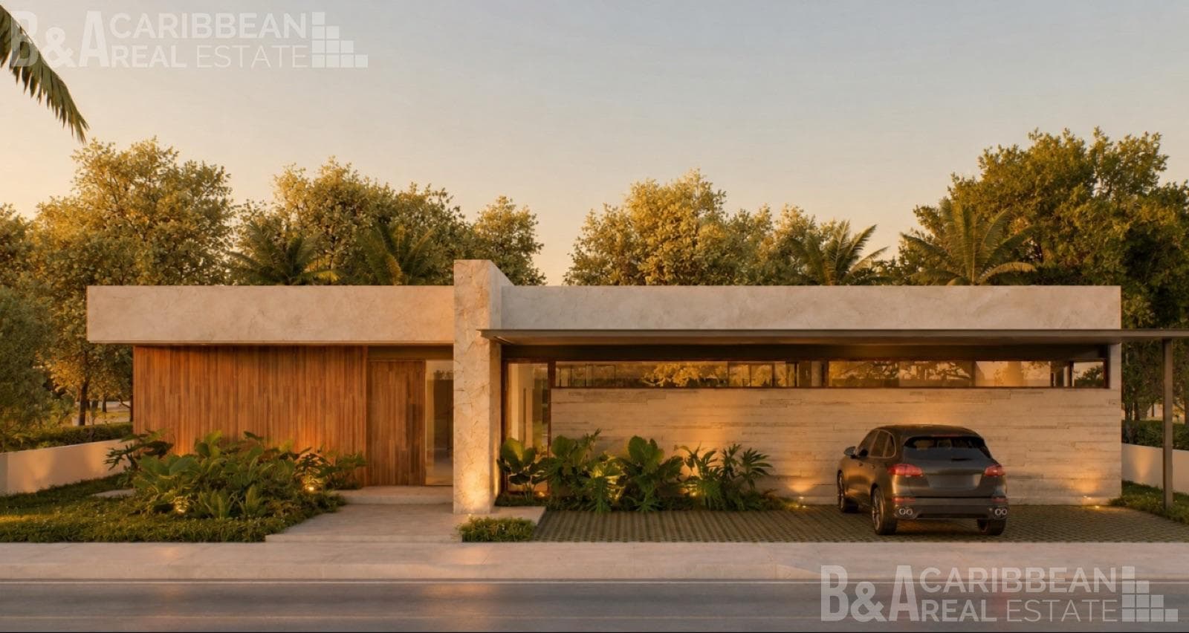
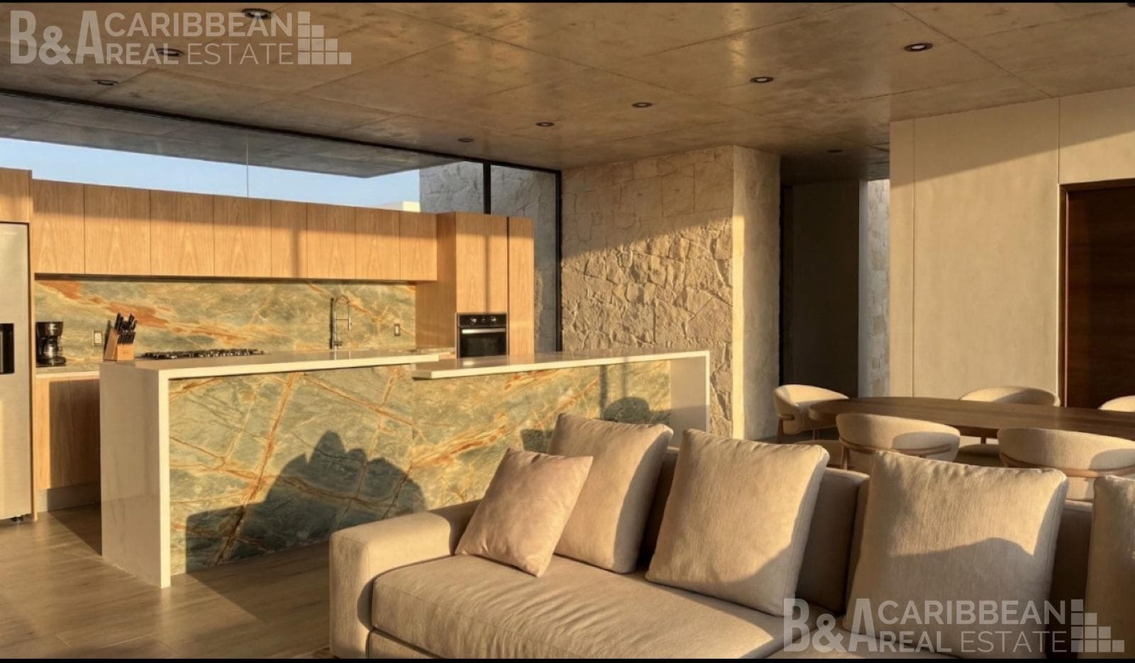
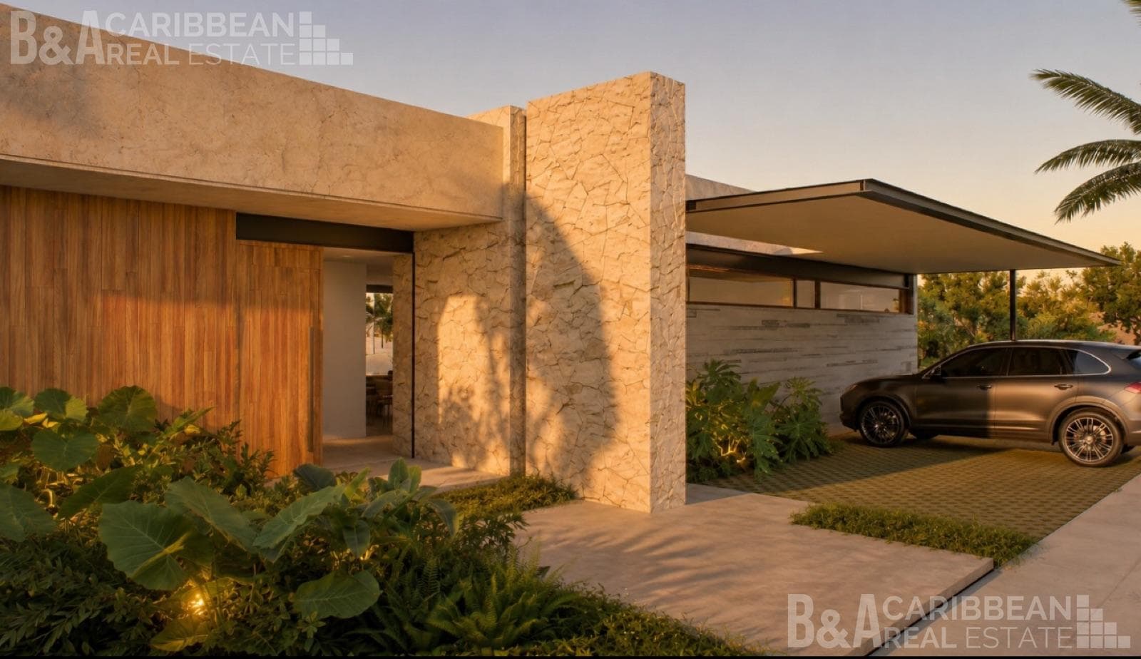
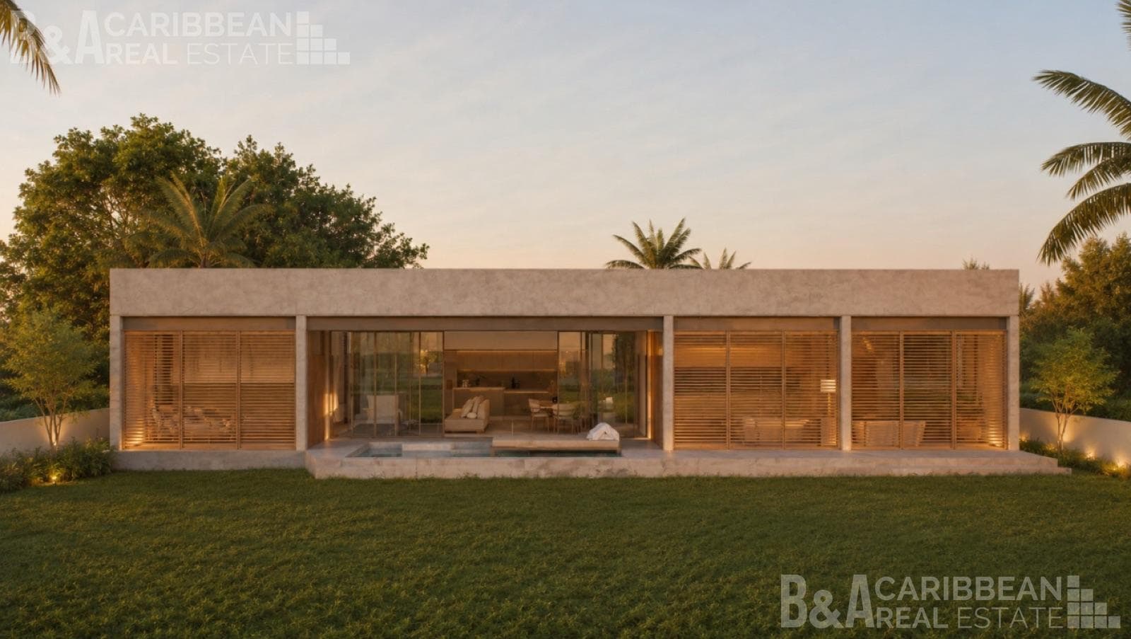
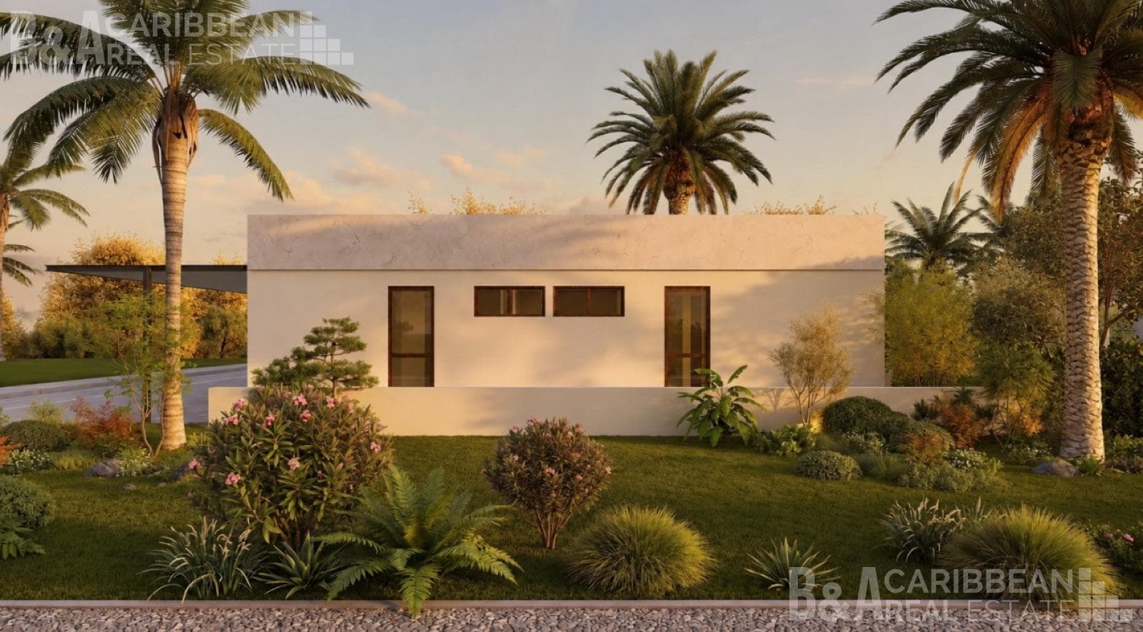
LUXURY RESIDENCE · COUNTRY CLUB · CANCÚN PRESALE | 16,000,000 MXN A contemporary residence designed for living, enjoying, and entertaining. This is an exclusive, high-end single-family home located in Residencial Country Club, Cancún, Quintana Roo. With 500.95 m² of land and 347.80 m² of floor space, the project combines contemporary architecture, premium materials, tropical landscaping, and spacious outdoor areas surrounding a spectacular pool. Its design prioritizes family life and entertaining, connecting the living room, dining room, and kitchen to the terrace, garden, and pool area. The residence features tropical wood trim, wood-grain aluminum window and door frames, clear glass, and fully integrated systems for HVAC, the kitchen, plumbing, and the pool. KEY FEATURES CONCEPT AREA / QUANTITY -Lot 500.95 m² -Building Area 347.80 m² -Bedrooms 4 -Full Bathrooms 5 -Garage 2 vehicles -Pool 56 m³ -Pre-sale Price $16,000,000 MXN Architectural Concept A contemporary residential design that combines: -Spacious and functional interior spaces. -Visual and spatial integration between living areas and the garden. -Outdoor terrace with a pool. -Premium finishes. -Cedar and Tzalam woodwork. -Natural Mayan stone and teak wood on the facade. -Wood-grain aluminum window and door frames. -Carefully selected tropical vegetation. -Comprehensive amenities for comfort and residential living. LAYOUT -OUTDOOR AREA · 222.34 m² SPACE APPROX. AREA DESCRIPTION Entrance ~46.00 m² Main entrance with exposed-aggregate concrete pavers Garage ~32.00 m² Covered space for 2 cars Garden ~100.00 m² Landscaped area with two irrigation outlets Terrace ~70.00 m² Outdoor living area next to the pool Pool ~38.00 m² Approximate capacity of 56 m³, with a filtration system GROUND FLOOR · 199.66 m² SOCIAL AND UTILITY AREA SPACE APPROX. AREA DESCRIPTION Entrance Hall ~12.00 m² Integrated with the social and outdoor areas Guest Bathroom ~5.00 m² Sink, toilet, and shower Laundry Room ~6.50 m² Laundry area + washer/dryer Housekeeper’s room ~5.50 m² Integrated with bathroom Housekeeper’s bathroom ~5.00 m² Sink, toilet, and shower Kitchen ~15.00 m² Island or counter, integrated with pantry Pantry ~3.50 m² Storage area integrated with the kitchen Dining room ~25.50 m² Integrated with the living room and kitchen Living room ~25.50 m² Integrated with the dining room and kitchen PRIVATE AREA SPACE APPROX. AREA DESCRIPTION Junior Bedroom 1 ~14.50 m² Closet and bathroom Full Bathroom JR 1 ~5.00 m² Sink, toilet, and shower Junior Bedroom 2 ~16.50 m² Closet and bathroom Junior Full Bathroom 2 ~5.00 m² Sink, toilet, and shower Master Bedroom ~17.00 m² Walk-in closet and bathroom Master Bathroom ~5.00 m² Sink, toilet, shower, and walk-in closet ENGINEERING AND CONSTRUCTION SYSTEM The project takes into account the specific conditions of Benito Juárez and the Mexican Caribbean, including karst-calcareous soil, a variable water table, and a highly saline environment. Foundation and Structure Isolated reinforced concrete footings. Brasa stone foundation for wall footings. Footing wall. Reinforced concrete columns, piers, beams, and slabs. Slabs and Mezzanines 10 cm solid concrete ground floor slab. Mezzanine and roof slabs consisting of 20-cm joists and hollow blocks. Masonry Interior, party, and parapet walls constructed of 15-cm hollow blocks. Hydraulic Structures Swimming pool and cistern constructed with block walls, backfilled, and reinforced with rebar. Regulations and technical references The project complies with the criteria and provisions applicable under the current regulations of the Municipality of Benito Juárez, including: Benito Juárez Building Code. NTC-SEOC. NOM-001-SEDE-2012. NOM-004-SEDG. Applicable NMX standards. RCDF as a technical reference. MATERIALS AND FINISHES INTERIOR FINISHES Walls and ceilings with fine plaster finish. Matte vinyl paint in oyster white. White porcelain tile flooring in common areas, bedrooms, and bathrooms. Travertine-style porcelain tile in shower areas of common bathrooms. Prada marble in the master bathroom. Kitchen island countertop in white engineered quartz. Aqua Oasis marble backsplash. Bathroom countertops in matte-polished white marble. WOODWORK Main entry door in cedar. Interior doors in cedar. Closets made of Tzalam wood. Built-in kitchen made of Tzalam wood. Bathroom cabinets made of Tzalam wood. EXTERIOR FINISHES Facade with natural Mayan stone. Teak wood plank accents. Staggered concrete finish on the garage facade. Paving stones in the garage and garden. Washed concrete footings. White oyster mosaic tiles in the pool area. Waterproof epoxy grout. Roof waterproofing with acrylic and reinforcing mesh. WINDOWS AND METALWORK Wood-look aluminum windows and doors. 6 mm clear glass. Structural steel pergola with concrete deck. PLUMBING AND EQUIPMENT KITCHEN The kitchen is equipped for a functional and contemporary cooking experience: 86 cm 6-burner stove. 90 cm island range hood. Electric or gas oven. Double-bowl sink. Professional-grade single-handle faucet. CLIMATE CONTROL Air conditioning system consisting of: 3 12,000 BTU mini-split units 3 18,000 BTU mini-split units 1 36,000 BTU mini-split unit GENERAL UTILITIES 80-liter water heater. 1 HP pressure booster pump. Pen-type pump in the cistern. 180-liter stationary gas tank. POOL Approximate capacity: 56 m³. Filtration system. 1 HP pump. FLAWLESS AND ACCESSORIES All metal fixtures feature a high-gloss chrome finish with high corrosion resistance, suitable for Cancún’s coastal climate. Bathrooms and kitchen Cast brass single-handle sink faucets with chrome finish. Float mirrors with perimeter LED lighting and touch sensors. Recessed single-handle shower faucets with thermostatic control. Professional gooseneck kitchen faucet. Corrosion-resistant stainless steel drain strainers. LANDSCAPING AND VEGETATION The project incorporates tropical vegetation selected to complement the architecture and create a fresh, natural outdoor experience. Areca palm. Cyca. Kerpis palm. Elephant ear. Traveling palm. Ferns. St. Augustine grass in permeable areas. A RESIDENCE DESIGNED TO ENJOY CANCÚN 500.95 m² of land · 347.80 m² of floor area · 4 bedrooms · 5 full bathrooms This is a high-end contemporary residence where architecture, nature, and comfort come together in a single concept. A property designed for hosting large gatherings, spending time with family, and enjoying the lifestyle offered by Country Club, Cancún. PRE-SALE PRICE $16,000,000 MXN Country Club Residential Community · Cancún, Quintana Roo BNA Caribbean Real Estate Your gateway to paradise.
Amenities
Indoor & Comfort
Outdoor & Recreation
Security
Lifestyle
Nearby Essentials
Explore hospitals, schools, coworking spaces, and travel times in the neighborhood.

