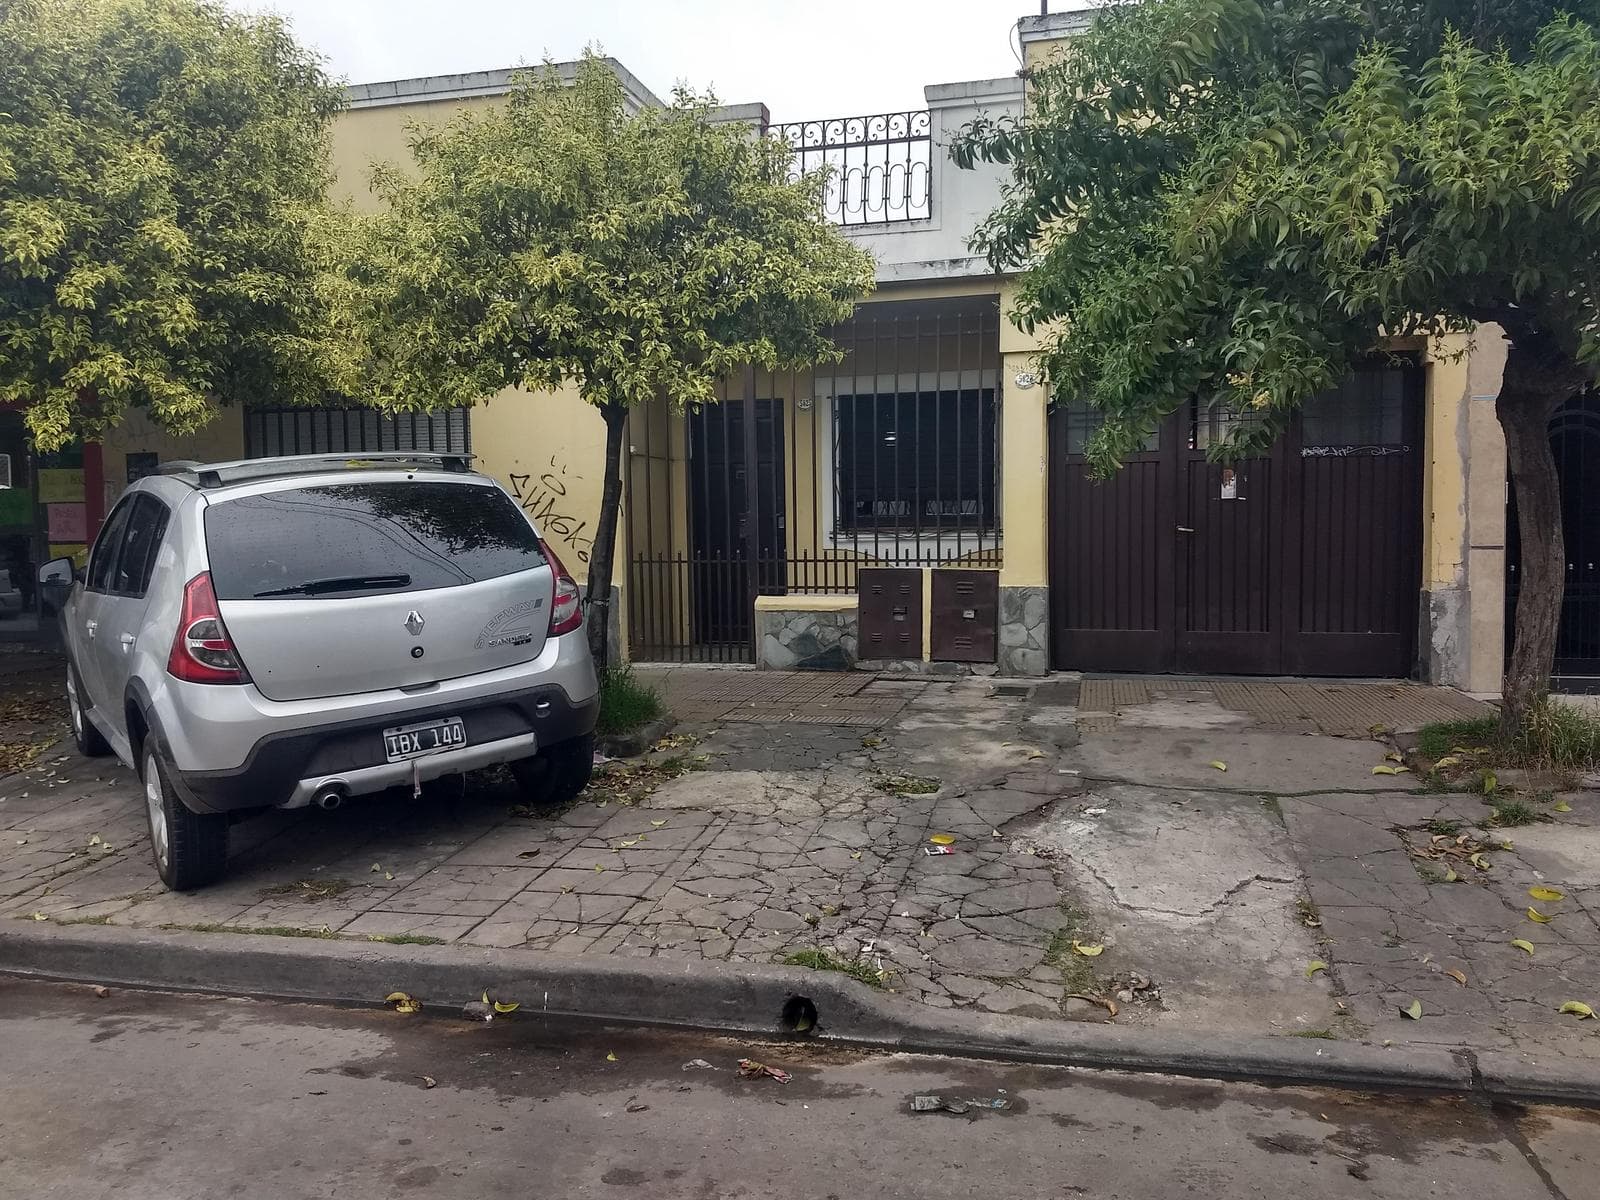


HOUSE WITH COMMERCIAL SPACE for sale in Downtown G. de Laferrere
$250,000
About this home
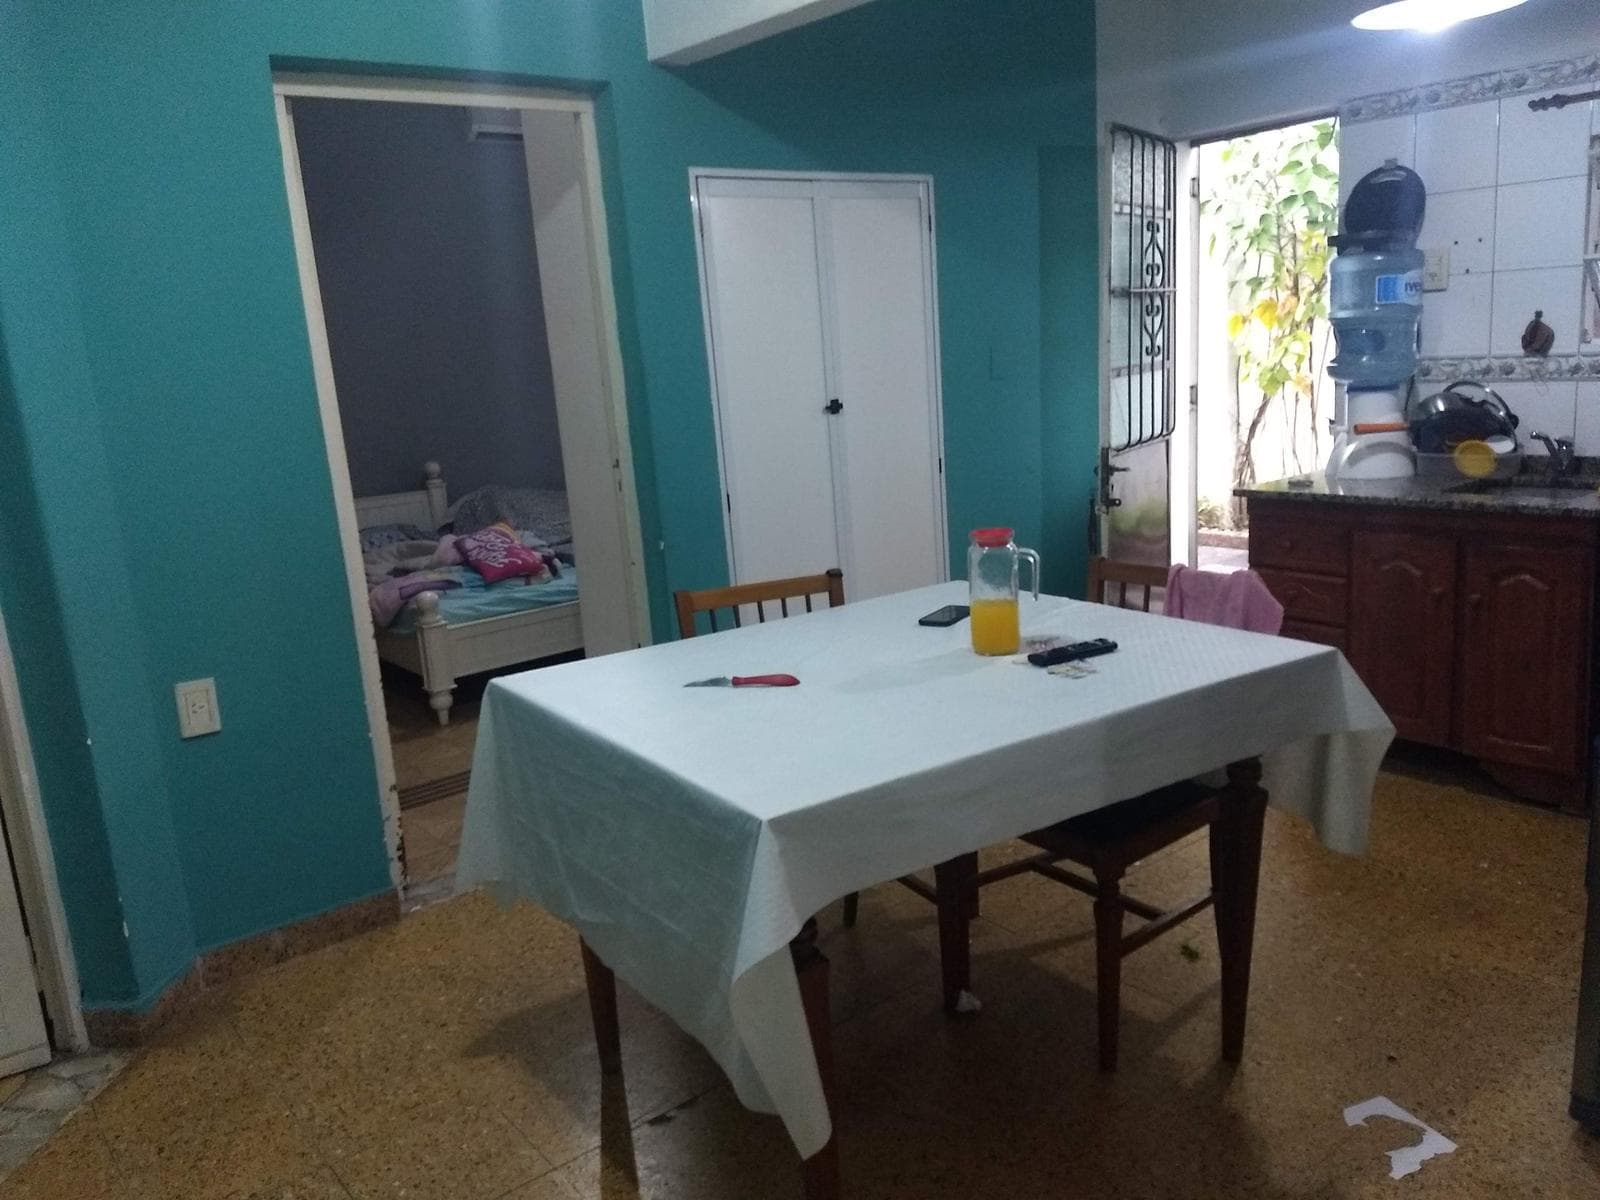
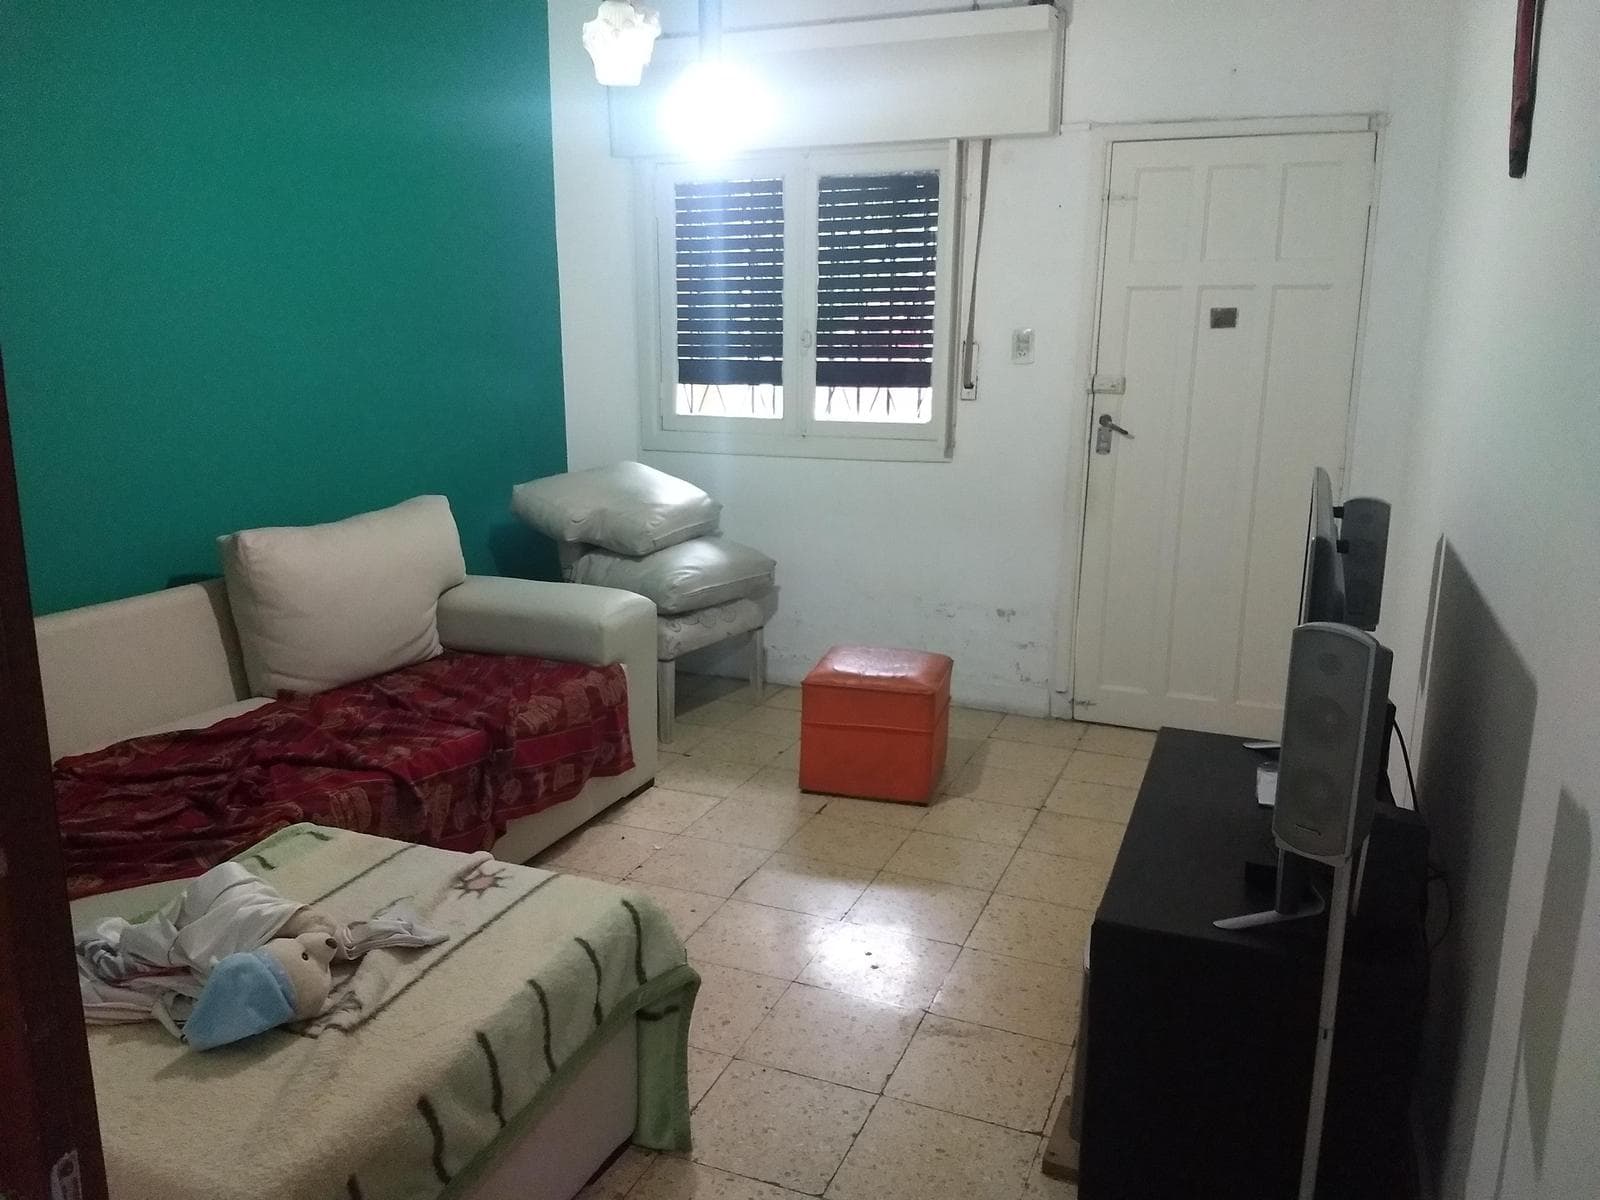
Property with two houses and two apartments. The house at the front is a 3-room masonry structure with a slab roof. It has a deed and is connected to electricity and gas. Kitchen/Dining Room: 3.00 x 4.52 meters, with granite flooring, one wall tiled with ceramic tiles, a granite countertop with pine base cabinetry, an 85-liter gas water heater, and gas lines for hot and cold water. Living Room: 3.01 x 4.03 meters, with granite flooring, a window, and a wooden curtain with a security grille Bedroom (formerly a commercial space) 4.08 x 5.11 meters with granite flooring, an aluminum window with a PVC curtain and security bars, and a ceiling height of 3.56 meters. Hallway leading to the bathroom with granite flooring. Bathroom: 2.01 x 2.59 meters, with ceramic tile flooring and walls, fully equipped with fixtures, including a sink, toilet with a cistern, and bidet; hot and cold water shower; and a stainless steel vanity with a built-in mirror. Second bedroom, 3.54 x 3.54 meters, with limestone flooring, aluminum window with PVC curtain and security grille, and built-in closet. Garage 2.29 x 5.8 with limestone flooring (entrance to the rest of the units) Patio with limestone flooring, masonry staircase leading to the terrace. Apartment built of masonry with a slab ceiling Kitchen/dining area: 2.29 x 6.12 meters, with limestone flooring, marble countertop (no cabinets), gas line, hot and cold water, and a fully equipped bathroom. It shares electricity and gas with the house across the street. Interior bedroom: 3.59 x 4.78 with granite flooring. Shared laundry room: 1.48 x 4.53 meters with limestone flooring, featuring a masonry laundry sink. Terrace with code-compliant railing. Apartment 2, on the first floor, built of masonry with a sheet metal roof. Individual electricity meter. Halway 0.93 x 1.97 meters with concrete floor. Bathroom: 1.21 x 1.81 meters, with ceramic tile flooring, equipped with a toilet, sink, and cold-water supply, and a metal casement window. Balcony: with smoothed concrete flooring. Kitchen: 3.24 x 3.4 meters, with a smoothed concrete floor, granite countertop with melamine base cabinets, a metal casement window, and a tongue-and-groove ceiling Bedroom: 3.35 x 3.58 meters, with smoothed concrete floor, metal window, and tongue-and-groove ceiling. Masonry house with a slab roof, 3 rooms with a private patio and garden. Individual utility meters (electricity, gas). Patio with a concrete floor, brick barbecue with countertop, and a cistern. Garden with grass. Kitchen/Dining Room: 2.29 x 7.70 meters, with ceramic tile floor, metal window with bars, marble countertop with base cabinet and pine cupboard, and gas and hot/cold water connections. Hallway/Half-Bath: 1.01 x 2.93 meters, with ceramic tile flooring. Interior Master Bedroom: 3.2 x 4.4 meters, with ceramic tile flooring. Bathroom: 1.98 x 2.04 meters, with ceramic tile flooring and walls, fully equipped with fixtures, including a sink, toilet, bidet, and shower with hot and cold water. Bedroom 3.32 x 3.87 meters with ceramic tile flooring, metal window with PVC curtain and security grille. Family Storage Room: 3.37 x 5.76 meters, with a concrete floor and a single-slope sheet metal roof, wooden windows with metal shutters.
Amenities
Outdoor & Recreation
Nearby Essentials
Explore hospitals, schools, coworking spaces, and travel times in the neighborhood.

