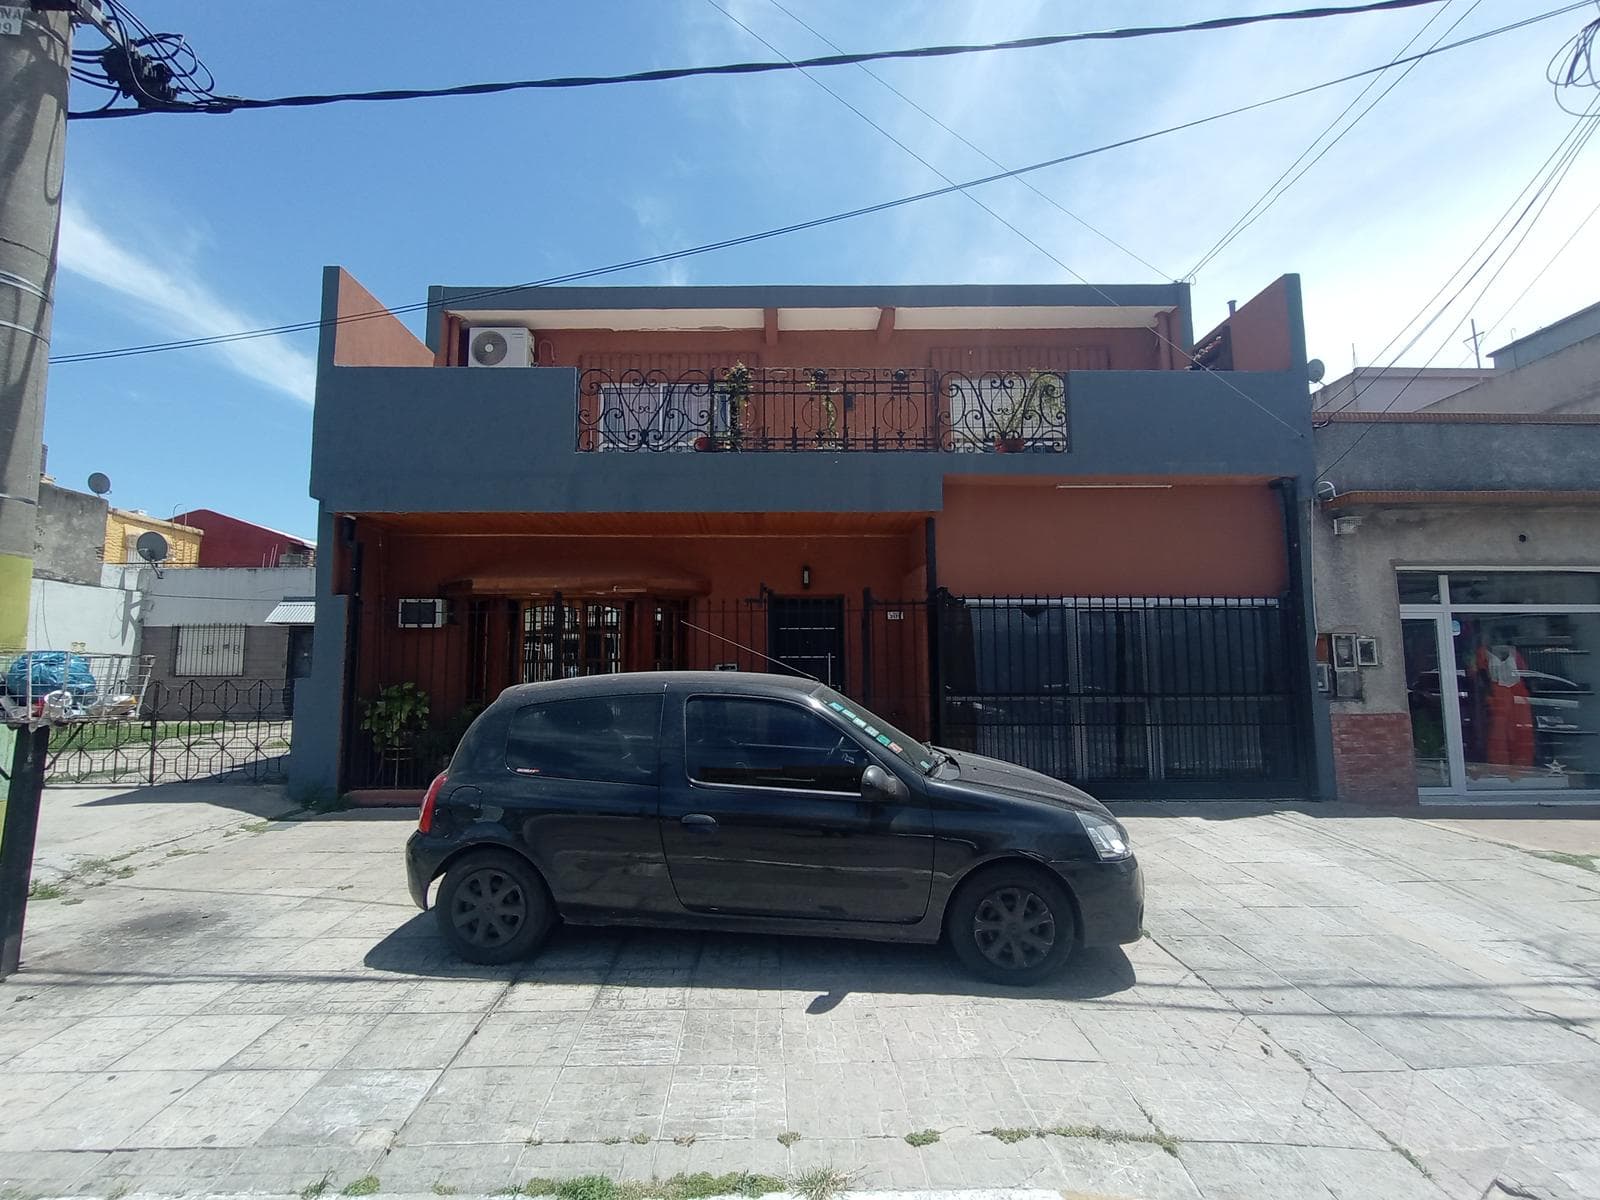

House with Commercial Space for Sale in G. de Laferrere
$260,000
About this home
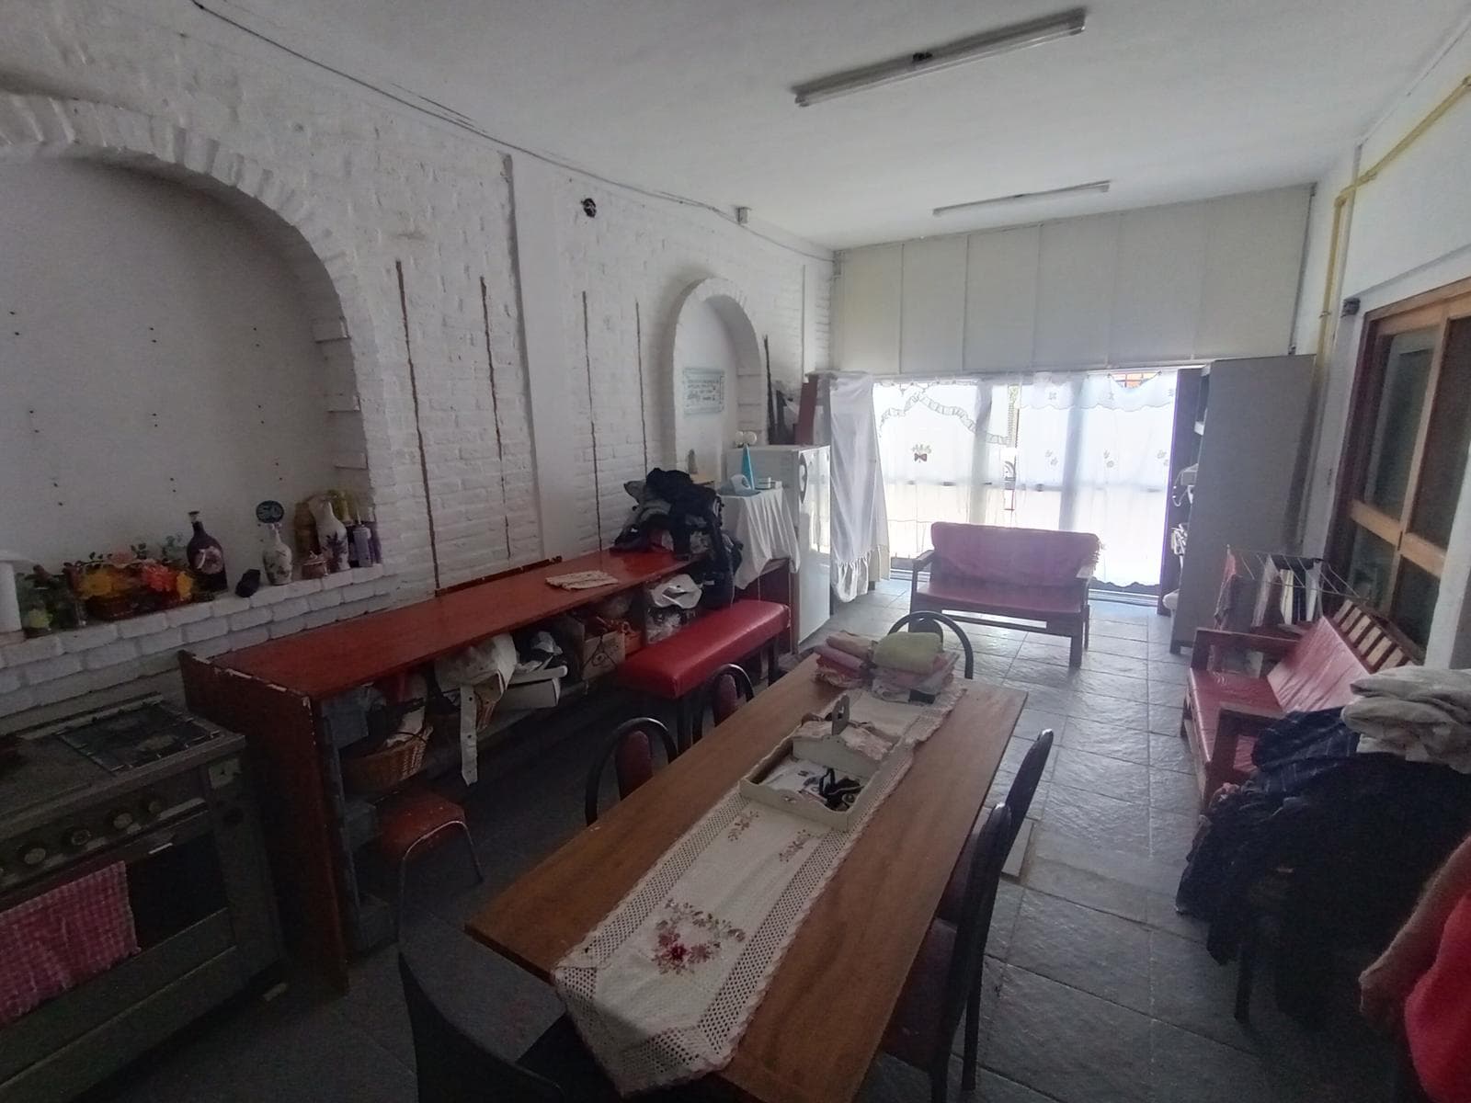
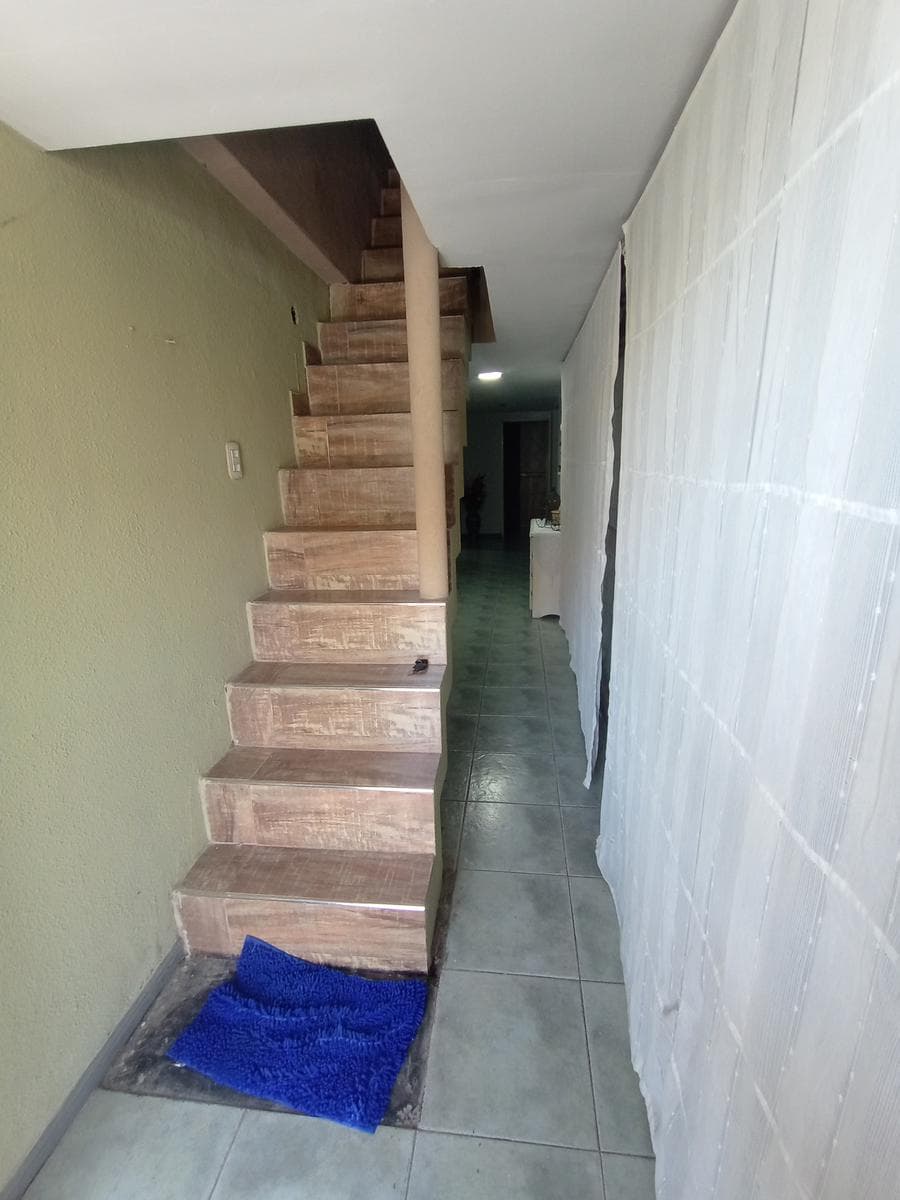
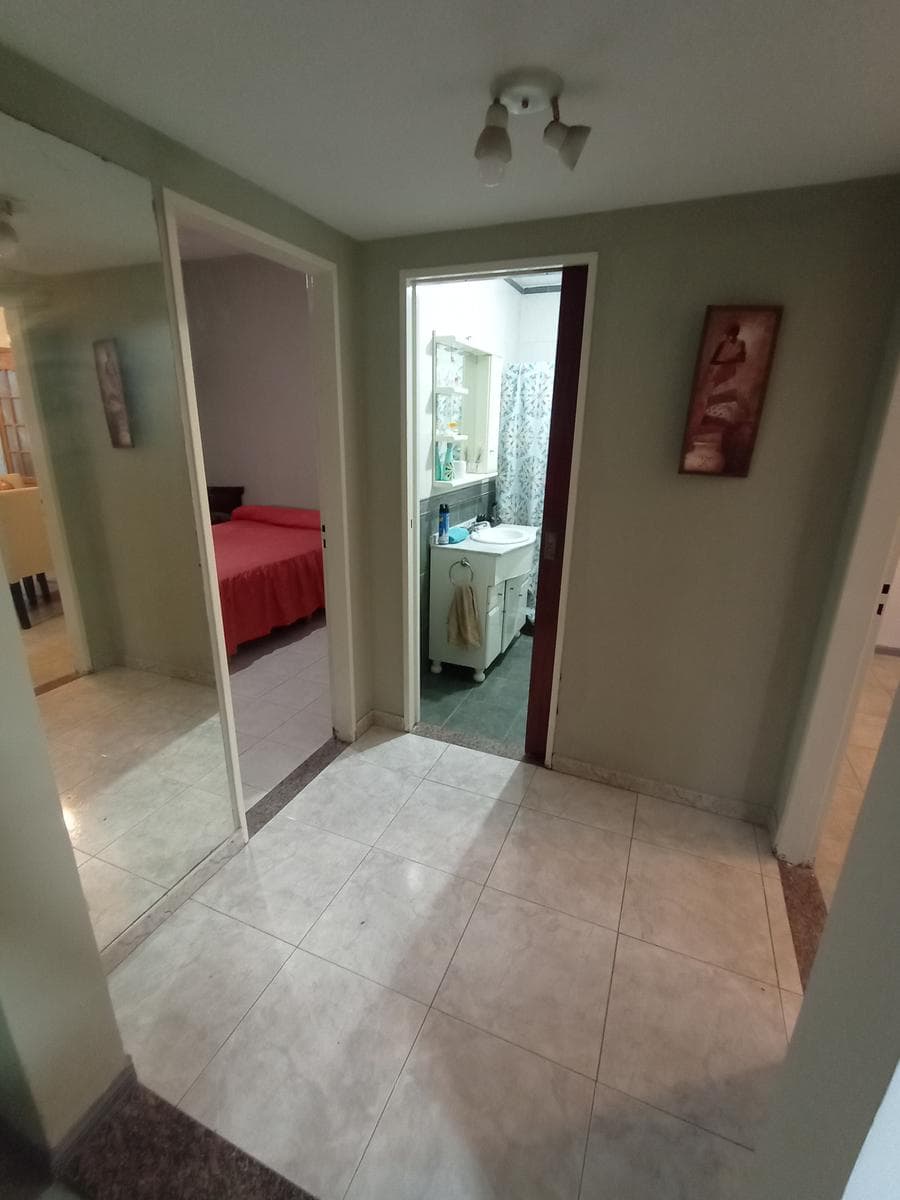
Two-story property with two masonry houses, a slab roof with joists and a section of tile roofing, built on the municipal property line Commercial space 3.89 x 7.49 (formerly a garage) with tile flooring, a sliding metal gate, a storefront with aluminum frames, and gas hookup. Wooden windows. Ground-floor masonry house at the front with 4 rooms and 2 bathrooms Porch 1.22 x 5.89 with ceramic tile flooring Hallway 1.58 x 5.54 entryway and distribution area with ceramic tile flooring, reinforced concrete staircase to the upper floor. Hallway off the bathroom 1.61 x 1.84 with ceramic tile flooring Master bedroom 3.26 x 3.93 at the front with ceramic tile flooring, aluminum window with security bars, built-in closet with drawers, shelves, and storage space, ceiling fan, and air conditioning unit by the window. Bathroom 1.79 x 2.18 with ceramic floor and wall tiles, fully equipped with fixtures, sink with vanity, toilet with cistern, bidet, bathtub with shower, hot and cold water supply, and mirror with medicine cabinet Hallway 1.54 x 5.13 with ceramic tile flooring Living Room 3.97 x 4.61 with ceramic tile flooring, split-system air conditioning, a window opening onto a wooden balcony, and a gas fireplace. Dining room 3.01 x 4 with ceramic tile flooring Kitchen-dining area 3.75 x 5.58 with ceramic tile flooring and one ceramic-tiled wall, L-shaped countertop, and granite breakfast bar with base cabinets and melamine wall cabinets, connections for a washing machine and hot and cold running water, spare room, aluminum window with PVC blinds and security bars Bedroom with en suite bathroom Half-bath 1.15 x 1.57 with ceramic tile flooring and walls, sink with vanity, mirror, and hot and cold water connections Bathroom 1.56 x 2.61 with ceramic tile floors and walls, fully equipped with fixtures, toilet with cistern, bidet, bathtub with shower, hot and cold water connections, aluminum window with security bars Bedroom 4 x 4.74 with ceramic tile flooring, two built-in closets with drawers and storage compartments, ceiling fan, gas heater, metal window with PVC shutters and security bars. Upstairs: Masonry house with a slab roof supported by joists and partially tiled, featuring three rooms at the front Living room 1.51 x 1.65 meters with ceramic tile flooring and tongue-and-groove ceiling. Hallway 0.98 x 4.02 meters with ceramic tile flooring and tongue-and-groove ceiling. Master bedroom at the front, 3.8 x 3.97 meters, with ceramic tile flooring; aluminum balcony window with PVC shutters and security bars; tongue-and-groove ceiling Walk-in closet: 1.42 x 1.7 meters, with ceramic tile flooring Balcony: facing the front, with ceramic tile flooring Hallway: 0.79 x 4.64 meters, with ceramic tile flooring Bedroom: 2.93 x 3.1 meters, with ceramic tile flooring; aluminum window; built-in closet with drawers and storage space. Hallway leading to the half-bath: 1.11 x 1.46 meters, with ceramic tile flooring Bathroom: 1.44 x 1.87 meters, with ceramic tile flooring and walls; fully equipped with fixtures. Sink with vanity. Toilet with cistern, bidet. Bathtub with shower. Hot and cold water supply; aluminum window Back-facing bedroom 2.68 x 3.9 meters with ceramic tile flooring; aluminum window with PVC blinds and security bars; built-in closet with drawers and storage compartment. Living/dining room 4.27 x 6.86 meters, with ceramic tile flooring, aluminum balcony window with security bars, and tongue-and-groove ceiling. Front balcony 2.6 x 9.81 meters, with ceramic tile flooring Guest bathroom: 1.14 x 1.38 m, with ceramic tile flooring and walls, fully equipped with fixtures, sink with vanity, toilet with cistern, hot and cold water supply, and an aluminum window. Kitchen/dining room: 4 x 6.26 meters, with ceramic tile flooring and one ceramic-tiled wall; granite countertop with pine base cabinets; connections for a washing machine and hot and cold running water; melamine kitchen island; and aluminum windows. Porch with concrete floor, 80-liter electric water heaters with pressure pumps Ground Floor: Winter garden 1.63 x 3.00 meters with ceramic tile flooring, aluminum window frames, and windows in good condition Laundry room 0.91 x 2.71 meters under the stairs with ceramic tile flooring Patio 4.71 x 5.64 meters with ceramic tile flooring Barbecue area: 2.51 x 2.6 meters, with ceramic tile flooring, tile roof, masonry grill with firebox, wooden countertop with stainless steel sink, and cold water supply. Fiberglass swimming pool 2.72 x 5.68 m, sun deck with heat-resistant tiles, built-in filter Garden with lawn. Patio 3.91 x 6.7 m with ceramic tile flooring Bathroom 1.47 x 3.35 currently used as a laundry room with ceramic-tiled floors and walls, equipped with a ceramic-tiled laundry sink, plumbing for a toilet, a shower with hot and cold water, and an aluminum casement window. Storage room 1.28 x 1.97 family-sized with ceramic tile flooring and an aluminum window
Amenities
Indoor & Comfort
Outdoor & Recreation
Nearby Essentials
Explore hospitals, schools, coworking spaces, and travel times in the neighborhood.

