
House with Commercial Space for Sale on Route 21
$180,000
About this home
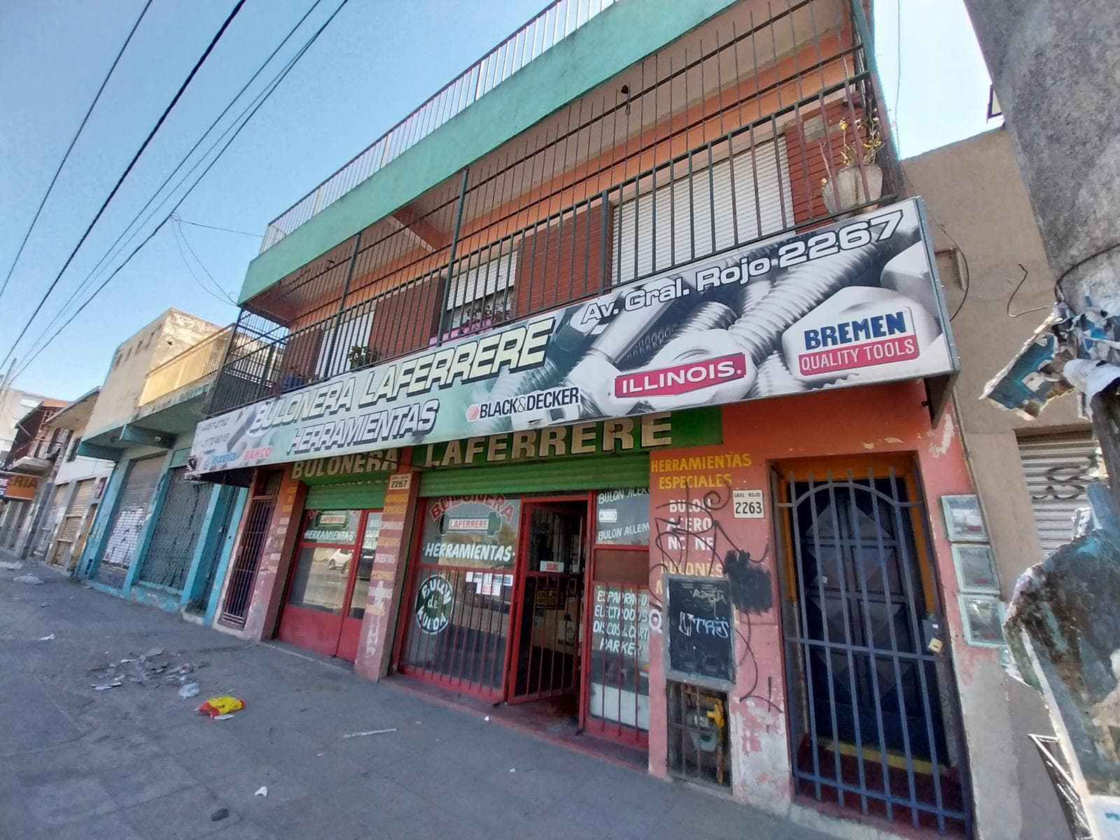
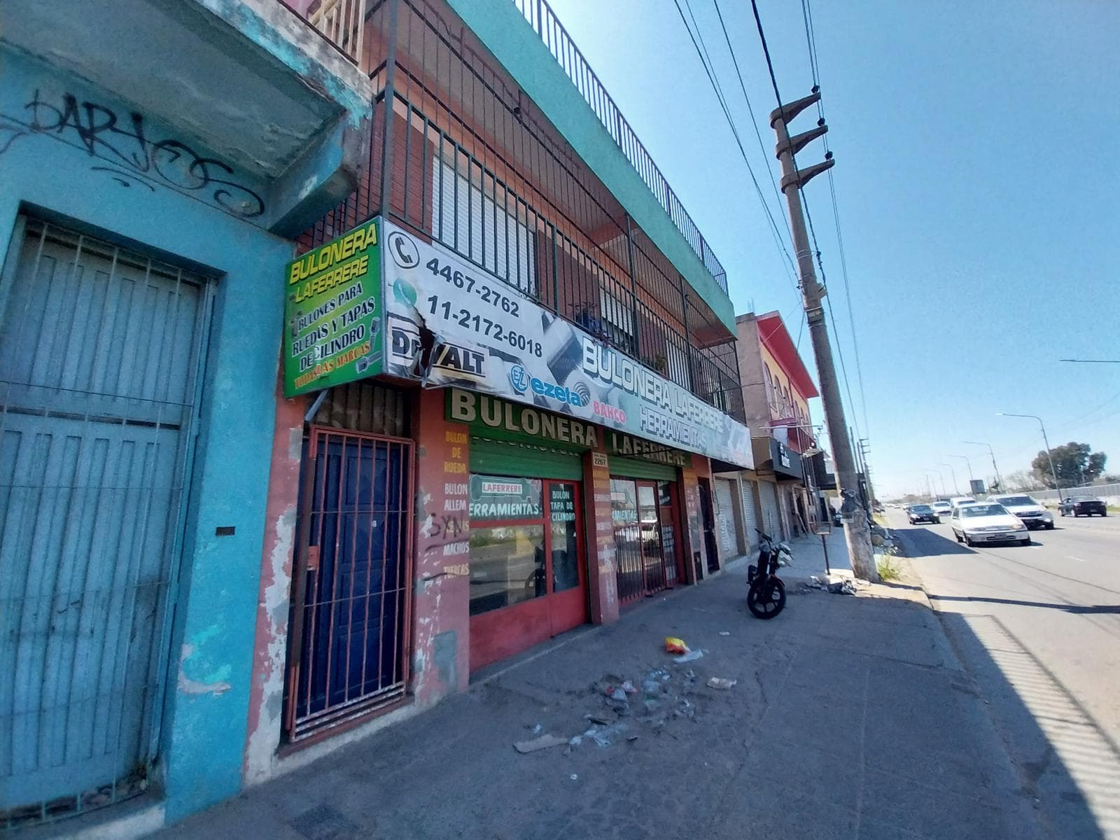
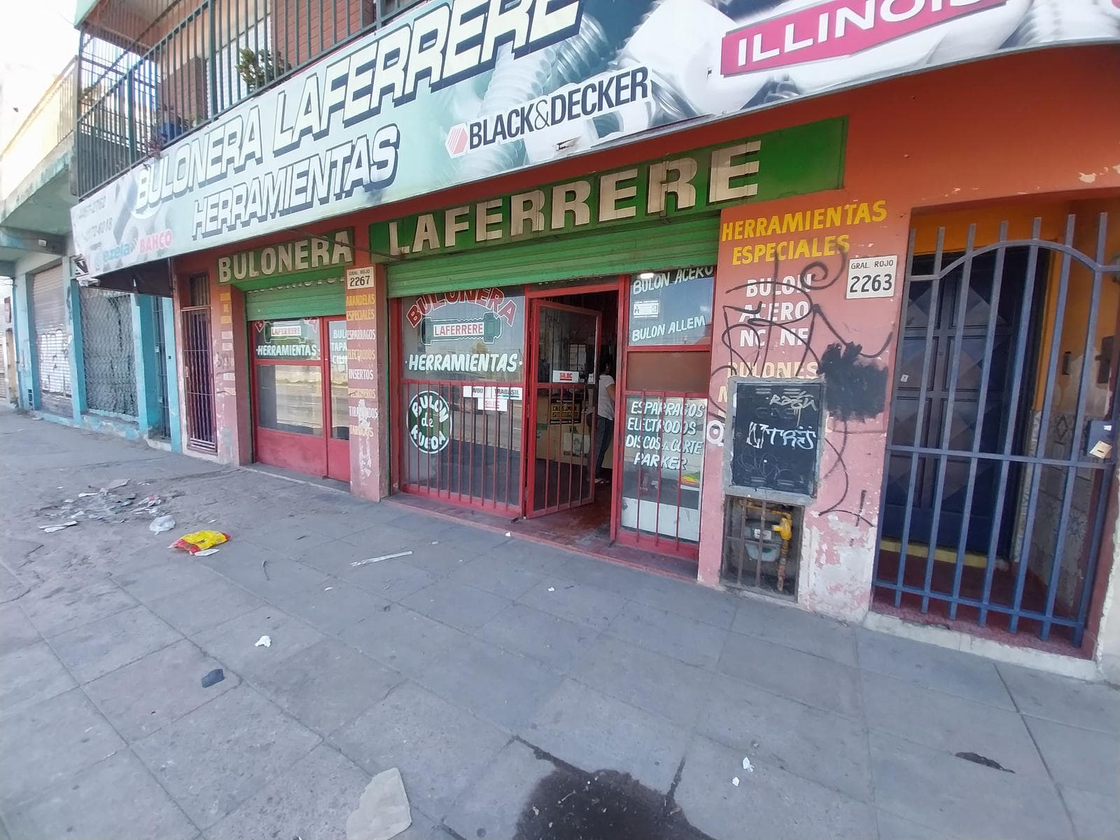
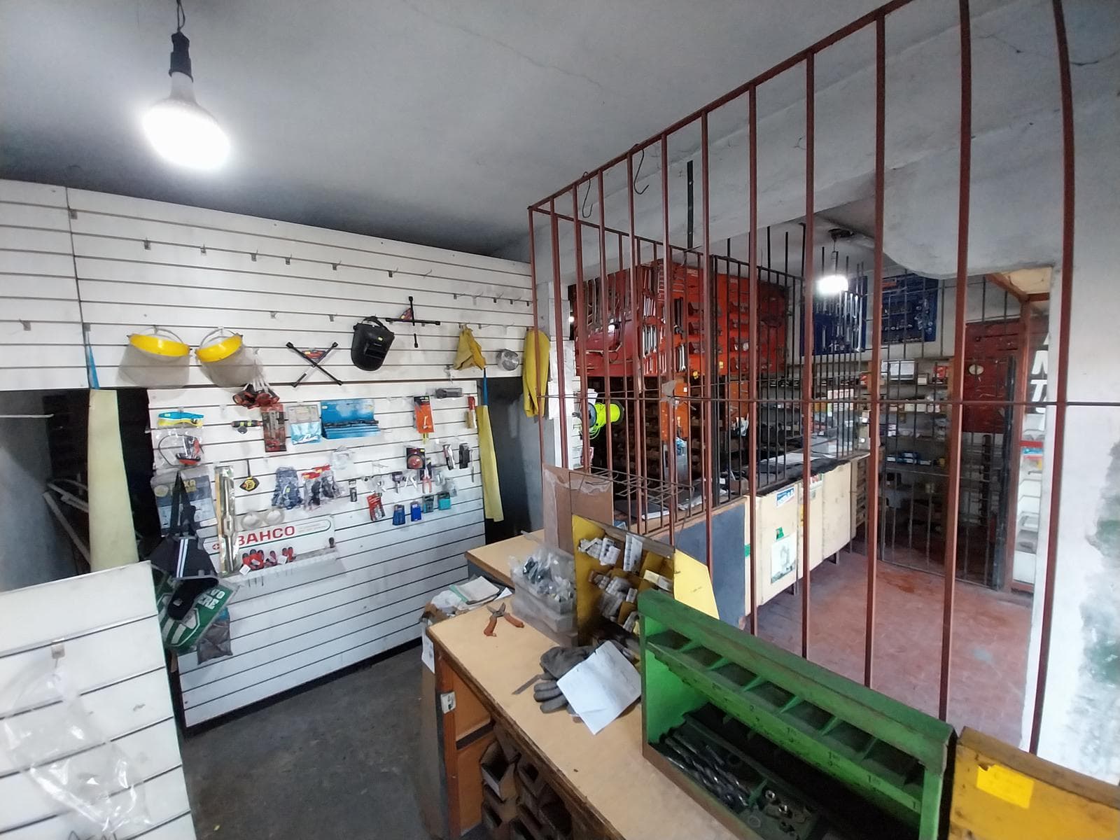
Property with two combined commercial spaces, a house on the ground floor, and another on the upper floor: Combined masonry commercial spaces with a slab ceiling, measuring 8.5 x 9.63 meters, built on the municipal property line with ceramic and limestone flooring, solid metal roller shutters, a display window with a metal frame and glass in good condition, and a metal casement window. Entrance via a hallway; unit height is 3.00 meters. Bathroom 1 x 2 meters with a concrete floor, equipped with a sink and toilet, and cold-water plumbing. Bathroom 0.96 x 2.16 meters with ceramic tile flooring, equipped with a sink and toilet, and cold-water plumbing. Entrance hallway 1.04 x 8.72 meters, with ceramic tile flooring and walls. House built of masonry with a single-slope metal roof and a slab-on-grade foundation with joists, comprising 3 rooms, located behind the commercial units. Patio with limestone floor. Porch 1.15 x 4.52 meters with limestone floor Living/dining room 4.44 x 4.52 meters with terrazzo flooring, walls clad up to 2.00 meters with tongue-and-groove paneling, metal window with PVC shutters and security bars. Hallway to the half-bath: 1.36 x 1.61 meters with a granite floor Bedroom: 3.61 x 3.86 meters at the front with a vinyl floor, metal window with a PVC blind and security grille Bathroom 1.58 x 2.27 meters, with granite flooring and ceramic-tiled walls, fully equipped with fixtures, including a sink with a lacquered vanity, a toilet with a cistern, a bidet, and a shower with hot and cold water, as well as a lacquered medicine cabinet with a mirror. Back-facing bedroom: 3.42 x 3.88 meters, with ceramic tile flooring, metal window with PVC shutter and security grille. Kitchen and dining area: 3.36 x 4.42 meters, with granite flooring, tongue-and-groove paneled walls, a granite countertop with base cabinets and Formica cupboards, a range, and gas and hot/cold water connections. Patio: 2.54 x 8.76 meters, with a concrete floor and a reinforced concrete staircase leading to the terrace. Laundry room: 1.18 x 2.89 meters, with a concrete floor, a metal casement window, and a ceramic laundry sink. Terrace with code-compliant railings. Lawn 4.76 x 6.88 meters Porch 2.33 x 4.46 m, with a single-slope sheet metal roof and concrete floor Barbecue area 2.51 x 6.5 meters, masonry structure with a slab roof, parquet flooring and ceramic tile sections, masonry countertop covered in ceramic tiles with melamine base cabinet, gas and hot/cold water connections, a metal casement window, and metal windows with PVC blinds. Bathroom 1.81 x 2.04 m with ceramic-tiled floors and walls, fully equipped with fixtures, including a pedestal sink, a wall-hung toilet, a bidet, and a shower with hot and cold water; aluminum casement window with a security grille. Upper Level First-floor front-facing apartment with a balcony, featuring three rooms Entrance via private staircase (1.12 x 7.40 meters), with ceramic tile flooring. Living/dining room 5.22 x 6.55 meters with ceramic tile flooring, metal windows with PVC curtains, one of which opens onto a balcony. Space for a closet 1.27 x 2.00 meters. Dining room 3.14 x 3.3 meters with ceramic tile flooring and gas line. Space for a closet: 1.01 x 1.80 meters. Front balcony: 0.93 x 9.89 meters with ceramic tile flooring and railing. Master bedroom facing the front, 3.17 x 3.60 meters, with ceramic tile flooring, metal balcony window with a PVC curtain. Bathroom: 1.58 x 2.49, with ceramic floors and walls, fully equipped with fixtures, including a pedestal sink, toilet, bidet, and shower with hot and cold water, plus a mirror. Half-bath: 0.71 x 1, with ceramic tile flooring and a closet Bathroom: 1.08 x 2.29, with ceramic tile floors and walls, fully equipped with fixtures, including a sink, toilet, and shower with hot and cold water, and a mirror. Back-facing bedroom 3.03 x 3.10 meters, with ceramic tile flooring and a metal window with a PVC curtain. Kitchen 2.18 x 3.15 with ceramic tile floors, marble countertop with base cabinets and Formica cupboards, hookup for an automatic washing machine, and a metal window with a PVC curtain.
Amenities
Indoor & Comfort
Outdoor & Recreation
Lifestyle
Nearby Essentials
Explore hospitals, schools, coworking spaces, and travel times in the neighborhood.

