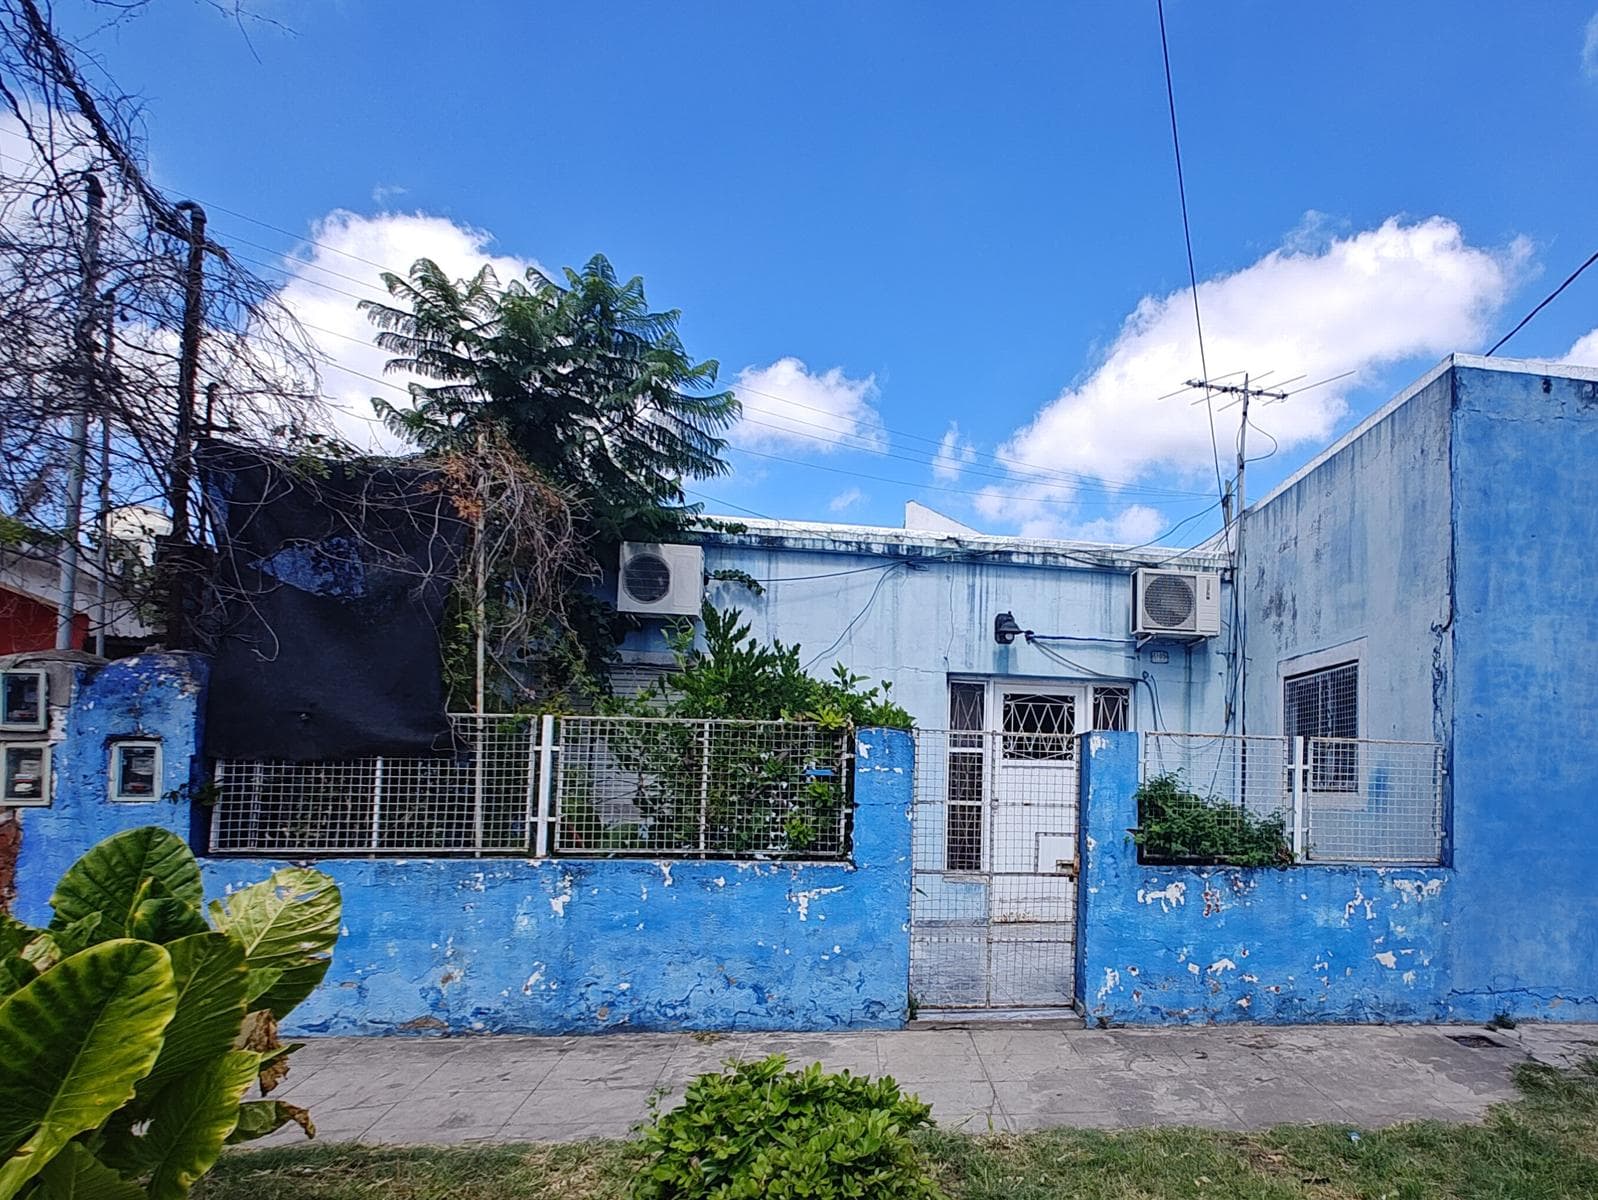
House with Commercial Space and Apartment for Sale in G. Laferrere
$72,000
About this home
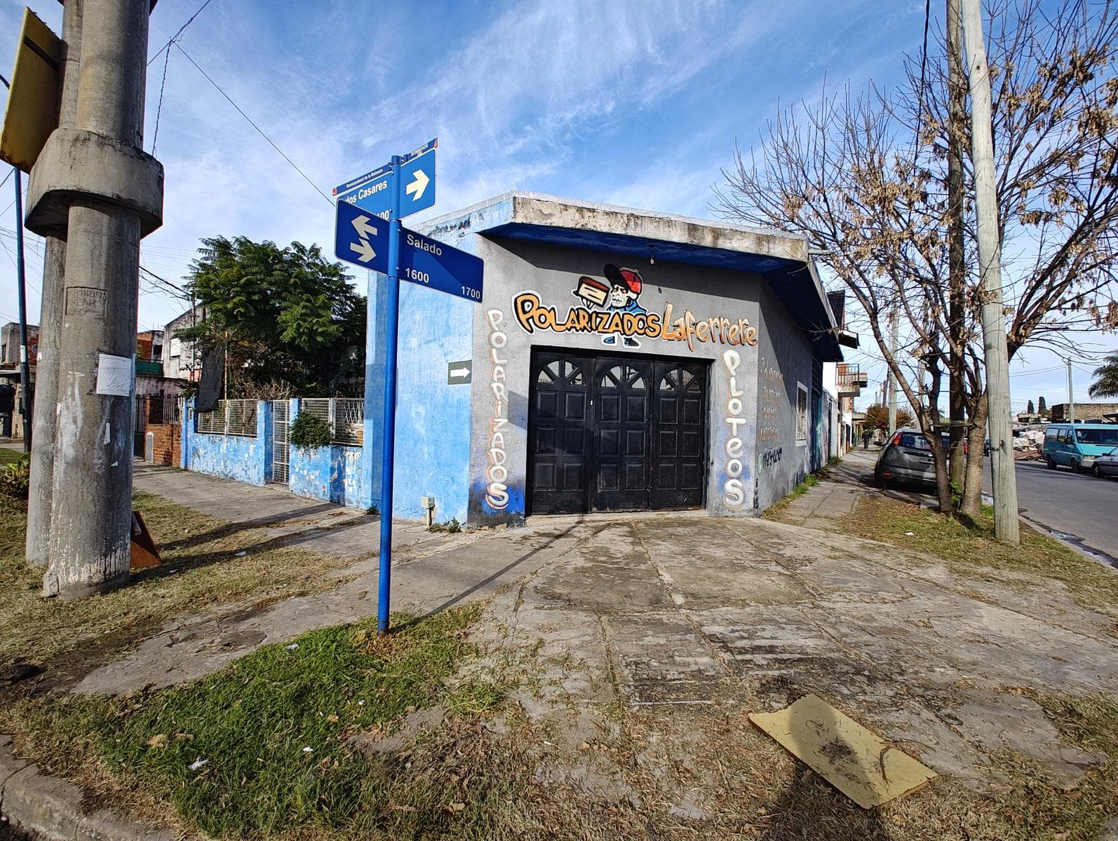
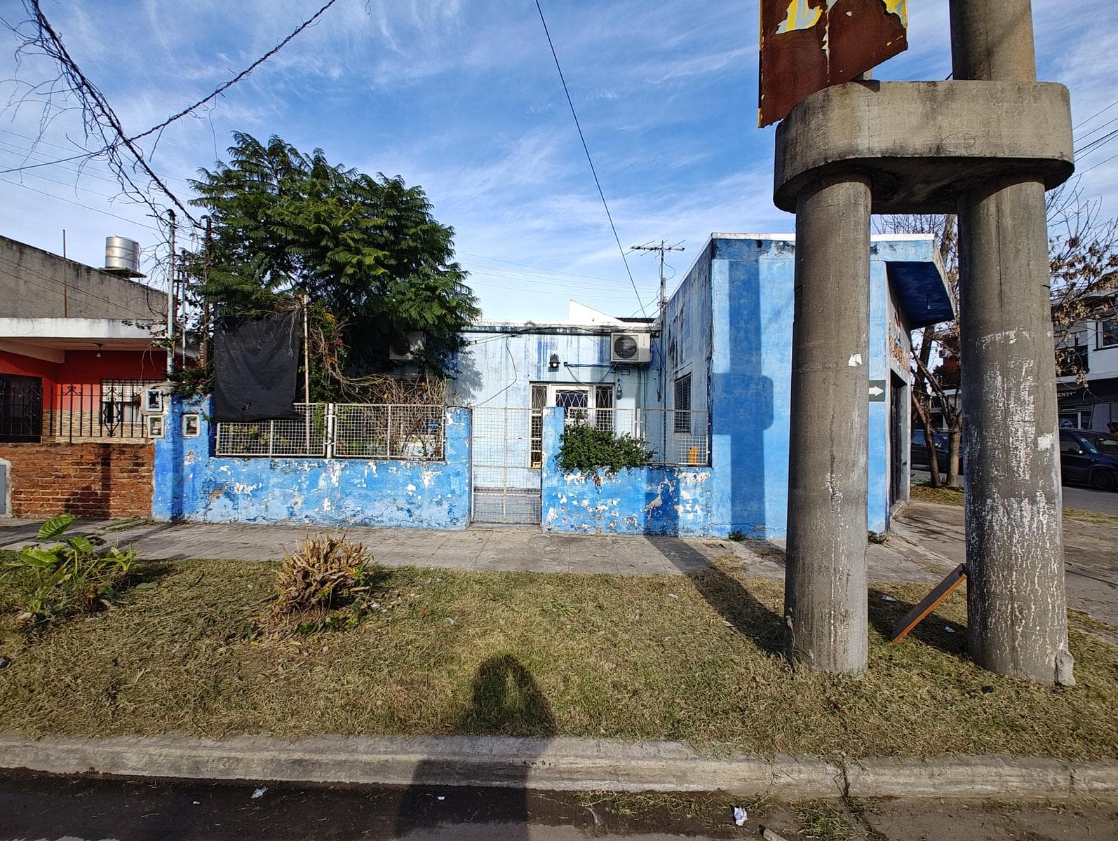
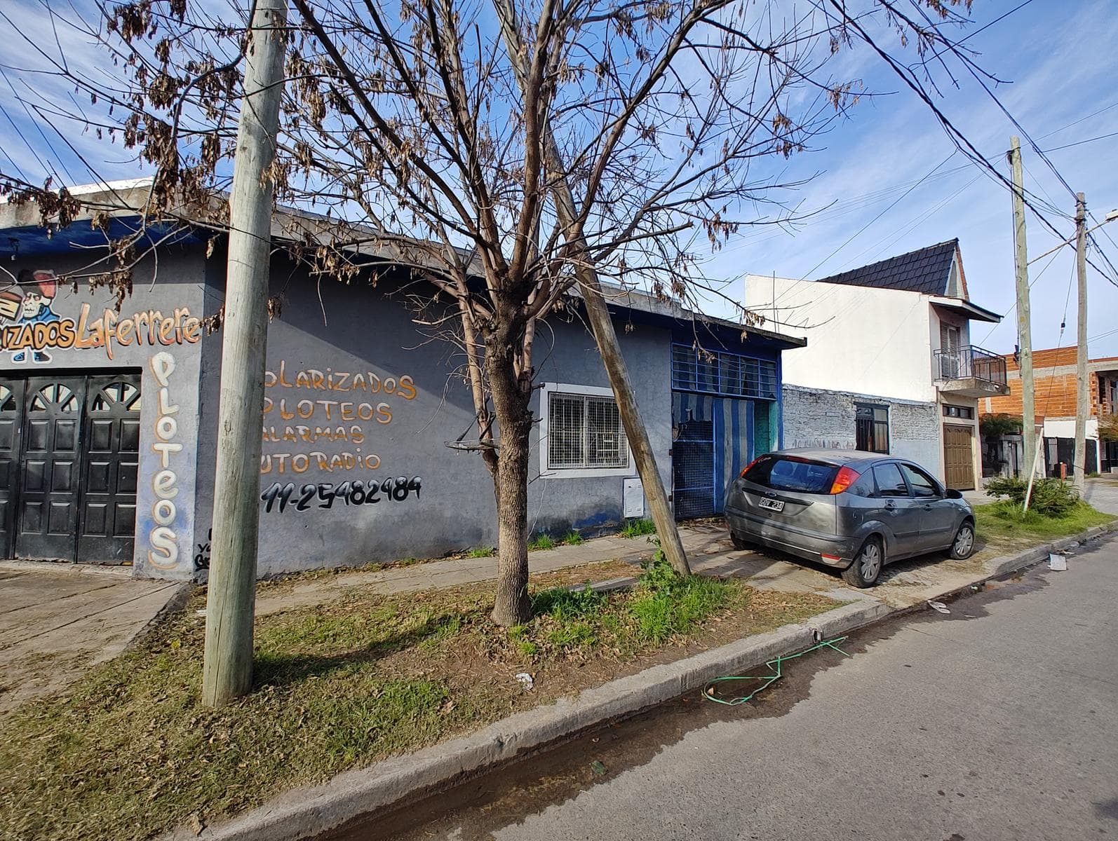
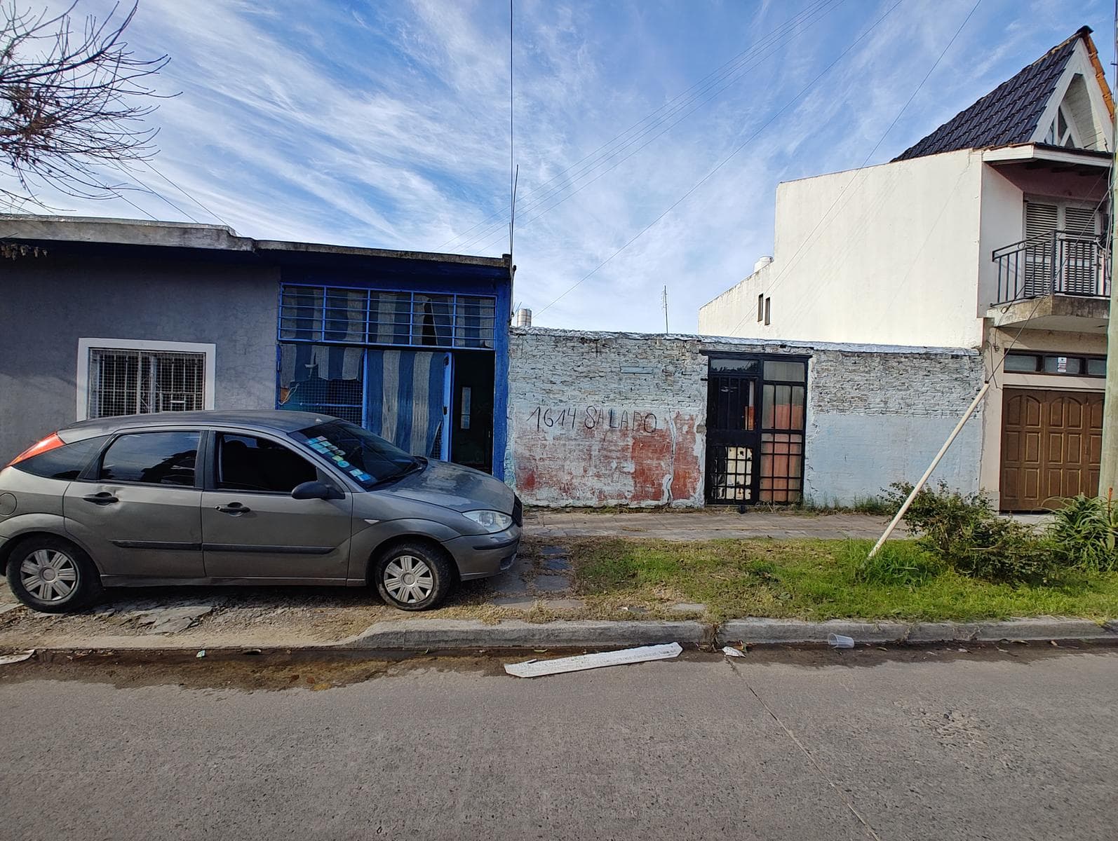
Masonry house with a slab roof, featuring 3 rooms, a 2-room apartment, and a garage: Masonry house with a slab roof supported by joists, featuring 3 rooms, built facing Carlos Casares Street. Living/dining room measuring 2.96 x 5.21 meters with granite flooring, a metal window with bars, a split-system air conditioner, and a 120-liter gas water heater. Hallway leading to the bathroom measuring 1.11 x 1.52 meters with ceramic tile flooring. Front bedroom, 3.27 x 3.55 meters, with ceramic tile flooring, a metal window with a PVC shutter and security bars, and a split-system air conditioner. Bathroom measuring 1.46 x 2.00 meters with granite flooring and ceramic-tiled walls, fully equipped with fixtures, including a pedestal sink, toilet, bidet, shower with hot and cold water, and a lacquered cabinet with a mirror. Adjoining bedroom, 2.96 x 3.50 meters, with granite flooring, a wooden window with security bars, and a split-system air conditioner. Kitchen/dining room measuring 3.22 x 3.54 meters with granite flooring, ceramic-tiled walls, granite countertop with base cabinets and melamine cupboards, stove, gas, hot and cold water connections, and a metal casement window with bars. Storage room measuring 4.31 x 7.98 meters with ceramic tile flooring, a 3-panel sheet metal gate, and aluminum windows with bars. Bathroom measuring 1.18 x 1.37 meters with ceramic tile floors and walls, equipped with a sink and a toilet with a cistern, a cold-water shower, and an aluminum casement window with a security grille. Garage measuring 3.22 x 4.42 meters, built of masonry with a concrete slab ceiling, a two-panel barred gate, and ceramic tile flooring. Masonry apartment with a single-slope sheet metal roof, comprising three rooms: Kitchen/dining room measuring 2.40 x 3.42 meters with a concrete floor, a metal window with bars, a masonry countertop tiled with ceramic, and gas and cold water connections. Master bedroom, 3.47 x 4.62 meters, facing the front, with concrete floor, metal window with bars, and wooden window with bars. Bathroom, 1.38 x 2.00 meters, with a concrete floor, unplastered walls, and equipped with a toilet, bidet, sink, and cold-water shower. Porch: 3.57 x 4.13 meters with a concrete floor and a single-slope metal roof. Patio: 4.07 x 5.39 meters with a concrete floor.
Nearby Essentials
Explore hospitals, schools, coworking spaces, and travel times in the neighborhood.

