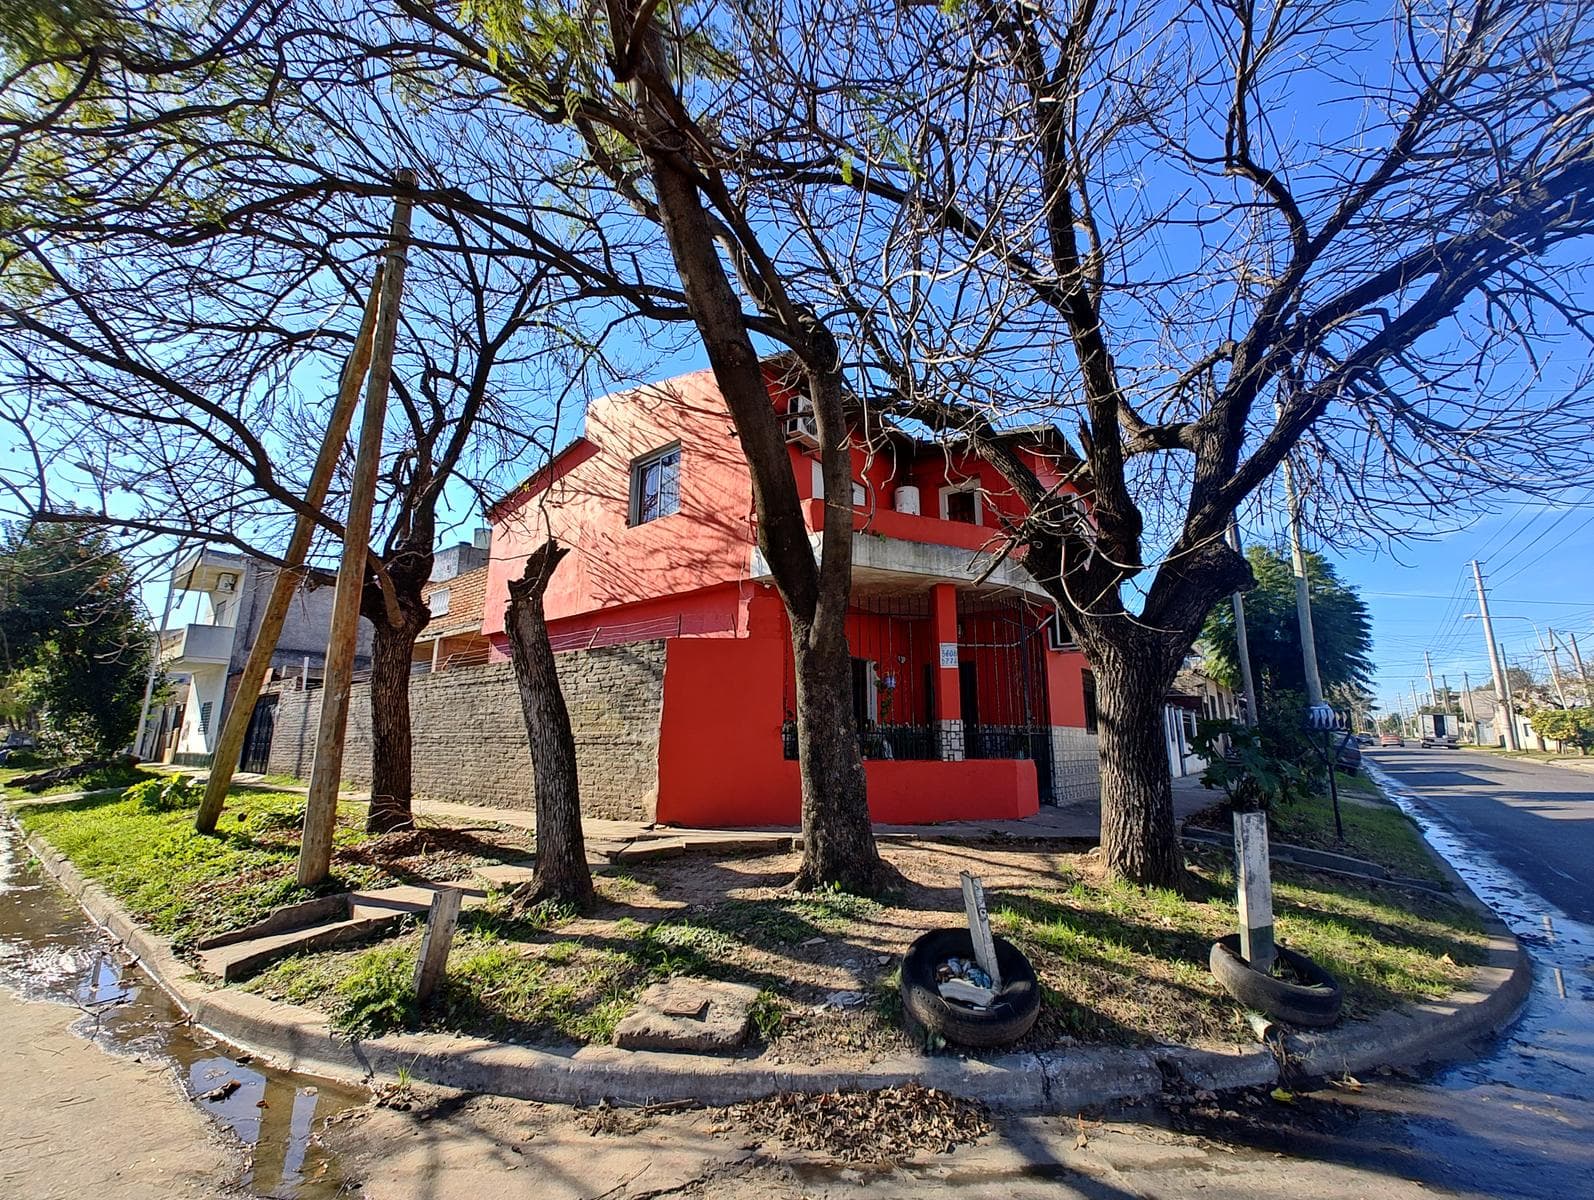


2-story house for sale in G. de Laferrere
$100,000
About this home
Corner house with 3 rooms on the ground floor, a 3-room apartment on the upper floor, and a garage. Ground-floor house with 3 rooms, built of masonry with a reinforced concrete ceiling, with an entrance off Tres Cruces Street. Porch measuring 2.25 x 2.95 meters with tiled floor and ceramic-tiled walls. Living/dining room measuring 5.07 x 5.40 meters with ceramic tile floor, window, and wooden shutter with security grille, gas fireplace, and ceiling fan. Kitchen measuring 2.87 x 3.75 meters with ceramic tile flooring and one ceramic-tiled wall, a granite countertop with base cabinets, Formica cupboards, a sink, connections for a washing machine, gas, and hot and cold water, and a metal window with a security grille. Hallway leading to the bathroom: 0.76 x 1.73 meters with ceramic tile flooring. Bathroom measuring 1.66 x 1.96 meters with ceramic tile flooring and walls, fully equipped with fixtures, a masonry vanity with ceramic tile finish, a ceramic sink with a single-handle faucet, a toilet with a built-in cistern, shower with hot and cold water, accessibility features for people with limited mobility, and an exhaust fan. Secondary bedroom at the rear, 2.84 x 2.91 meters, with ceramic tile flooring, a metal window with a PVC shutter and security bars. Master bedroom facing the front, 3.43 x 3.47 meters, with vinyl flooring, a wooden window and shutter with a security grille, and a ceiling fan. Semi-covered porch, 5.35 x 8.90 meters, with ceramic tile flooring, slab ceiling with joists, and a reinforced concrete staircase leading to the terrace and the apartment. Laundry room under the stairs, 1.00 x 2.71 meters, with concrete flooring, a ceramic-tiled laundry sink, a submersible pump, and an 80-liter Escorial gas water heater. Patio measuring 3.33 x 9.92 meters with a concrete floor and a masonry grill. Semi-covered garage, 3.90 x 6.54 meters, with entrance off Carlos Encina, featuring a concrete floor, single-slope sheet metal roof, reinforced concrete columns and beams, and a three-panel folding sheet metal gate. Family storage shed, 3.17 x 3.32 meters, made of masonry, with a wooden roof covered with a single-slope tarp, and a concrete floor. UPPER FLOOR: 3-room masonry apartment with a reinforced concrete roof and a terrace patio with an entrance off Carlos Encina. Dining room measuring 2.79 x 3.77 meters with ceramic tile flooring, aluminum balcony window with spaced panes and a grille, and tongue-and-groove ceiling. Hallway leading to the bathroom measuring 1.08 x 1.66 meters with ceramic tile flooring. Bathroom measuring 1.54 x 1.62 meters with ceramic tile flooring and walls, equipped with a wall-hung toilet, bidet, bathtub with shower, hot and cold water supply, and a metal casement window with a grille. Secondary bedroom facing the rear of the house, 2.90 x 3.05 meters, with ceramic tile flooring and an aluminum window with a PVC blind. Living room: 3.65 x 5.02 meters with ceramic tile flooring, gas fireplace, tongue-and-groove ceiling, and gas line. Front-facing master bedroom, 3.66 x 3.70 meters, with ceramic tile flooring, aluminum windows (one with a PVC shutter), and a tongue-and-groove ceiling. Kitchen: 2.22 x 5.06 meters, with ceramic tile flooring and two ceramic-tiled walls, plumbing for a washing machine, gas line, hot and cold water lines, and a metal window with spaced glass panes and a security grille. Balcony measuring 2.13 x 3.78 meters, facing Tres Cruces Street, with a concrete floor. Patio/terrace measuring 5.21 x 7.68 meters with a concrete floor.
Amenities
Outdoor & Recreation
Nearby Essentials
Explore hospitals, schools, coworking spaces, and travel times in the neighborhood.

