3-bedroom house with a patio, garage, and spacious terrace
$359,000
About this home
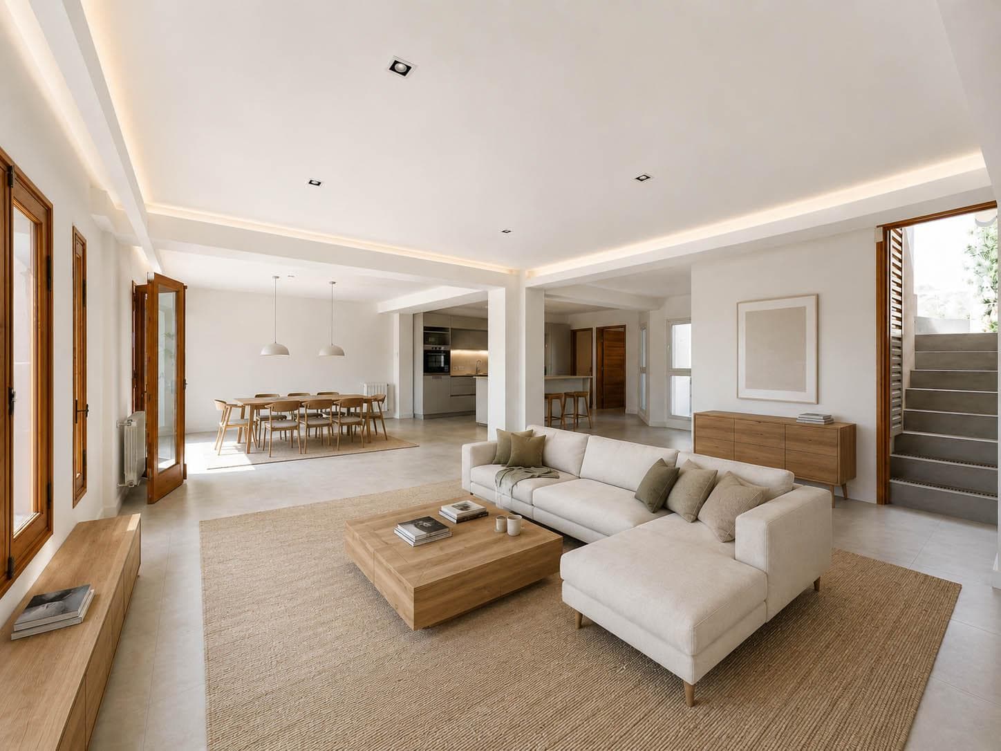
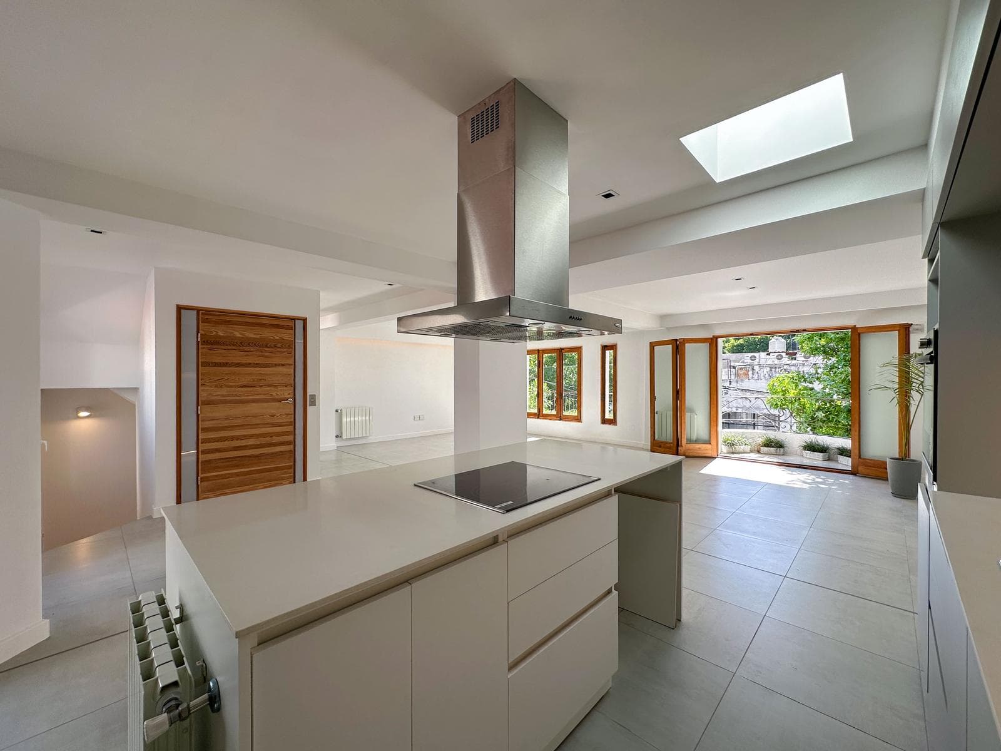
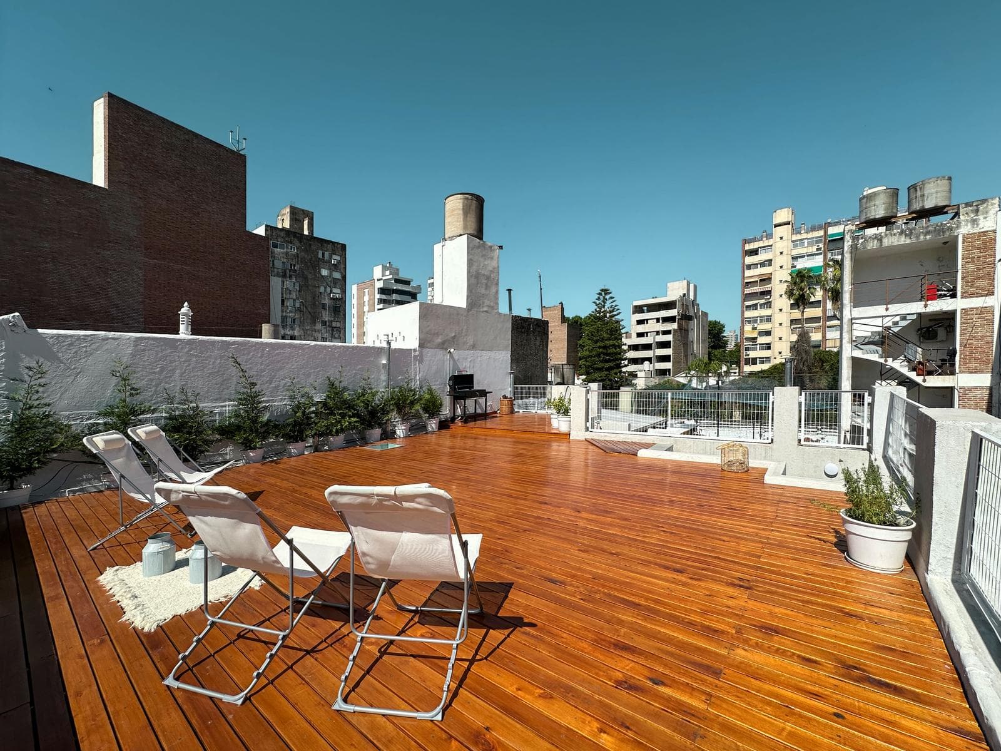
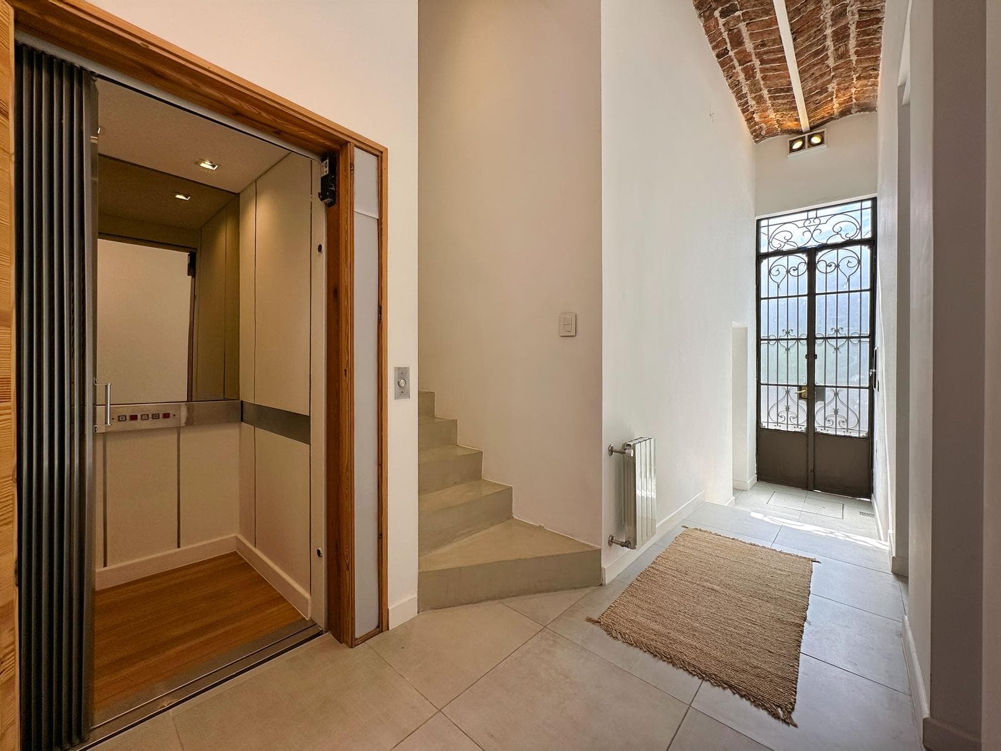
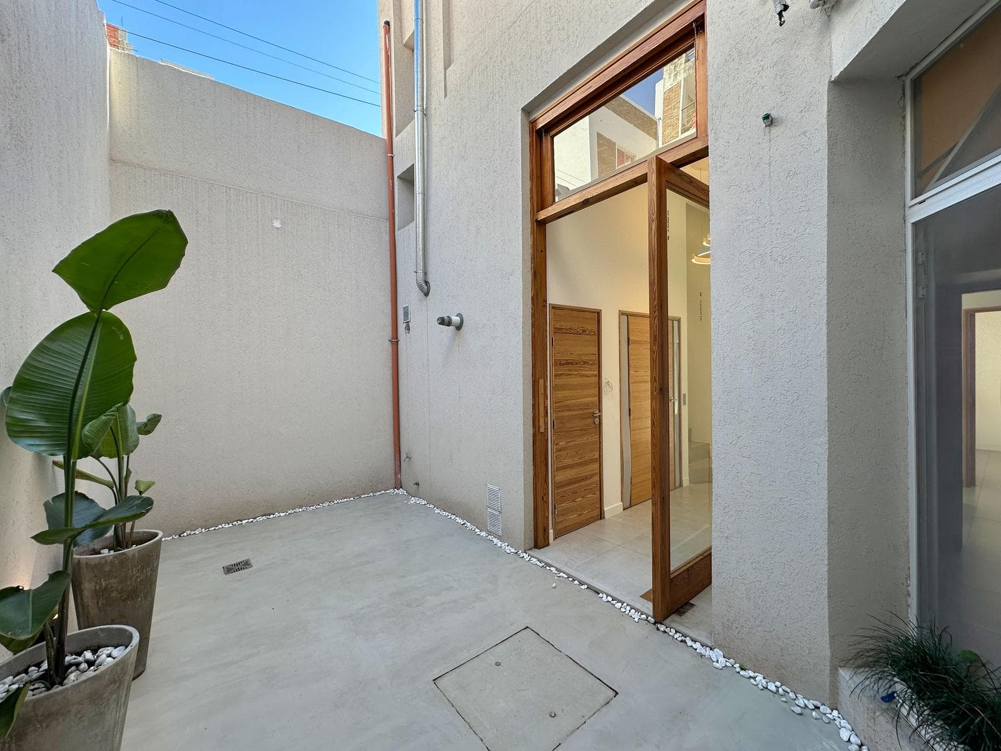
3-bedroom house with 3 bathrooms, a garage, and a terrace. The property features a main entrance that leads into a reception area; to the left are two bedrooms—the first facing the front of the house and the master bedroom, which has an en suite bathroom with plenty of natural light and spacious closets. Between the two bedrooms is a shared bathroom. At the rear of the house is an elevator exclusively for the second floor and a beautiful dry patio. The property also features a mezzanine level accessible only by stairs, with a space that can be used as a third bedroom or an office. On the second floor, accessible by elevator or stairs, is the living area, featuring a full kitchen with base cabinets, a pantry, an island, an electric stove and range hood, and a built-in oven. There is also a spacious living-dining room, a separate laundry room, and a guest restroom. The top level features a large 80m² terrace. The house was completely remodeled using top-quality materials. Porcelain tile floors in the bedrooms, kitchen, bathroom, and social areas. Smoothed and hydro-lacquered microcement floors in the patio and garage. Aluminum-framed deck covering the entire terrace. BBQ Grill with lid. The kitchen features countertops and an island in White North Quartz Stone. Johnson brand stainless steel sinks. Orbis built-in gas oven. Samsung glass-ceramic electric cooktop. Peirano single-handle faucets. Melamine-veneered cabinetry. Maraldi stainless steel range hood. Bathrooms feature Roca The Gap fixtures. Deca sinks. Peirano single-handle faucets. “Terrazos Terranea” terrace flooring. Vanities in Purastone Blanco Paloma. Heated towel racks in the bathrooms. Caldaia radiators in all bedrooms. Light fixtures installed in all rooms. Soft lighting over the mirrors in the bathrooms, living room, and kitchen. Each of the property’s windows and doors was custom-made using the house’s original pinotea wood. Original windows have been restored. The front door and garage door are original wrought iron. The patio windows are aluminum, equipped with DVH and safety glass. Central alarm system with sensors on all windows and doors. Alarm system connected to the Demarchi monitoring center. Elevator with a stainless steel security door. Machine room: Wilo pressurizing pump, Caldaia dual boiler, and high-powered Rheem water heater (160 liters). • Location: Located on Pueyrredón Street, between Urquiza and San Lorenzo. A few blocks from Oroño Boulevard, in a highly sought-after residential area. • Note: Title deed available; not eligible for financing depending on the amount. Brand new, built in 2025. Total area 260 m², outdoor area 85 m², indoor area 175 m², lot area 97 m². Not a townhouse. Includes a garage. Outdated survey plans from 1958. NOTE: The reported measurements include 50% of the party walls and 100% of the interior walls. All published photos are the intellectual property of Vanzini Black S.A. Their commercial use is not permitted. The dimensions and areas listed are estimates and should be verified against the respective plans and title deeds. This property listing is for informational purposes only; the sale of the property is contingent upon the owner completing the necessary procedures with the AFIP to obtain the corresponding COTI number. This information is not binding. If you’d like to know the value of your property, contact us and we’ll appraise it within 48 hours.
Amenities
Indoor & Comfort
Outdoor & Recreation
Security
Building Services
Nearby Essentials
Explore hospitals, schools, coworking spaces, and travel times in the neighborhood.