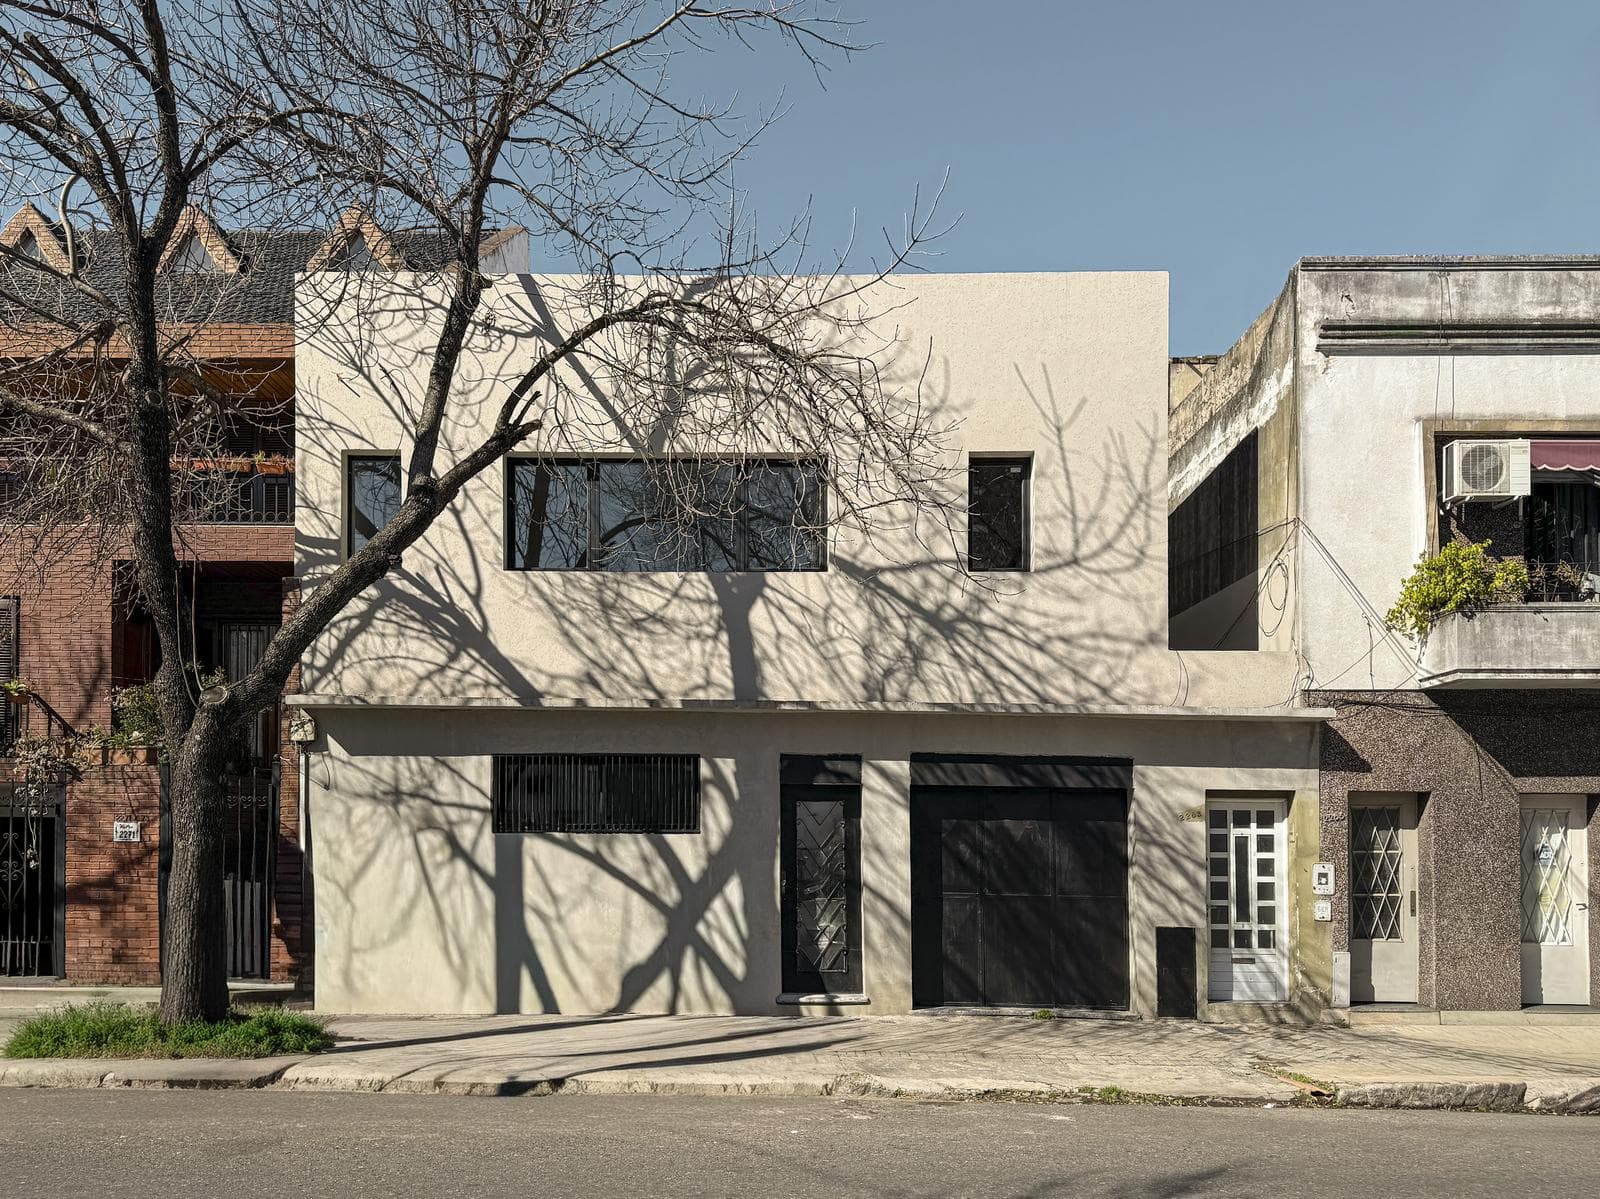
4-bedroom house with a pool and garage in Abasto
$365,000
About this home
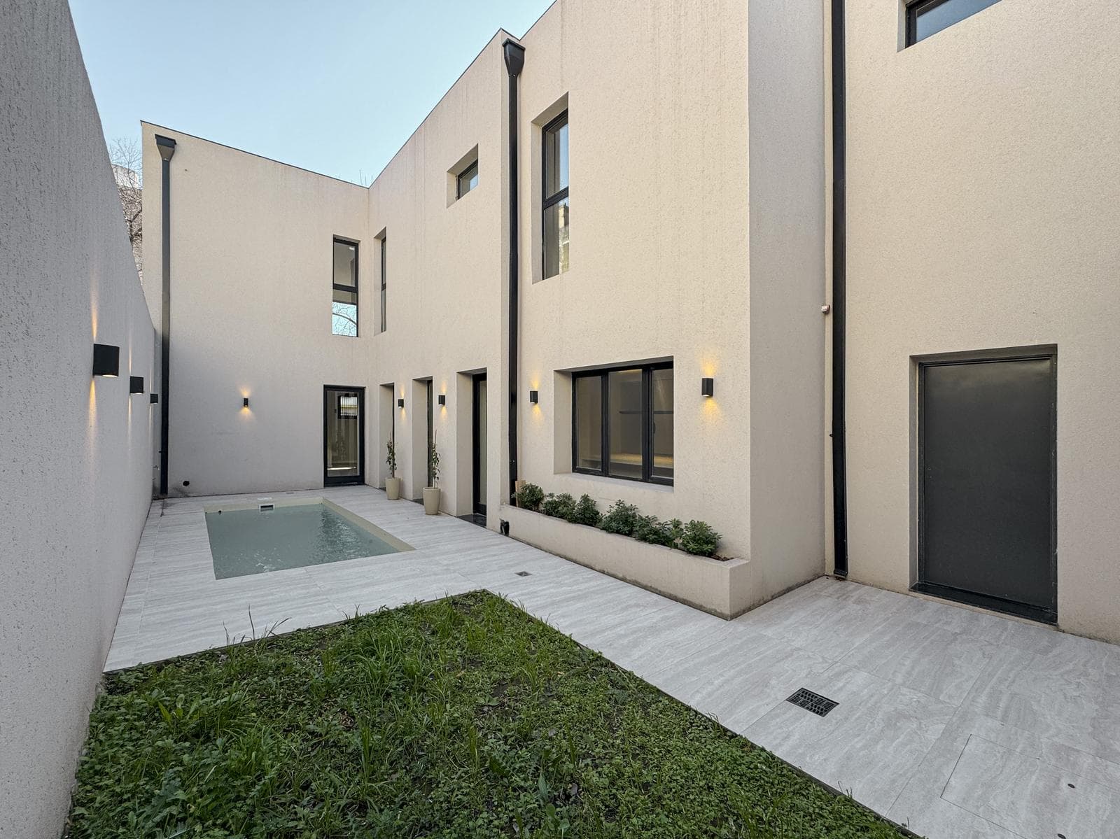
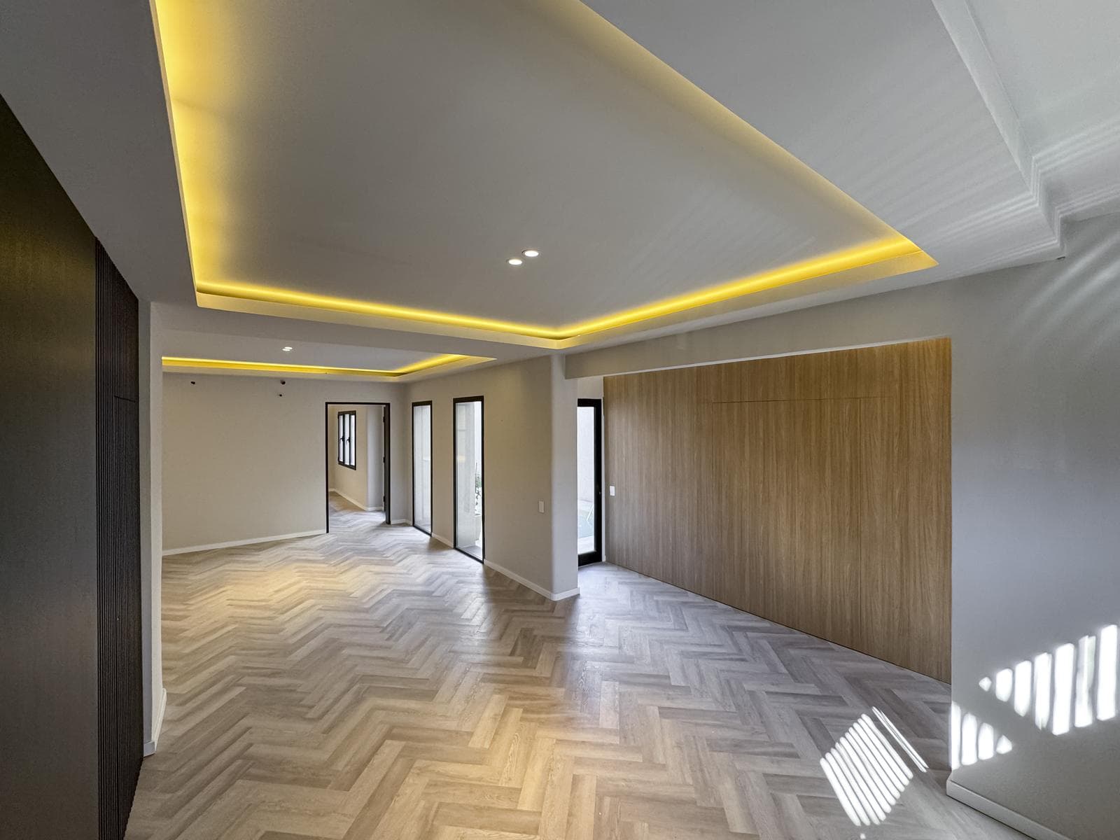
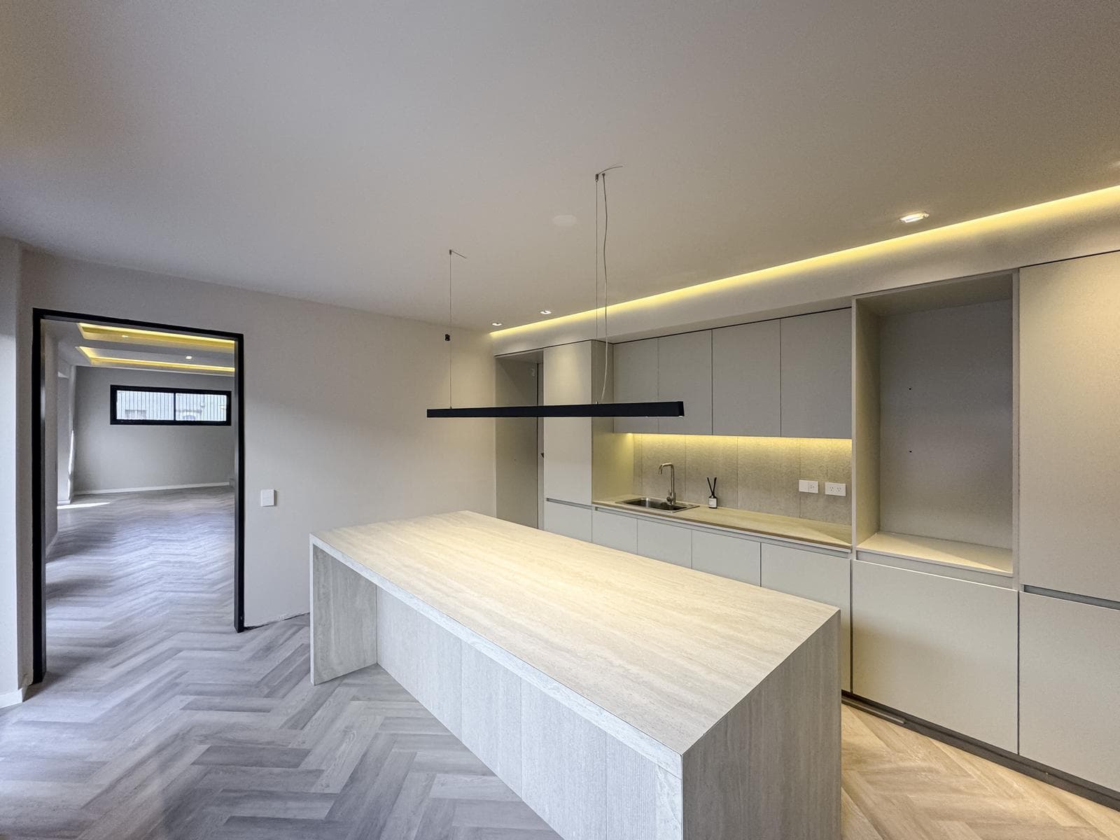
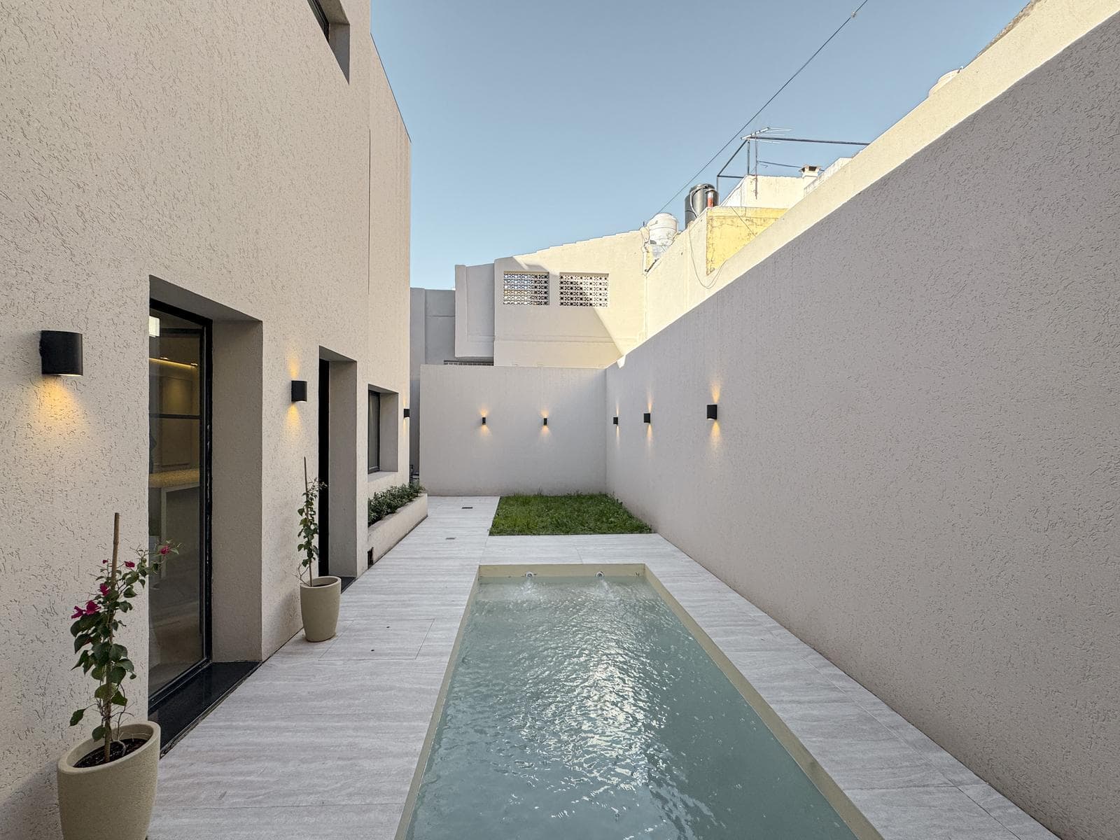
Brand-new 4-bedroom home, or 3-bedroom home with a multipurpose room, featuring 3 bathrooms, a garden, a pool, and a garage in Abasto. The front-facing home, spread over two floors, stands out for its high-quality construction, well-designed floor plan, and spacious, bright rooms. On the ground floor, there is an entrance leading to the living/dining room, followed by a separate kitchen, a guest restroom, a designated laundry area, and a pantry. Access to the patio with a concrete pool and garden area. Front garage with an automatic gate. On the second floor are the 3 bedrooms; the master bedroom has a front-facing window, a walk-in closet, and an en suite bathroom. Full master bathroom, followed by the three additional bedrooms or a fourth bedroom. All bedrooms have natural light and views of the home’s patio. Excellent build quality with INNAUT windows, black microtextured Aluar modern-style fixtures, DVH 4 mm glass with a 9 mm air gap plus 4 mm, and imported SPC vinyl flooring installed in a herringbone pattern. Heating and hot water provided by a dual-fuel boiler; pre-wiring for radiators (radiators not included); pre-wiring for air conditioning; bathroom with Roca GAP short-style fixtures, FV Coty-model faucets, a 1.30 m long wall-mounted vanity with a PURE STONE Bianco Nube countertop and Portobello porcelain tile backsplash; one bathroom features a shower stall and the other a bathtub. Patio and laundry room with Portobello Aeterna Bianco porcelain tile. Full built-in closets; interior doors imported from Turkey, BAKISDOOR brand. White Macroled “Milan” light switches. Kitchen with complete under-counter cabinetry, wall cabinet, electric oven, and separate gas stove, stainless steel sink, and utility space for a refrigerator. Exterior lighting. • Location: Right in the heart of the Abasto neighborhood, between Pellegrini and 27 de Febrero avenues. • Note: Available immediately. Brand new. Not eligible for financing. Includes a garage. Lot area: 147 m² (irregular shape). Lot dimensions: approximately 8.60 m frontage by 17.14 m depth. Total area: 225 m². Covered area: 175 m². Uncovered area: 50 m². Suitable for professional use. Outdated survey plans from 1960. Not a townhouse. NOTE: The reported measurements include 50% of the party walls and 100% of the interior walls. All published photos are the intellectual property of Vanzini Black S.A. Their commercial use is not permitted. The measurements and areas shown are estimates and should be verified against the respective plans and title deeds. The publication of this property listing is for informational purposes only; the sale of the property is contingent upon the owner completing the necessary procedures with the AFIP to obtain the corresponding COTI number. This information is not contractually binding. If you’d like to know the value of your property, contact us and we’ll appraise it within 48 hours.
Amenities
Indoor & Comfort
Outdoor & Recreation
Nearby Essentials
Explore hospitals, schools, coworking spaces, and travel times in the neighborhood.