

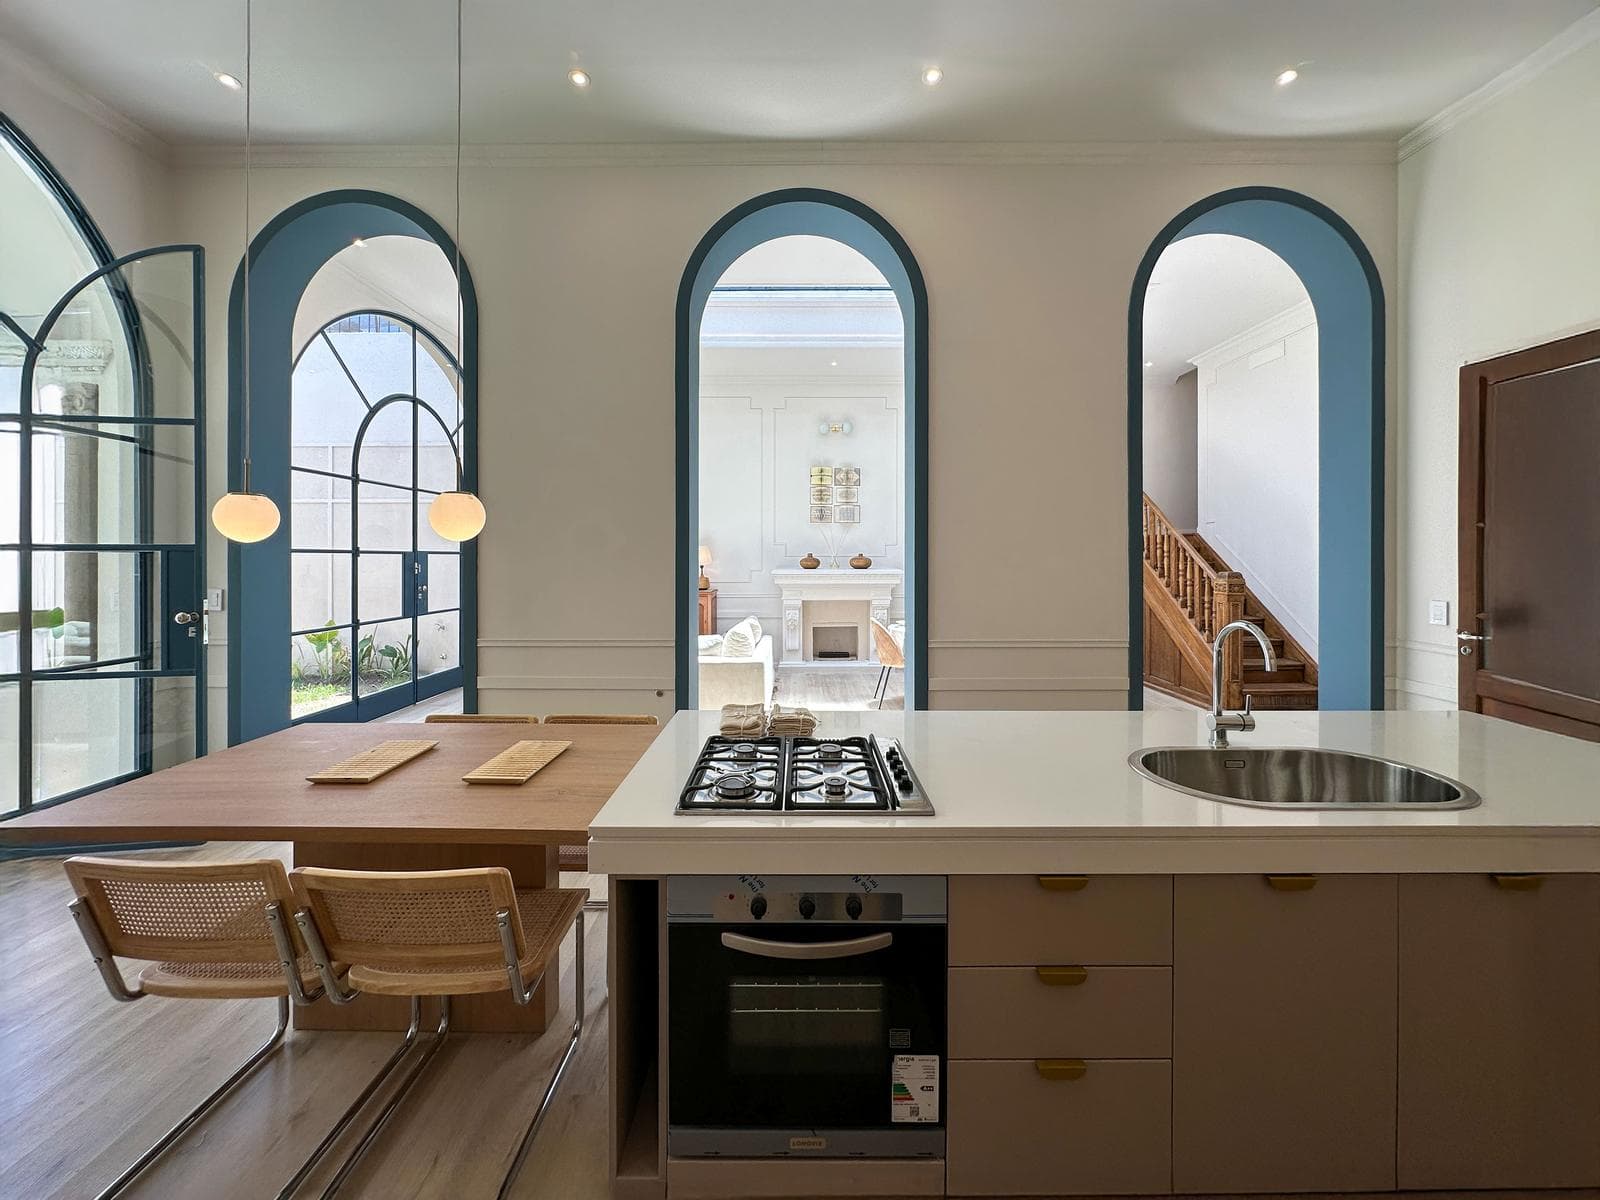

4-bedroom house with a garage, pool, garden, and terrace in Abasto
$450,000
About this home
A renovated 4-bedroom home with a perfect floor plan and all the amenities a large family could need. The entryway leads to a reception hall that separates the ground-floor en-suite bedroom (or office) from the garage, followed by a spacious double-height living-dining room with a half-bath and a semi-integrated kitchen featuring a dining area that connects directly to the outdoor patio or barbecue area, plus a lush garden and pool. A staircase leads to the upper level, featuring a built-in bedroom on the mezzanine, and access to the upper floor with 2 bedrooms, 2 bathrooms, and a separate laundry room opening onto a large, accessible terrace (the master bedroom includes a walk-in closet and an en-suite bathroom). High-quality finishes include wood-look laminate flooring, with other areas featuring granite or porcelain tile; metal or wooden windows and doors; marble trim details; a fireplace; a skylight in the living-dining area providing ample natural light, well-maintained landscaping, high ceilings with plastered tile work, an outdoor grill, built-in closets with installed doors and a full walk-in closet, an elevated water tank, a hot water boiler, and pre-wiring for radiators and air conditioners. Kitchen with complete base cabinetry plus upper cabinets, separate oven and range, and a dining table designed to flow seamlessly with the white Silestone countertop. Bathrooms feature custom designs, high-end sanitary ware, and faucets from top brands. • Project: 4-bedroom house on 2 floors with a garage, garden, barbecue area, and pool. • Location: Right in the heart of the Abasto neighborhood. • Note: Not a condominium. It includes a garage. Covered area: 205.00 m². Semi-covered area: 18.15 m². Patio area: 72.85 m². Terrace area: 88.90 m². Recycled in December 2025. Updated survey plans. Lot measuring 8.66 meters by 25.55 meters, with a total lot area of 221 m². Survey plan updated as of 2024. Option to purchase furnished. Immediate title transfer; not eligible for financing. NOTE: The measurements provided include 50% of the party walls and 100% of the interior walls. All published photos are the intellectual property of Vanzini Black S.A. Their commercial use is not permitted. The measurements and areas shown are estimates and should be verified against the respective plans and title deeds. This property listing is for informational purposes only; the sale of the property is contingent upon the owner completing the necessary procedures with the AFIP to obtain the corresponding COTI number. This information is not contractually binding. If you’d like to know the value of your property, contact us and we’ll appraise it within 48 hours.
Amenities
Indoor & Comfort
Outdoor & Recreation
Nearby Essentials
Explore hospitals, schools, coworking spaces, and travel times in the neighborhood.