4-bedroom house plus a multipurpose room, garden, pool, barbecue, and 3 parking spaces
$540,000
About this home
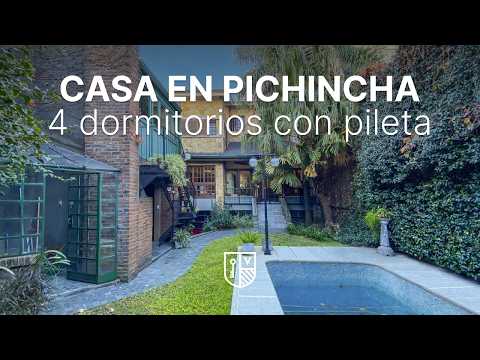
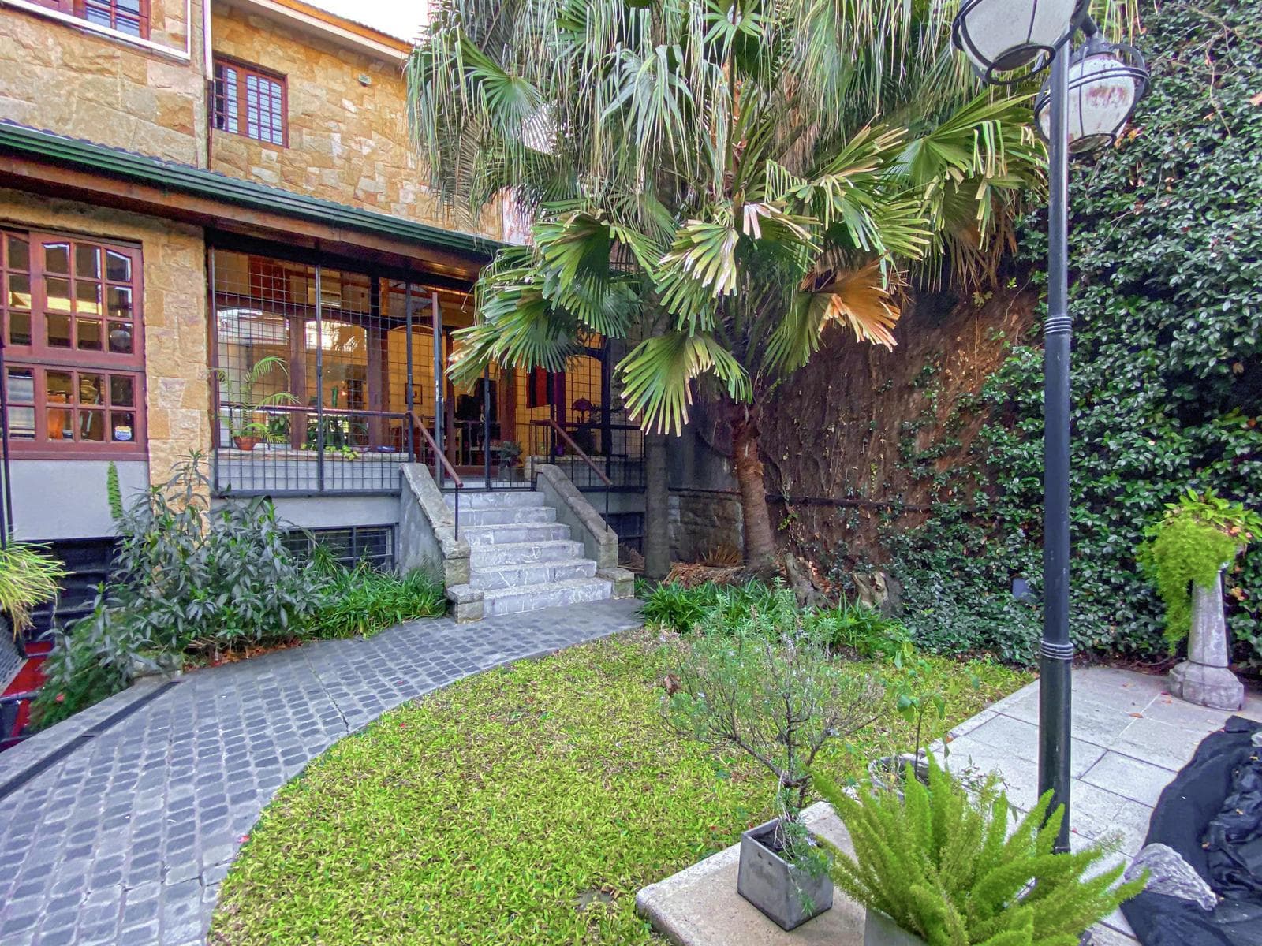
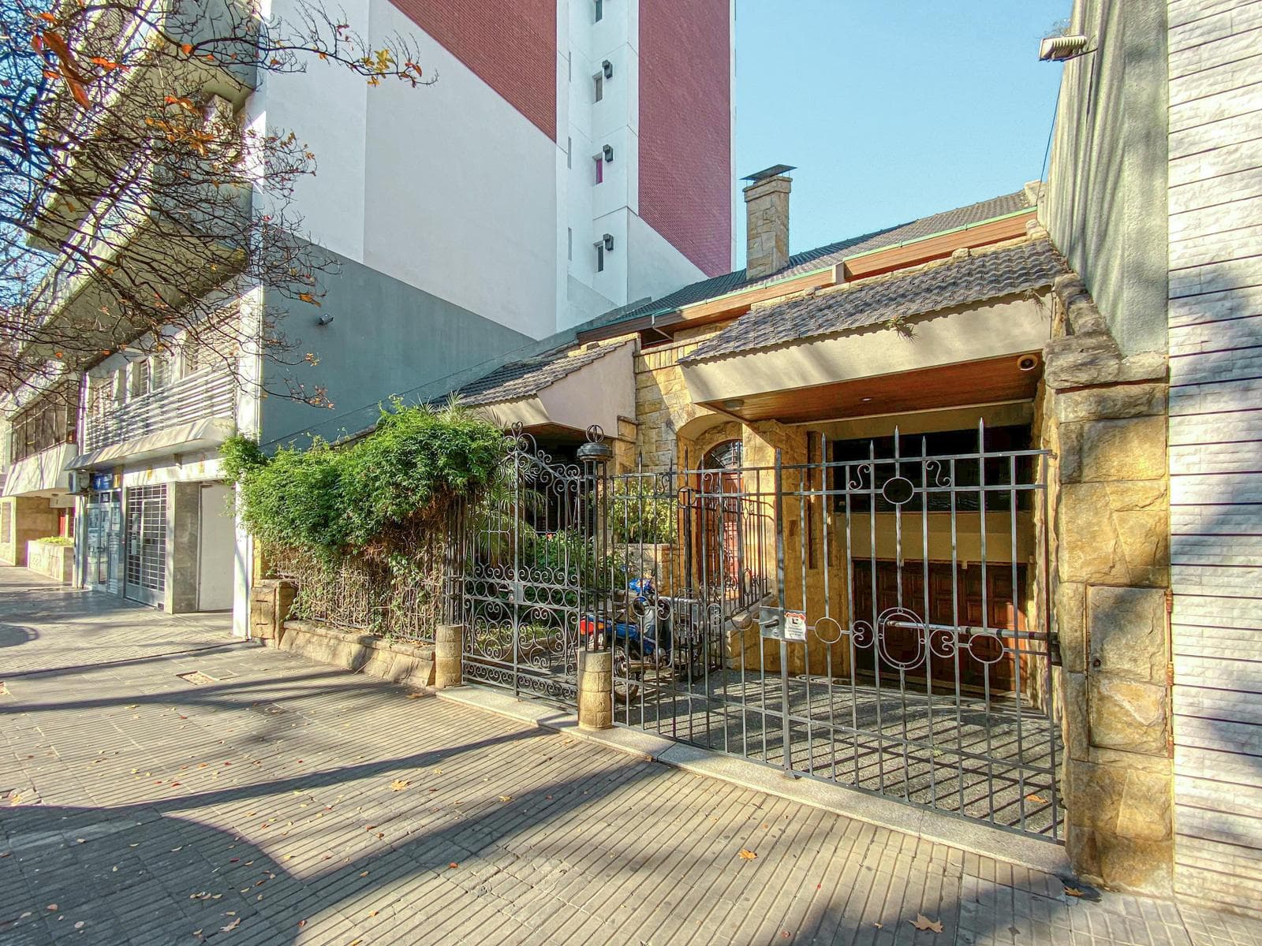
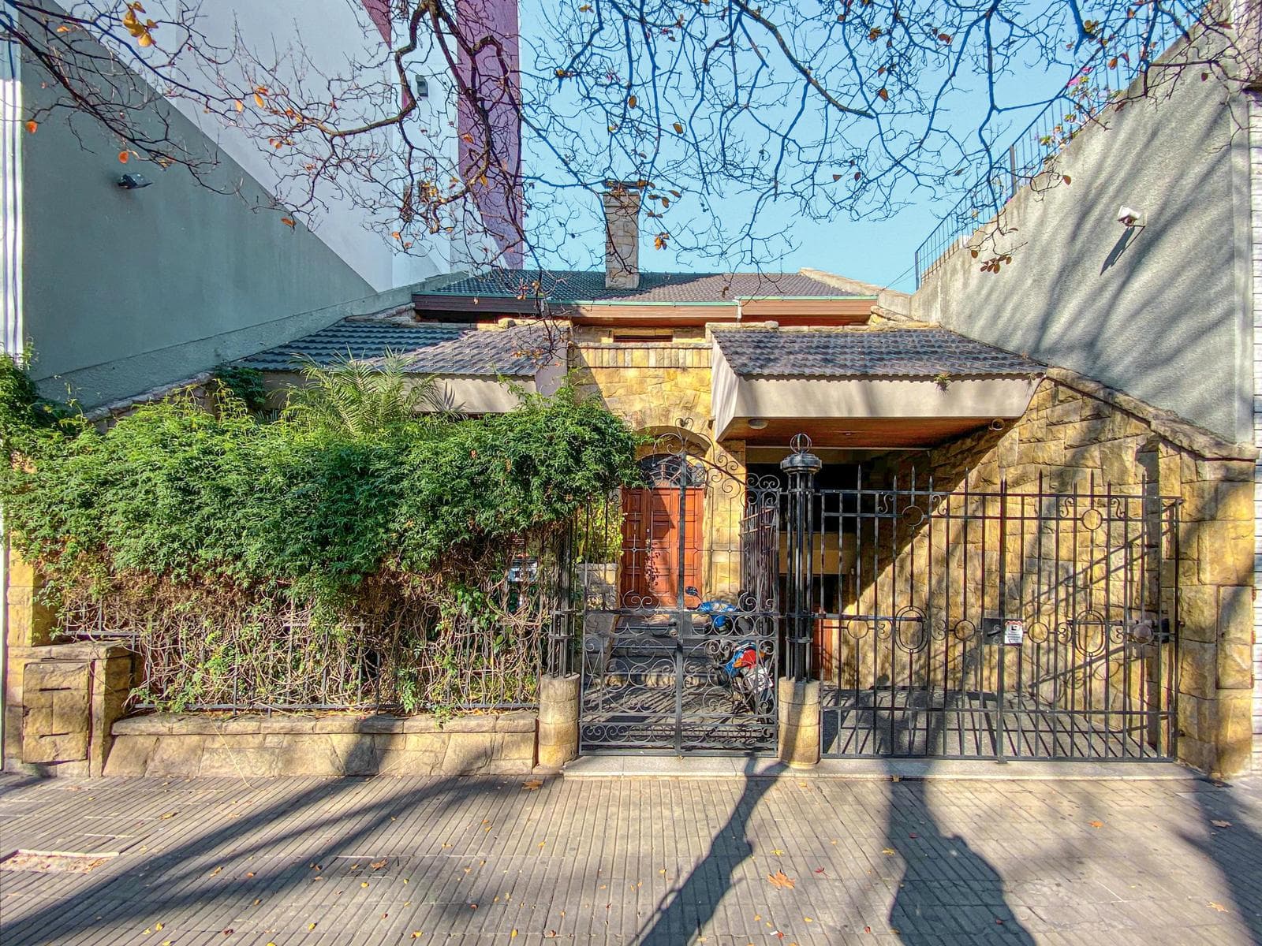
Stately 4-bedroom home plus a multipurpose room, 3 covered parking spaces, a garden, a barbecue area, and a pool. Stately home built to high standards in a highly sought-after area, just a few blocks from Oroño Boulevard. SWIMMING POOL AND GARDEN. Garage for 3–4 cars 4-bedroom home plus a study, featuring more than 9 rooms, a 3/4-car garage, and a garden with a large pool. 4 bathrooms (one outdoor powder room). 2 stories, a basement, and a laundry room on the second floor; excellent floor plan. This is a highly functional property. - Ground Floor: Entrance into the living room, leading to the dining room, study, and separate kitchen with access to the garden. Pool with covered barbecue area, full guest bathroom, and an outdoor room or playroom above the barbecue area. Staircase to the basement with space for 3 or 4 cars and a mechanical room. - First Floor: Staircase leading to a large hallway with 1 full bathroom and 4 bedrooms. Master bedroom with en-suite bathroom and walk-in closet, opening onto a front balcony terrace. - Second Floor: Staircase with access to the laundry room and opening onto a terrace with a clothesline. A stately home built with solid materials befitting a high-end residence. Wooden floors in immaculate condition, cedar window frames and wrought-iron railings, wooden roller shutters, alarm system, and double automatic gates. Polished granite flooring in wet areas. Kitchen with granite countertops, upper and lower cabinetry, and a stainless steel sink. Hot water supplied by a new Rheen water heater, water tank, and a cistern with a pressure pump; gabled concrete slab roof covered with black tiles. Swimming pool made of mosaic tiles with a pump and filter. Outdoor grill and wood-burning fireplace in the living-dining room. Period-style bathrooms in excellent condition with matching wall tiles, high-quality sanitary fixtures and faucets, and a whirlpool tub in the master suite. Spacious solid-wood closets; walk-in closet in the master suite. Climate control via a central heating and cooling system. Several split-system units installed, along with electric heating panels for supplemental heating. Stone trim throughout the house. • Location: In the most sought-after residential area, just a few blocks from Oroño Boulevard and steps away from Pichincha and downtown. Excellent and highly coveted. • Note: Built in 2000. Payment method: Cash. Open to offers involving a trade-in of lesser value. Floor area: 465 m² covered. Lot dimensions: 9.60 m by 35 m, 337 m². Leased through October 2024 NOTE: The reported measurements include 50% of the party walls and 100% of the interior walls. All published photos are the intellectual property of Vanzini Black S.A. Their commercial use is not permitted. The dimensions and areas shown are estimates and should be verified against the respective plans and title deeds. This property listing is for informational purposes only; the sale of the property is contingent upon the owner completing the necessary procedures with the AFIP to obtain the corresponding COTI number. This information is not contractually binding. If you’d like to know the value of your property, contact us and we’ll appraise it within 48 hours.
Amenities
Indoor & Comfort
Outdoor & Recreation
Security
Nearby Essentials
Explore hospitals, schools, coworking spaces, and travel times in the neighborhood.