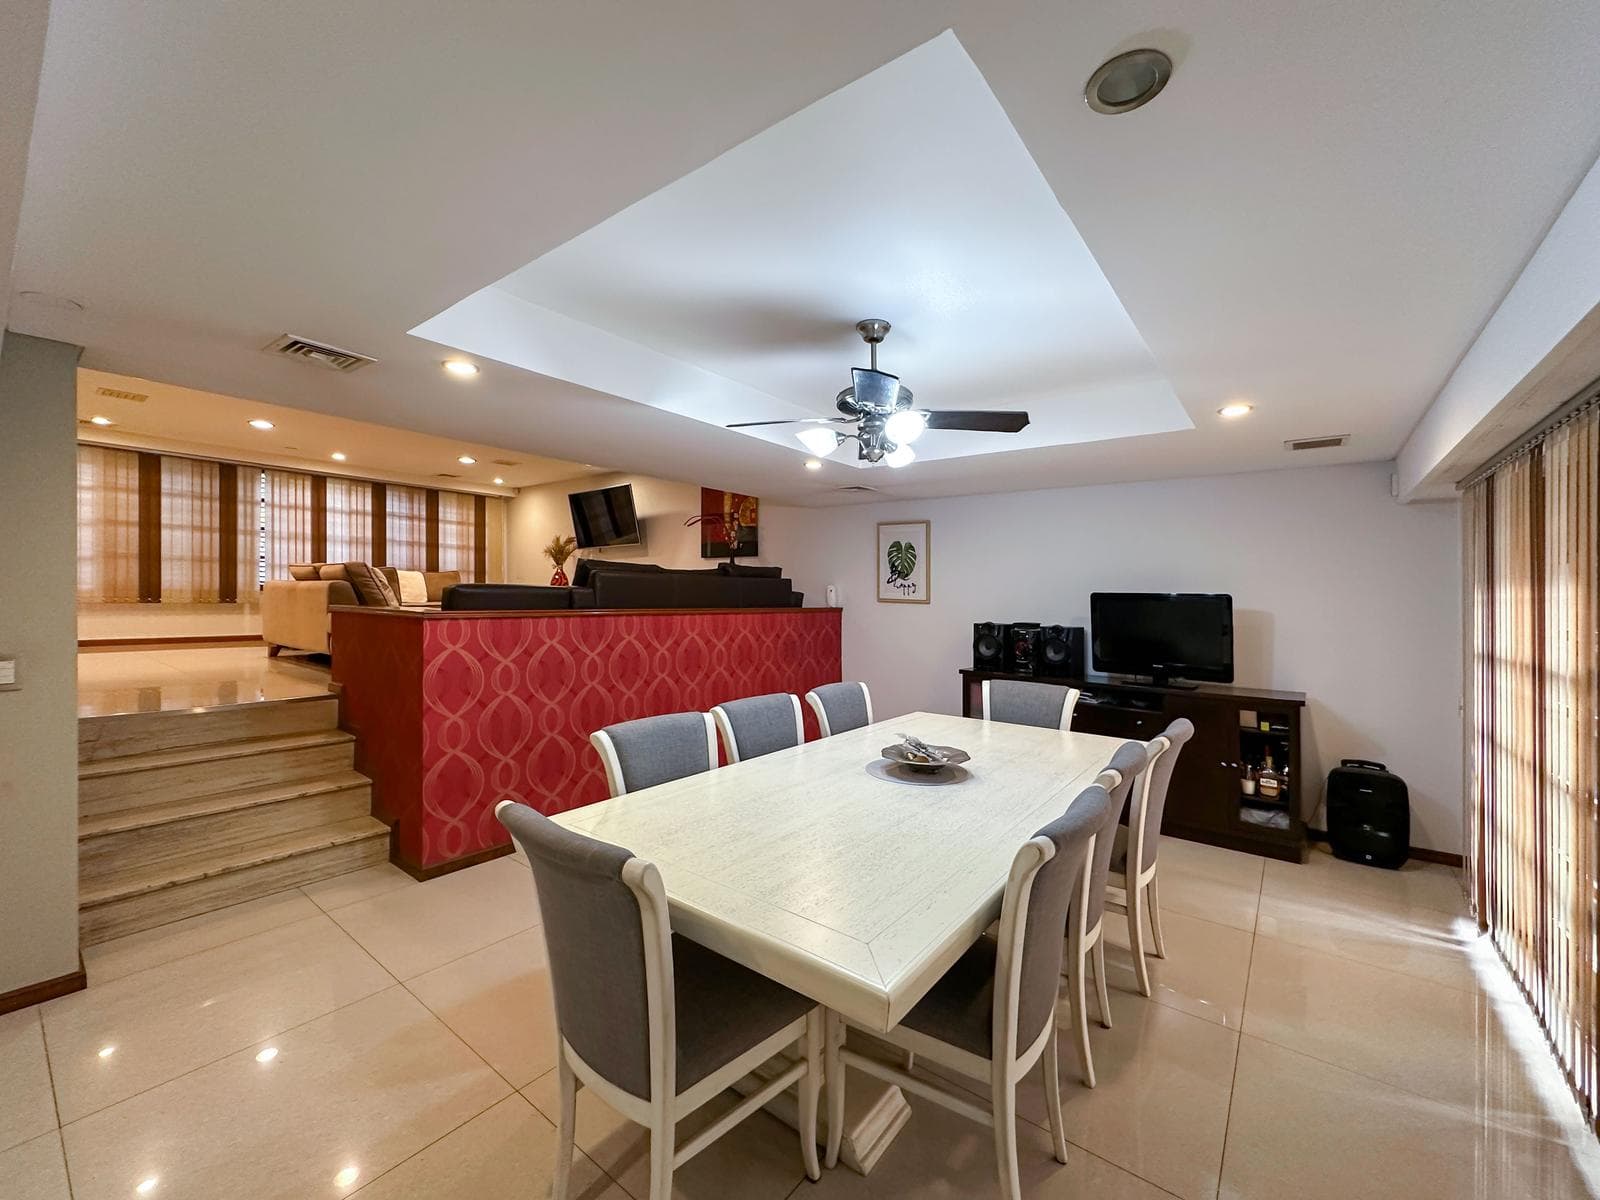
5-bedroom house in the Arroyito neighborhood
$259,000
About this home
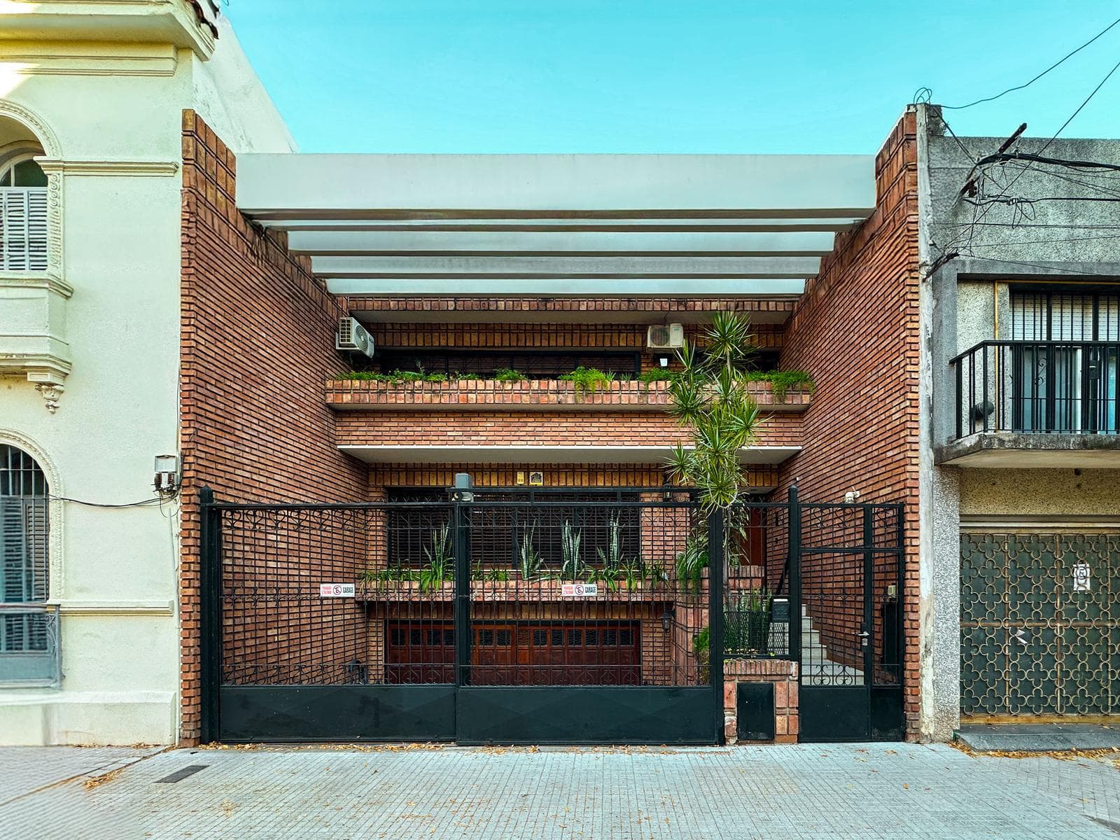
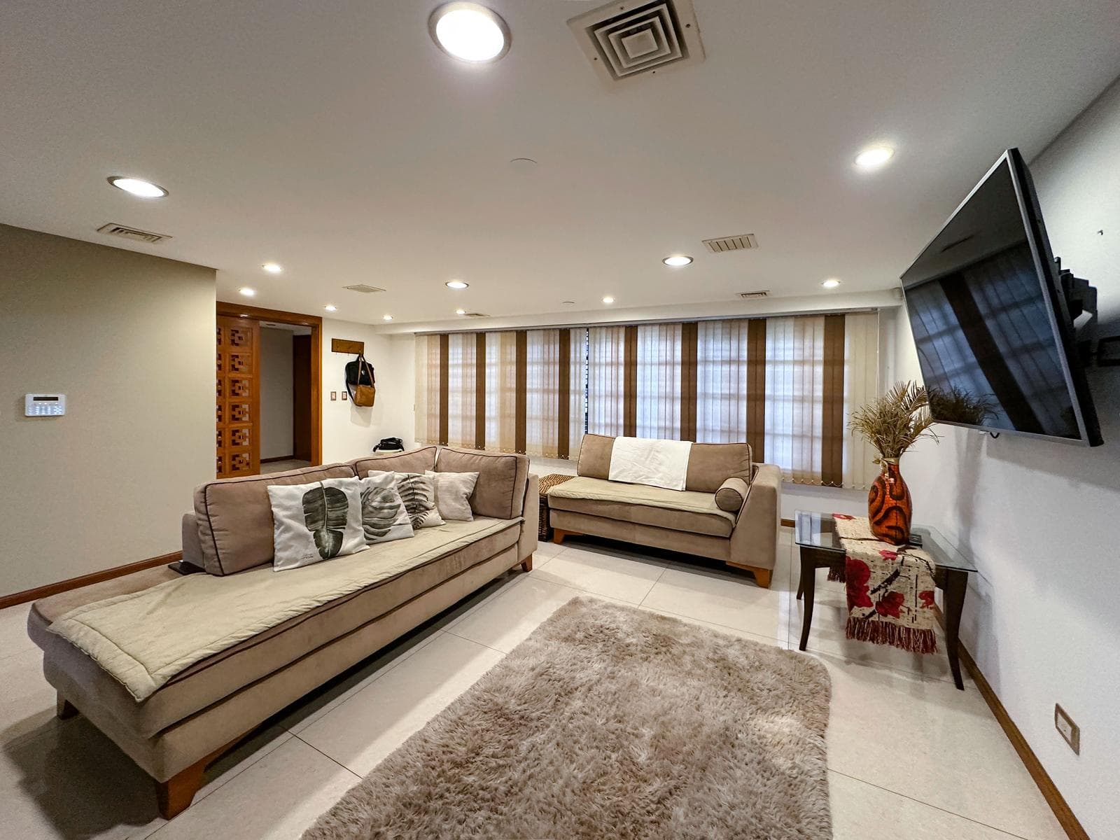
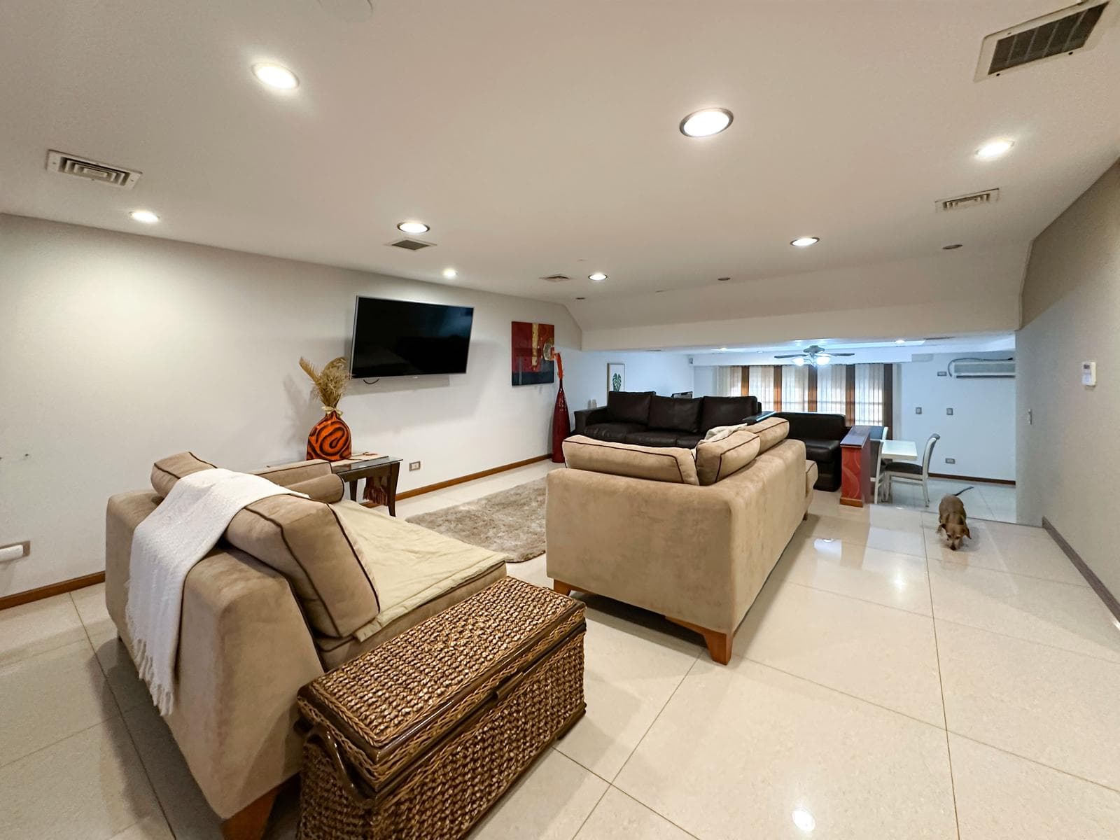
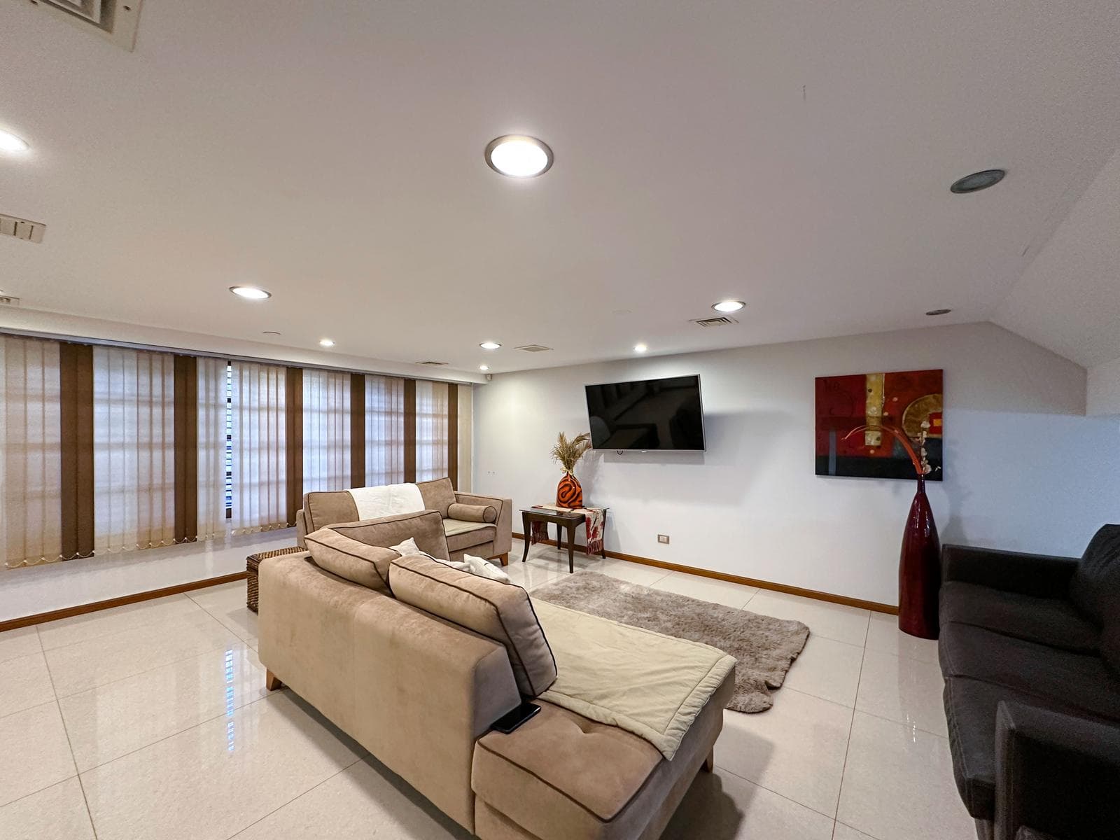
A house facing the street in the Arroyito neighborhood, spread over two floors. The entrance leads through a foyer with a sliding door into the spacious living room, which features large windows facing the street, and the dining room, which overlooks the patio. The kitchen is spacious and includes ample storage space, a gas stove and oven, range hood, and natural ventilation; it connects to a spacious laundry room—which doubles as a secondary dining area—with storage space and access to the patio. On the upper floor, the master bedroom features a walk-in closet and an en-suite bathroom, as well as access to a balcony terrace overlooking the patio; the space could be divided to create two comfortable bedrooms. There is also a second full bathroom serving the other two spacious bedrooms, each with desk space and access to the front balcony terrace. The house originally had 5 bedrooms but was converted to 3; the modification can easily be reversed to create another bedroom, office, or walk-in closet. There is a covered patio on the ground floor. In the basement, there is a very spacious garage with room for two large cars and storage space for motorcycles and bicycles, plus ample storage space under the stairs. The house was renovated a few years ago using high-quality materials. Porcelain tile floors in common areas, wooden window frames, and security bars on the front. Stainless steel range hood and double sink in the kitchen. Central heating. • Location: Just a few meters from Alberdi Avenue, with quick access to downtown. Neighborhood with many nearby shops. • Notes: Deed. Double garage. Trade-in possible (Only 2-bedroom apartments with a patio/terrace) Survey Plan: Updated Condition: Very good. Orientation: North–South Age: Year built: 25 | Year renovated: 8 | Total years old: 25 | Pre-owned. Property Status: Deed Delivery: Grace period for moving in | Payment Method: Cash – Trade-in (apartment with patio/terrace). Areas: 330 m² total. 234 m² covered. 37.16 m² balconies. 59.28 m² basement (parking spaces). Dimensions: 8.66 x 20.22 NOTE: The dimensions provided include 50% of the party walls and 100% of the interior walls. All published photos are the intellectual property of Vanzini Black S.A. Their commercial use is not permitted. The dimensions and areas shown are estimates and should be verified against the respective floor plans and title deeds. The publication of this property listing is for informational purposes only; the sale of the property is contingent upon the owner completing the necessary procedures with the AFIP to obtain the corresponding COTI number. This information is not contractually binding. If you’d like to know the value of your property, contact us and we’ll appraise it within 48 hours.
Amenities
Indoor & Comfort
Outdoor & Recreation
Nearby Essentials
Explore hospitals, schools, coworking spaces, and travel times in the neighborhood.