
6-room house with a guest house, garden, pool, and garage in Villa Devoto.
$990,000
About this home
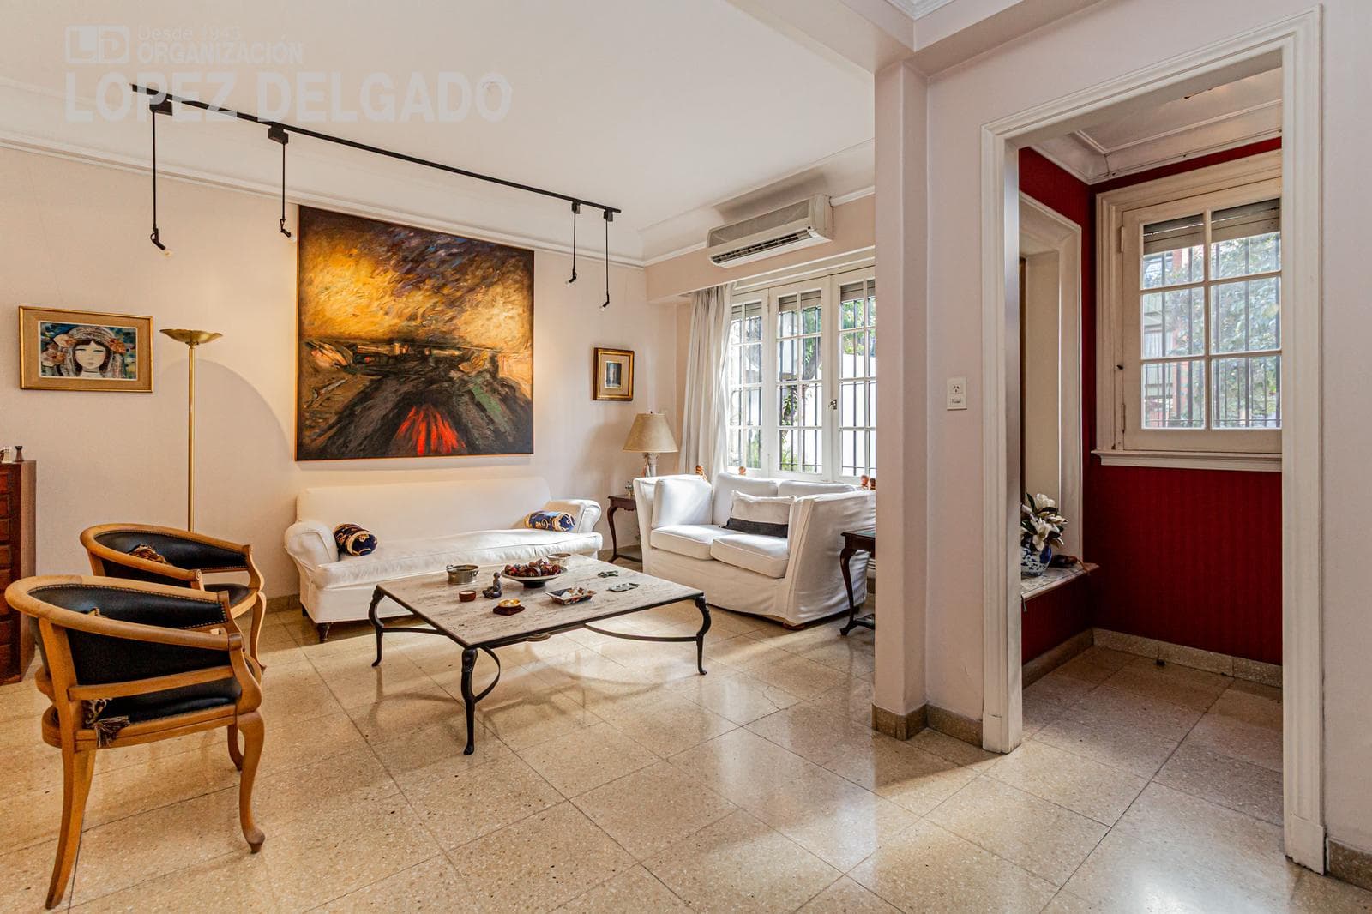
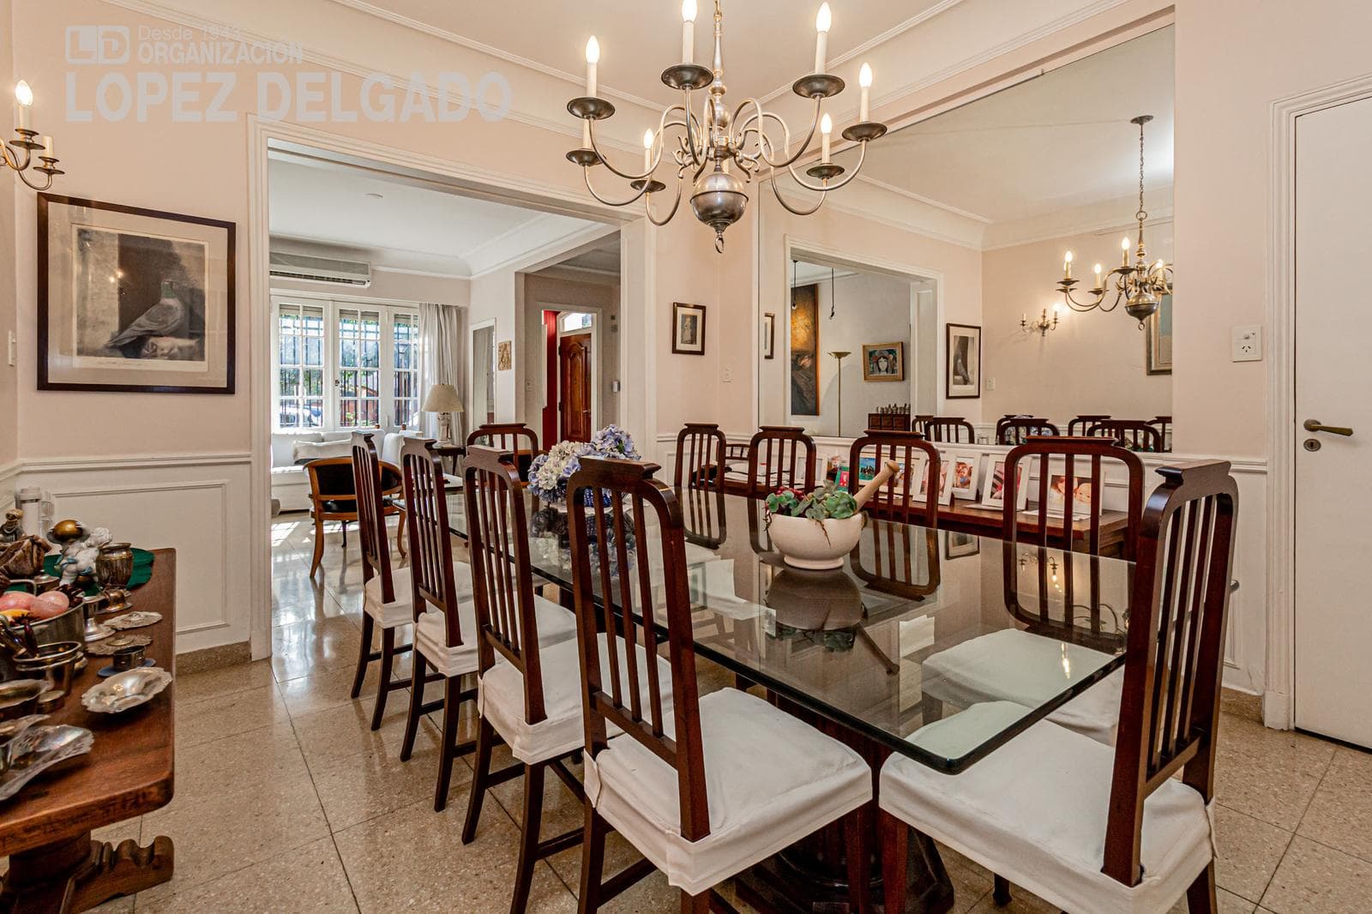
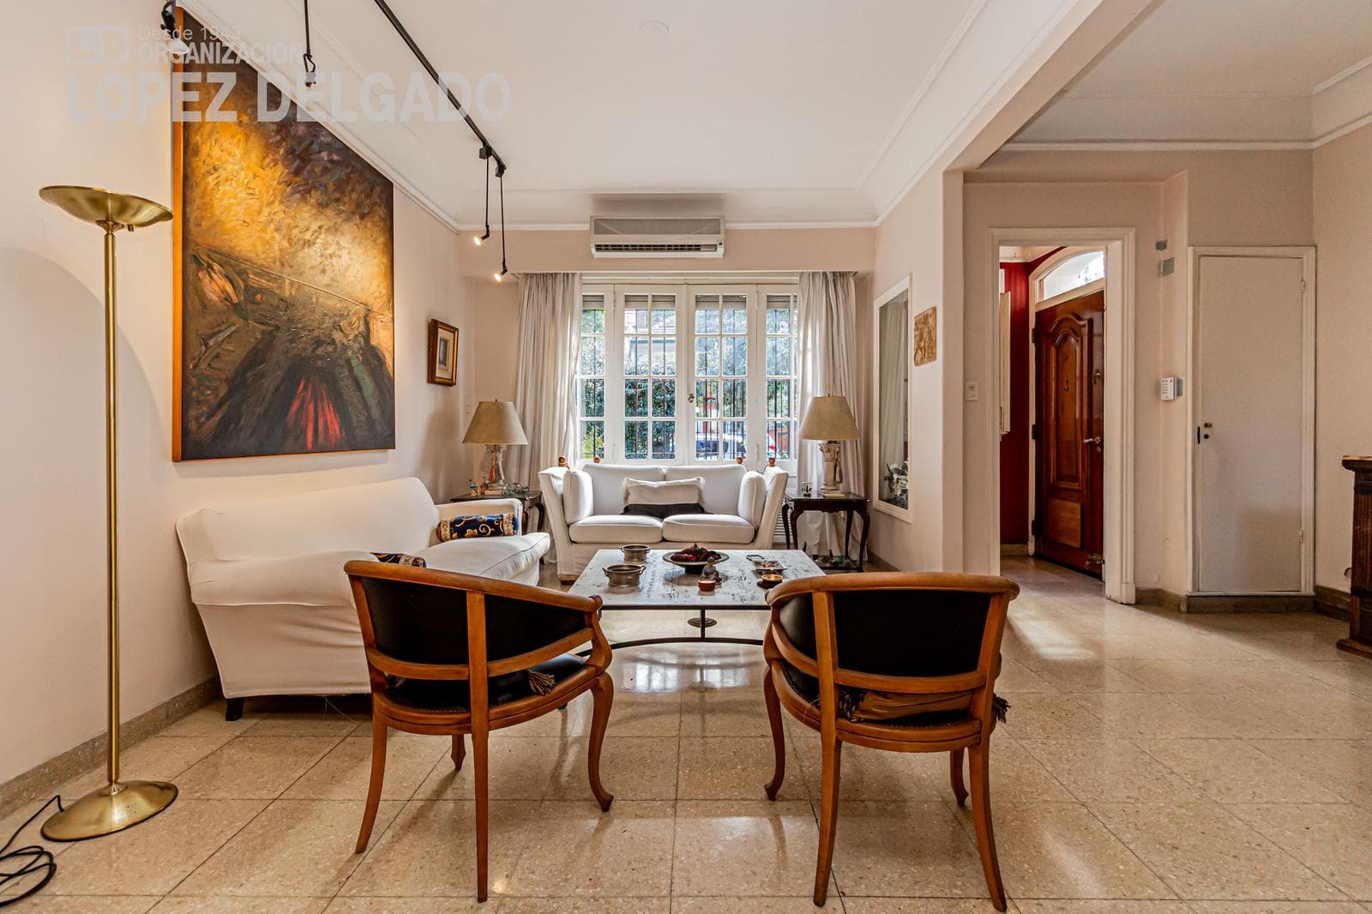
In the most residential area of Devoto, an elegant French-style home with 6 rooms plus a guest quarters, featuring a garden, pool, and garage. GROUND FLOOR ENTRANCE HALL measuring 2.40 m x 1.30 m. One-door entryway closet. Ceramic tile floors and painted walls. LIVING ROOM measuring 5.00 m x 3.50 m with ceramic tile floors and painted walls. Opens to the front. Marble staircase leading to the upper floor. DINING ROOM measuring 5.00 m x 3.60 m with ceramic tile floors and painted walls. Ventilated with access to the sunroom. GUEST BATHROOM with vanity, red flagstone floor, and painted walls. KITCHEN: 5.80 m x 2.70 m with red flagstone flooring and ceramic-tiled walls. Under-counter cabinets and wall cabinets. Built-in stove and oven. Ventilates to the porch and the laundry room. LAUNDRY ROOM measuring 3.50 m x 2.70 m with red flagstone flooring and ceramic tile walls. Sink with base cabinet. Connection for a washing machine, an 8-door closet, and a 2-door overhead storage unit. Ventilates to the front and the kitchen. DAILY DINING ROOM measuring 4.70 m x 3.00 m with red flagstone flooring and painted walls. Ventilates to the gallery or patio. LIVING ROOM OR OFFICE, 3.50 m x 3.40 m, with ceramic tile floors and white flagstone walls. Ventilates to the dining room, the casual dining room, and the sunroom. WINTER GARDEN with a fireplace, measuring 6.80 m x 4.30 m, featuring red flagstone flooring and painted walls. It opens to the rear with access to the garden, to the side with access to the porch, and to the front with access to the dining room. VERANDA OR PATIO measuring 8.50 m x 1.80 m with ceramic tile flooring and a painted brick wall. Two-door closet. Grill, countertop with sink, and base cabinet GARDEN measuring 15.20 m x 8.60 m. Swimming pool tiled with small Venetian tiles. Filtration system. SERVANT’S QUARTERS measuring 3.00 m x 2.00 m with black flagstone flooring, painted walls, and two 2-door closets, each with two upper storage compartments. Bathroom. Ventilated with access to the garden. STORAGE ROOM measuring 2.00m x 2.00m with black flagstone flooring and painted walls. Ventilated to the garden. UNCOVERED GARAGE for 2 cars. 1ST FLOOR ENTRANCE HALL measuring 2.60 m x 2.50 m with ceramic tile floors and wallpapered walls. One single-door closet, a two-door shoe cabinet, and one upper storage compartment. 1ST BEDROOM: 7.00 m x 3.40 m with hardwood floors and painted walls. Opens onto the park with access to a terrace. Built-in mirrored closet with 5 doors and 5 upper storage compartments. Built-in mirrored closet with 2 doors and 2 upper storage compartments. 2-door closet. TERRACE measuring 5.00 m x 3.50 m with ceramic tile flooring and painted brick walls. 1st FULL BATHROOM with porcelain tile flooring and walls, double countertop, vanity with base cabinet, and bathtub. 2nd BEDROOM measuring 3.30 m x 2.80 m with hardwood floors and painted walls. Built-in mirrored closet with 2 doors and 2 overhead storage compartments. Ventilated to the front with access to a balcony. BALCONY measuring 1.00 m x 1.00 m, facing the front. 3rd BEDROOM measuring 3.10 m x 3.50 m with hardwood floors and tongue-and-groove paneling. Built-in mirrored closet with 4 doors and 4 upper storage compartments. Air conditioning/ceiling fan. Ventilates to the front. 4th BEDROOM: 4.00 m x 3.00 m with carpeted floors and painted walls. Ceiling fan. Air conditioning/heating. Opens onto the terrace. 2nd Full Bathroom with vanity and bathtub. Ceramic tile floors and walls. THE PROPERTY FEATURES A DUAL BOILER SYSTEM AND INDIVIDUAL AIR CONDITIONING UNITS IN EACH ROOM. - The measurements provided are approximate and for informational purposes only; the actual measurements will be specified in the respective property deed. - The images shown are for illustrative purposes only and are not contractually binding. - The amount of maintenance fees, if any, is subject to verification and/or adjustments. - Real Estate Broker Carlos A. López Delgado, MAT 717 CUCICBA,
Amenities
Indoor & Comfort
Outdoor & Recreation
Nearby Essentials
Explore hospitals, schools, coworking spaces, and travel times in the neighborhood.