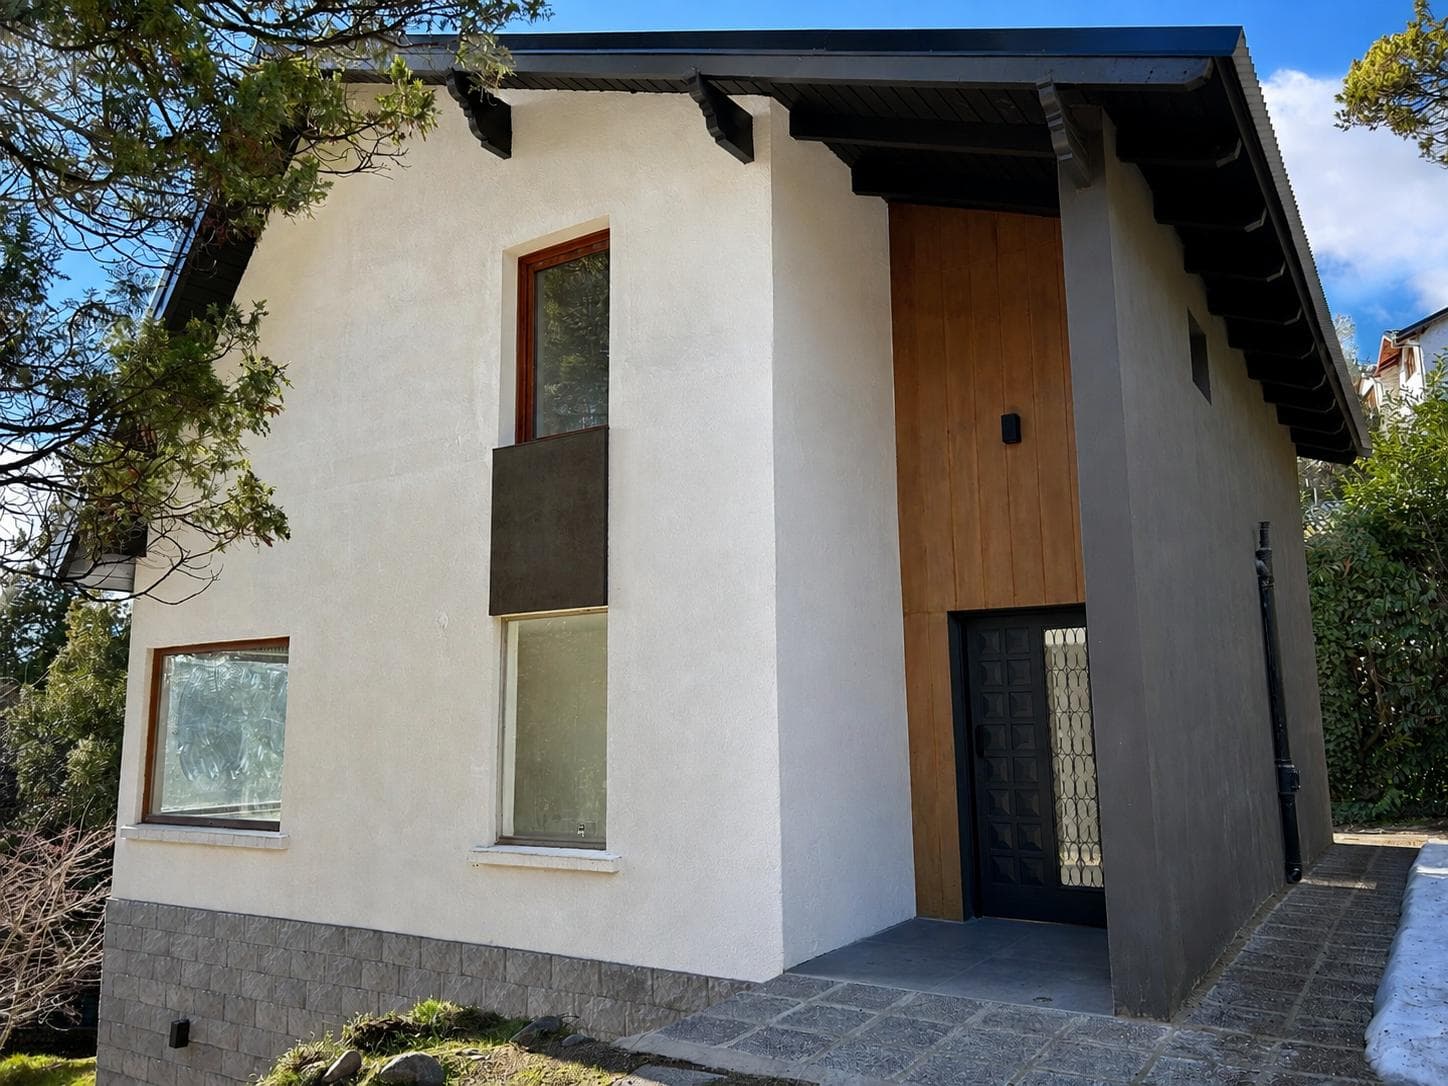


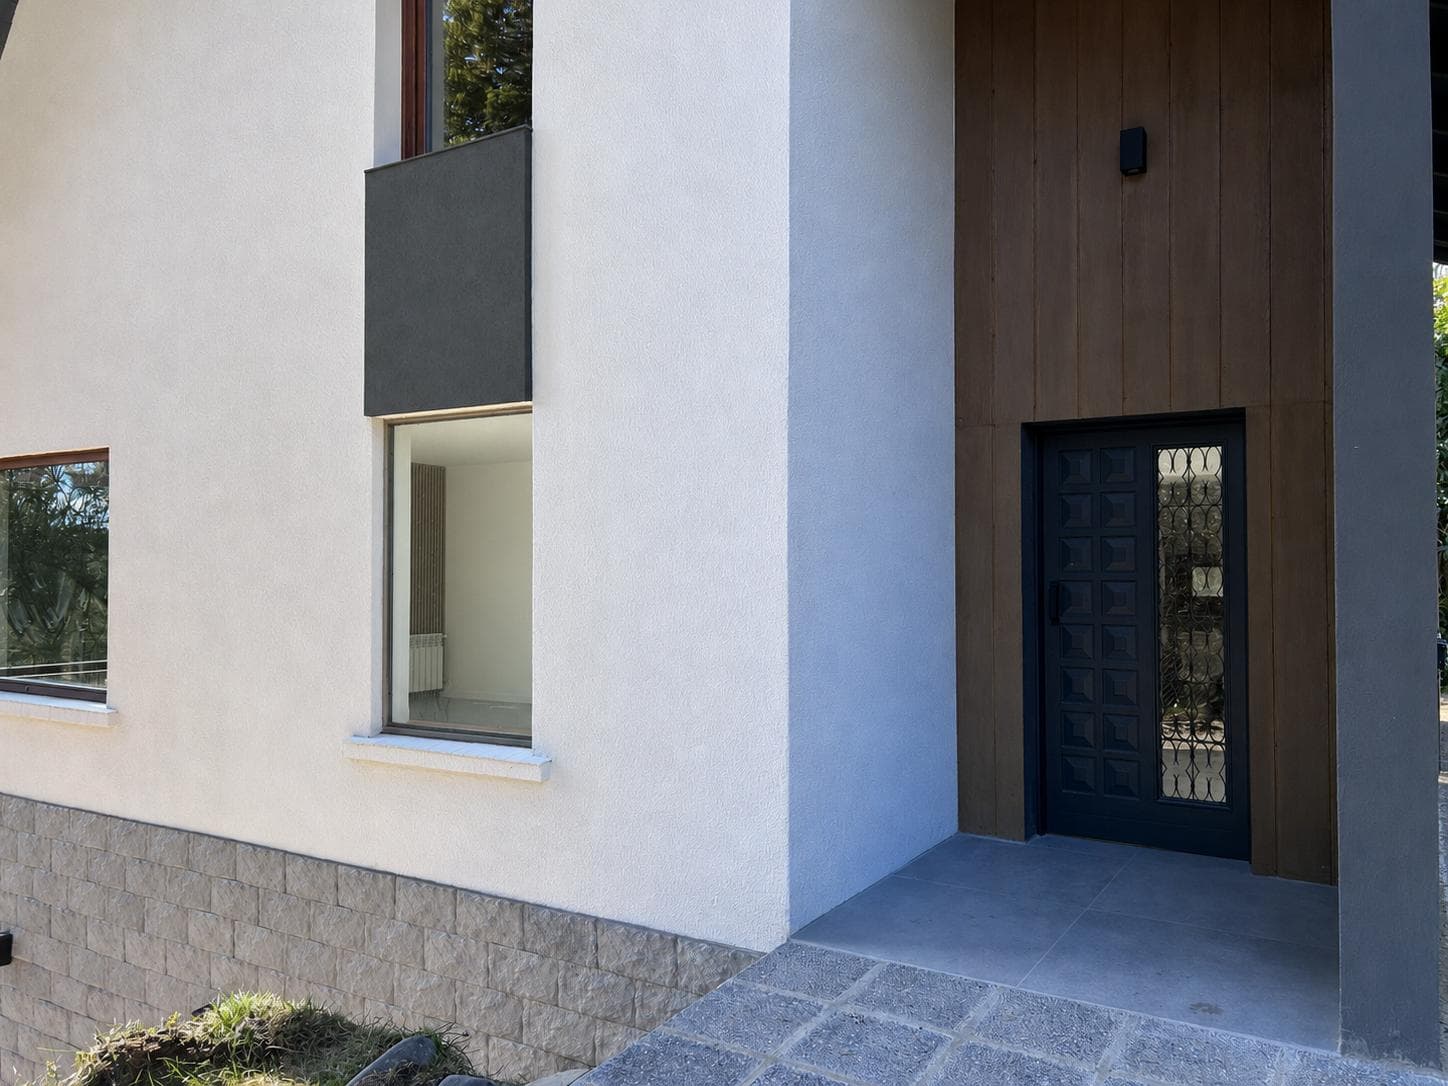
Luxury Home for Sale in the Las Vertientes Neighborhood
$437,000
About this home
Fully Renovated House with Lake Views in the Las Vertientes Neighborhood Located one block from Avenida de los Pioneros and just a few minutes from downtown Bariloche, the property offers good connectivity and easy access to various parts of the city. It stands out for its excellent orientation, natural light, and lake views from nearly every room. Built on a 583 m² corner lot, it features approximately 160 m² of living space spread across three floors. The house was completely renovated with premium-quality materials and features a modern, functional design that takes advantage of the natural slope of the land to create distinct areas with great potential for use. Layout: Upon entering, you’ll find a spacious living-dining room with an open kitchen and access to a balcony overlooking the lake. The kitchen features modern melamine cabinetry, a built-in oven, and ample storage space. On this same floor is a half-bath, located under the staircase leading to the bedroom area. On the upper floor are three bedrooms: two spacious ones with excellent lake views, and a third bedroom that is smaller but functional. This level also features two full bathrooms, one of which has an adjoining half-bath. From the living area, a door in the kitchen leads to the stairs that descend to the laundry room, the utility room, and an additional space with a full bathroom, which can be used as a separate apartment, office, workspace, or staff quarters. This area has its own vehicle access through the gate located at the lower end of the lot, with direct access to the garden and a view of the lake, allowing it to be used independently of the main house. At the rear of the house is an attractive space with flagstone flooring, ideal for building a barbecue area, a porch, or a covered parking space. On both sides of the property, separate staircases lead down to the garden, flanked by a unique stone-clad retaining wall. The property features two vehicle entrances with iron gates and perimeter fencing made of diamond-shaped wire mesh. Key Features: 583 m² corner lot. Approximately 160 m² of built-up area. Three stories. Living/dining room with open kitchen. Balcony with a view of the lake. Three bedrooms. Three full bathrooms, one with an ante-bathroom. Guest restroom. Laundry room and utility room. Apartment, office, or guest quarters with a full bathroom and separate entrance. Garden with various usable areas. Area with flagstone flooring and potential for a barbecue area or covered parking. Dual vehicle access. Porcelain tile floors. Dual-fuel boiler. Radiator heating. 120-liter water heater. All utilities connected. Connection to the sewer system. Excellent orientation and sunlight for most of the day. Lake view from almost every room. If you’d like to see it and discover its full potential, write to us to schedule a visit! In compliance with current provincial laws governing real estate brokerage—National Law 25,028, Law 22,802 on Fair Trading, Law 24,240 on Consumer Protection, the provisions of the National Civil and Commercial Code and the Constitution, all real estate transactions are brokered and finalized by licensed auctioneer and real estate broker Natalia Romina Lopez (Lic. No. 24, File 25, Vol. XIV, Section II - IIIa CJRN). The brokerage and conclusion of transactions are carried out by the licensed professional Natalia Romina Lopez (License No. 24, File No. 25, Vol. XIV, Section II - IIIa CJRN). Each office is independently owned and operated. The brokerage and closing of transactions are carried out by the licensed professional Natalia Romina Lopez (License No. 24, Folio 25, Volume XIV, Section II–IIIa, CJRN). Each office is independently owned and operated.
Amenities
Indoor & Comfort
Outdoor & Recreation
Nearby Essentials
Explore hospitals, schools, coworking spaces, and travel times in the neighborhood.