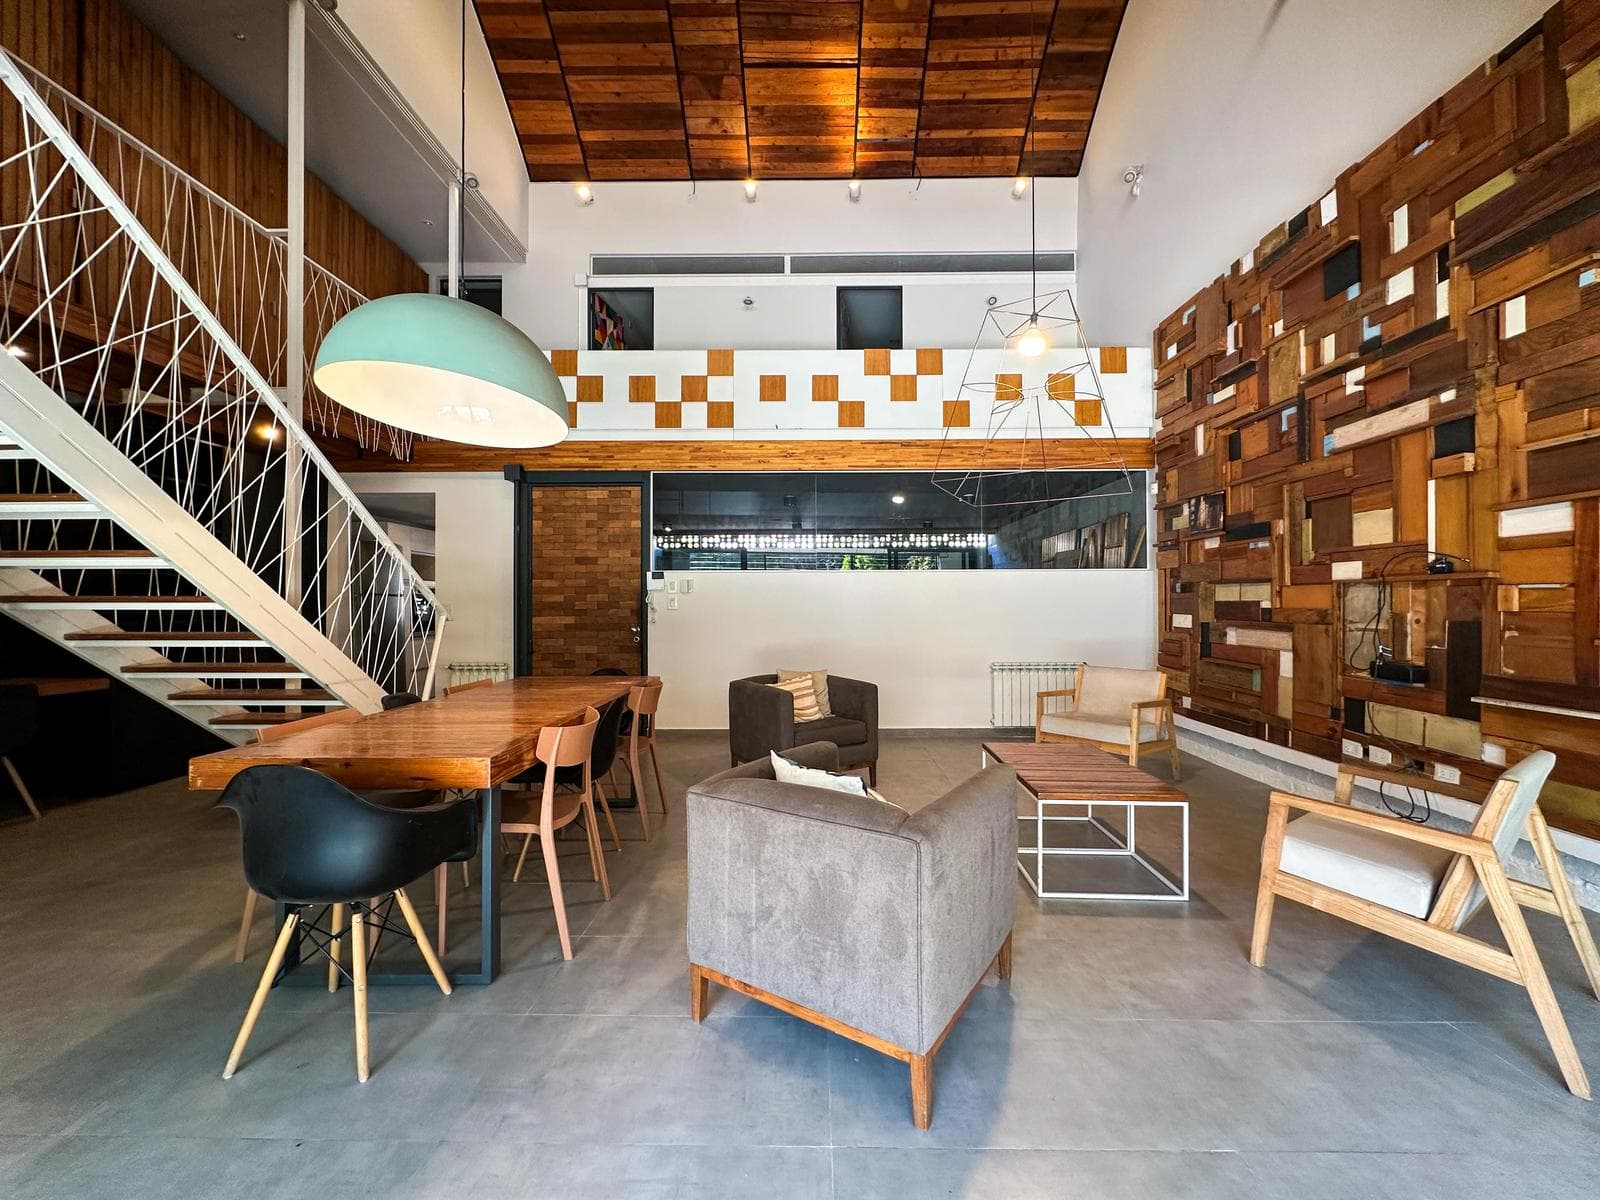
Designer home with 3 bedrooms, 2 garage spaces, a garden, and a pool
$340,000
About this home
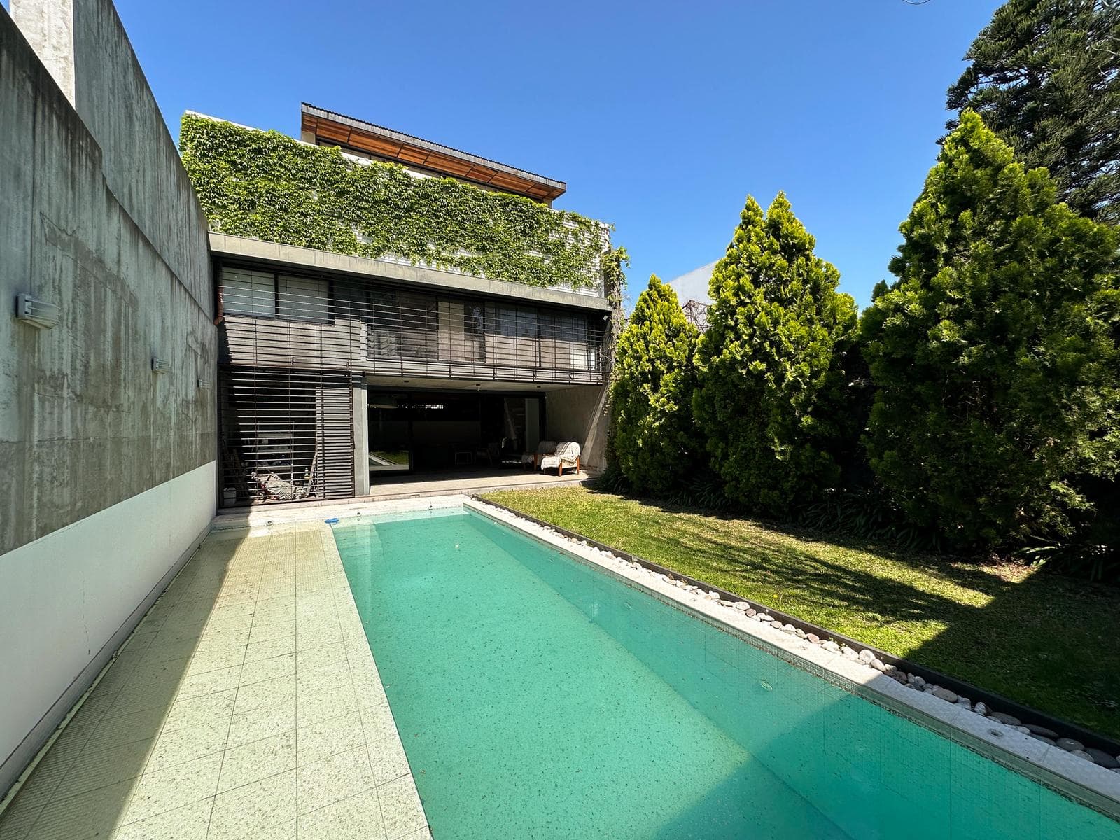
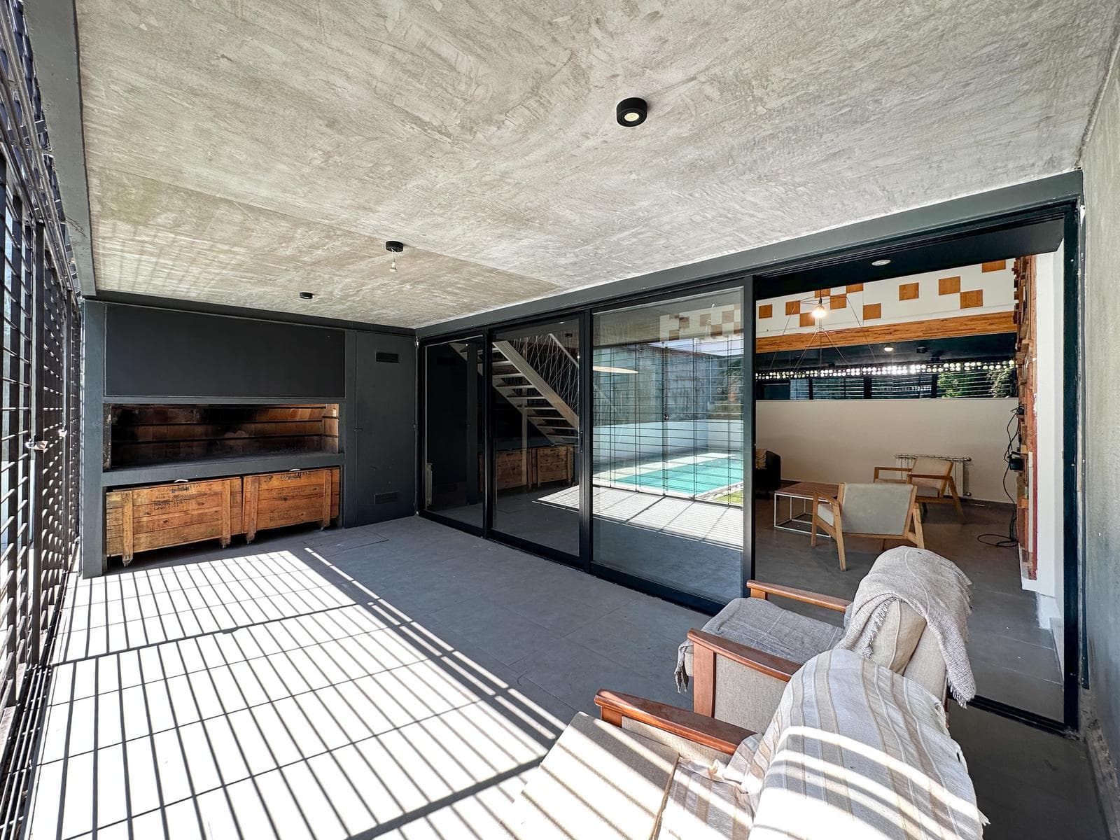
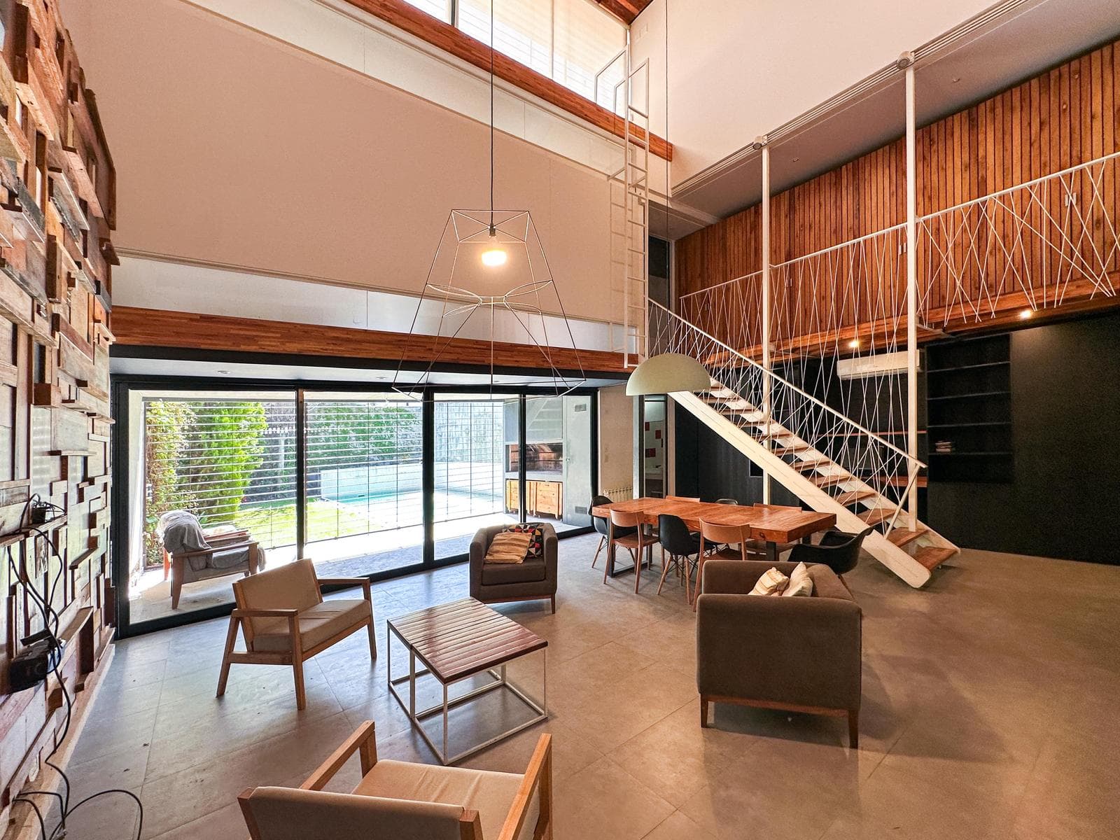
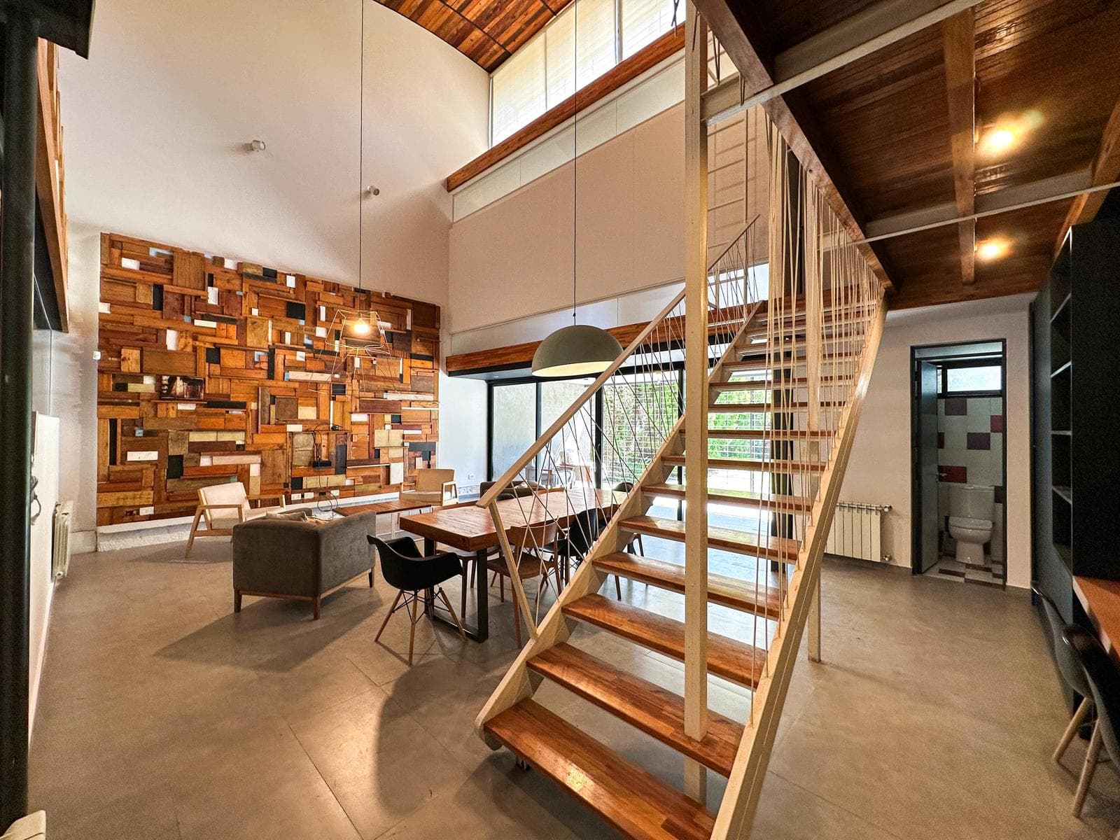
House located on a quiet side street in a quintessential neighborhood. It features 3 bedrooms, a large double-height living-dining room, 2 garage spaces, a separate kitchen, an office area, a guest half-bath, a storage room, a covered patio with an outdoor grill and a neighborhood security curtain, a lush garden with a sun deck, and a large swimming pool. A staircase leads to the upper level, which features the bedrooms, two bathrooms, and the master bedroom with unobstructed views of the garden, a large walk-in closet, and an en-suite bathroom. This home combines architecture with functionality and features many wooden details that make it a work of art. Excellent quality with porcelain tile floors combined with pinotea wood, a boiler and radiators, air conditioning units (not included), custom lighting fixtures, wood paneling with a distinctive character, aluminum windows with DVH certification, security bars, bathrooms with properly tiled walls, glass shower enclosures, top-brand sanitary ware and faucets, a kitchen with complete under-counter cabinetry, wall cabinets, a double black granite countertop, a stainless steel sink, space for a dishwasher and refrigerator, an oven and separate stove, walk-in closets with interior shelving, and a pressure-fed water tank. South-facing with a north-facing garden. Security alarm. • Project: Two-story house with a street-facing facade, featuring 3 bedrooms, a garden, a pool, and 2 garage spaces. • Location: In the Echesortu neighborhood, close to shops and with quick access to downtown. • Notes: Plot 21, with an 8.66-meter frontage and a 25.98-meter depth. Built in 2021. Covered area of 190.90 m² plus 24.25 m² of porches, for a total of 215 m². It has 2 parking spaces. It is not a townhouse. Survey plans from 2014. NOTE: The reported measurements include 50% of the party walls and 100% of the interior walls. All published photos are the intellectual property of Vanzini Black S.A. Their commercial use is not permitted. The measurements and areas shown are estimates and should be verified against the respective plans and title deeds. This property listing is for informational purposes only; the sale of the property is contingent upon the owner completing the necessary procedures with the AFIP to obtain the corresponding COTI number. This information is not binding. If you’d like to know the value of your property, contact us and we’ll appraise it within 48 hours.
Amenities
Indoor & Comfort
Outdoor & Recreation
Security
Nearby Essentials
Explore hospitals, schools, coworking spaces, and travel times in the neighborhood.