

A two-story house with 6 rooms and a two-story apartment
$55,000
About this home
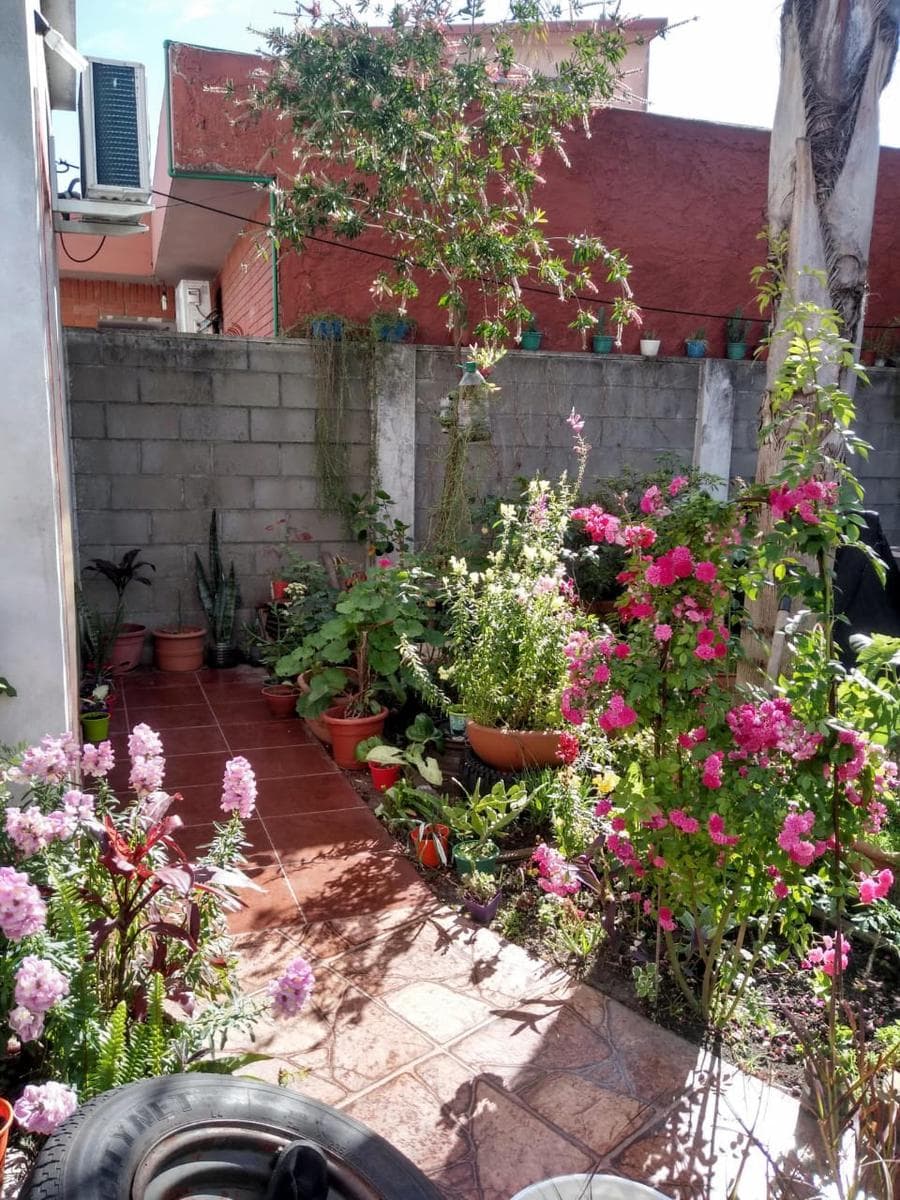
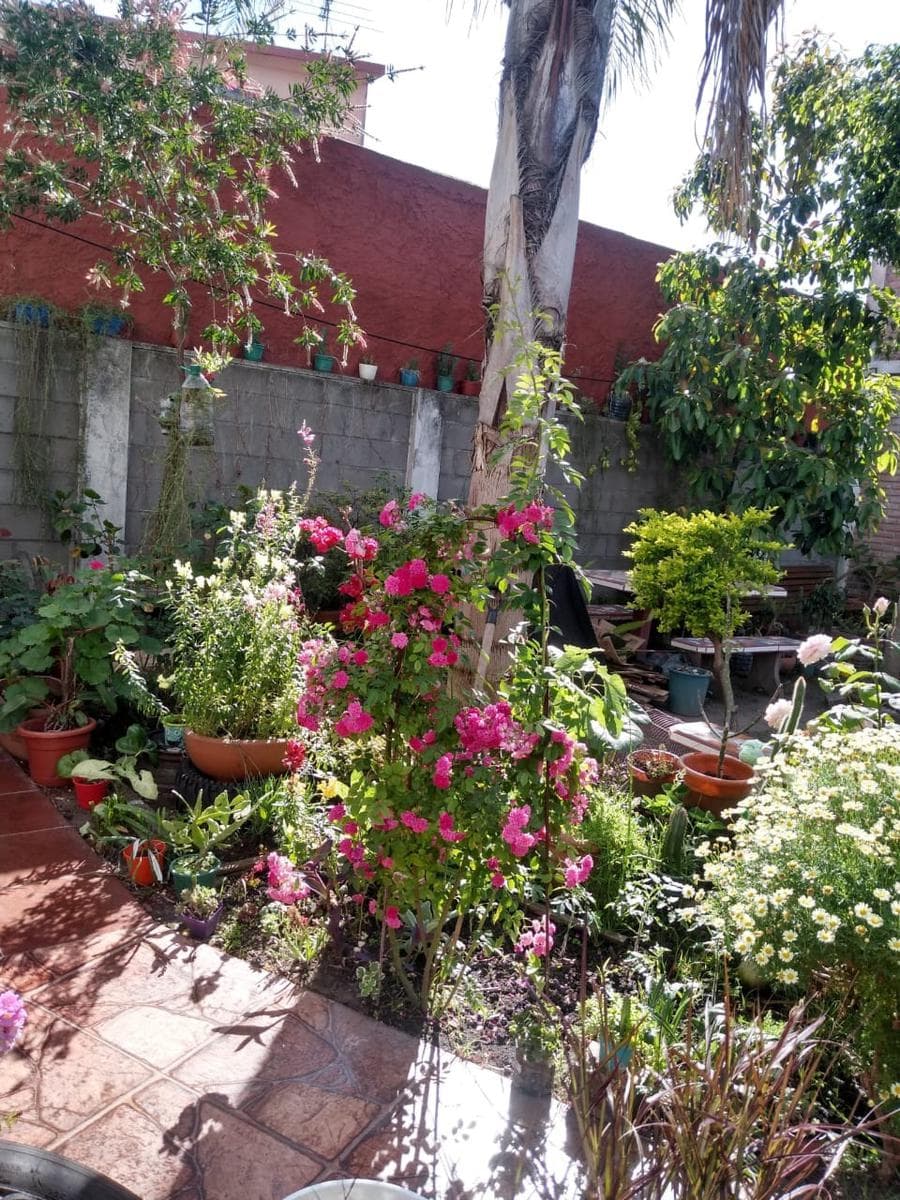
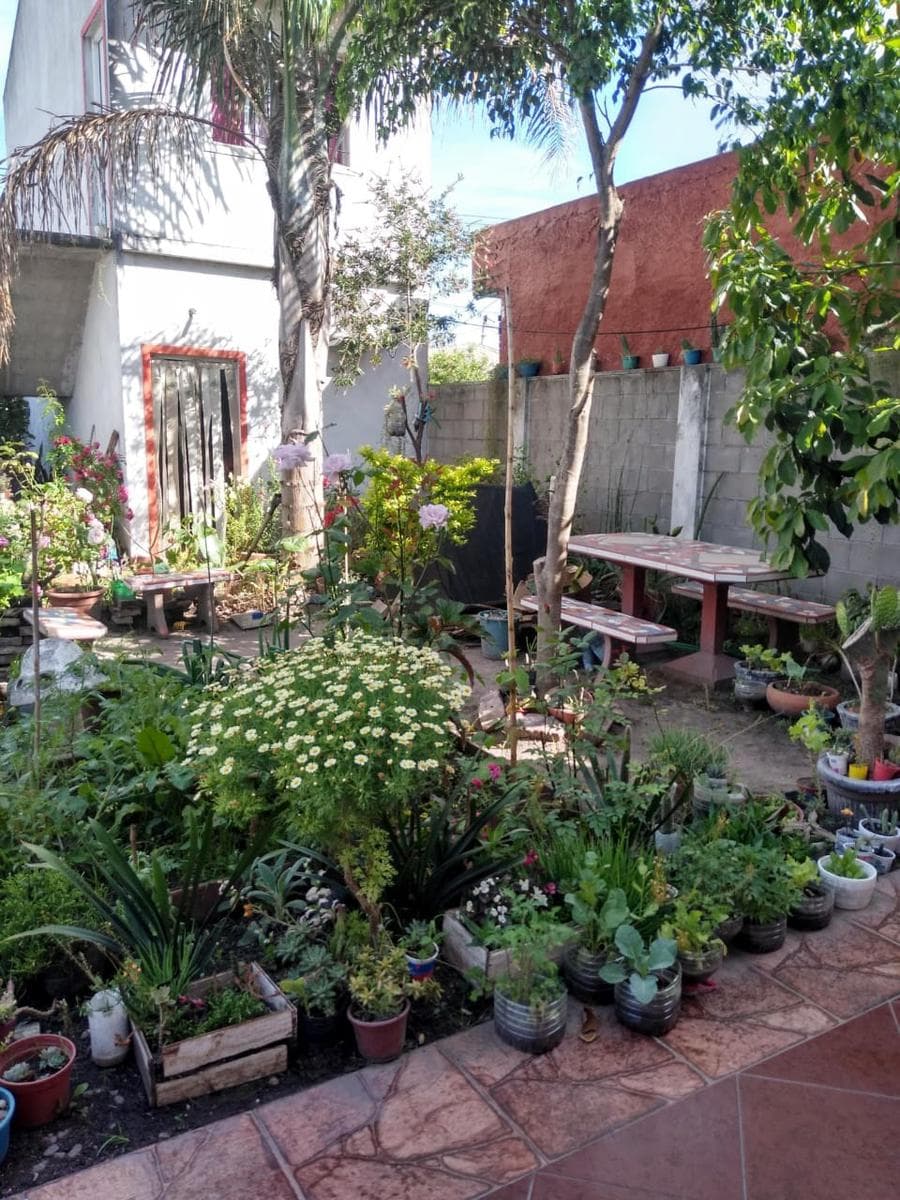
Property featuring a two-story apartment at the front and a two-story house with 6 rooms at the rear. Through garage, 2.88 x 10.8 meters, with ceramic tile flooring, a sliding metal gate, and a gabled sheet-metal roof. Bedroom: 3.15 x 6.57 meters, with ceramic tile flooring, an aluminum window with a PVC shutter and security bars, and a split-system air conditioner. Upstairs: Bedroom 3.15 x 6.48 meters with ceramic tile floors, aluminum windows—one with a PVC shutter and security bars, and the other with security bars only. Garden with plants: 3.92 x 7.00 meters. Patio: 2.26 x 9.87 meters with ceramic tile flooring Masonry house with a single-slope metal roof, consisting of 3 rooms. Porch: 0.97 x 3.46 with ceramic tile flooring Hallway: 3 x 3.46 with ceramic tile flooring, aluminum window with security bars Kitchen: 1.87 x 2.9 with ceramic tile flooring, granite countertop with base cabinets and algarrobo wood cupboards, gas and hot/cold water connections, aluminum window with bars Dining room 2.78 x 6 with ceramic tile flooring, aluminum window with bars, split-system air conditioner Hallway leading to the half-bath 0.76 x 1.11 with ceramic tile flooring Back-facing bedroom 2.97 x 3.12 meters with ceramic tile flooring, aluminum window with PVC blinds and security bars, and a gas heater. Bathroom 1.41 x 1.74 with ceramic tile flooring and walls, fully equipped with fixtures, pedestal sink, wall-mounted toilet, bidet, bathtub with shower, hot and cold water supply, aluminum casement window with security bars, and a lacquered medicine cabinet with mirror. Living Room 3.13 x 3.75 with ceramic tile flooring, reinforced concrete staircase to the upper floor, aluminum window with security bars, and a gas stove Upper Floor: Living room 3.31 x 6.8 meters with glazed ceramic tile flooring, aluminum windows with bars Back-facing bedroom 3.13 x 3.48 meters with ceramic tile flooring, aluminum window with bars Back-facing bedroom: 3.42 x 3.49 meters, with ceramic tile flooring, aluminum window with bars Hallway leading to the half-bath: 0.92 x 0.98 meters, with ceramic tile flooring. Back-facing bedroom 2.82 x 3.58 with ceramic tile flooring, aluminum window with bars. Bathroom 0.93 x 2.07 with ceramic tile flooring, equipped with a pedestal sink and a wall-hung toilet, hot and cold water connections, and a tongue-and-groove ceiling. Front-facing bedroom 2.29 x 2.85 meters with ceramic tile flooring and an aluminum window with bars Ground Floor: Semi-covered laundry area, approx. 1 x 2.77, with concrete floor, washing machine hookup, and 85-liter gas water heater. Semi-covered porch measuring 3.45 x 4.85 with a concrete floor, single-slope sheet metal roof, and a masonry grill Patio measuring 4.88 x 6.42 with a concrete floor. Masonry pool, 2.85 x 4, with a depth of 1.50 meters
Amenities
Indoor & Comfort
Outdoor & Recreation
Nearby Essentials
Explore hospitals, schools, coworking spaces, and travel times in the neighborhood.

