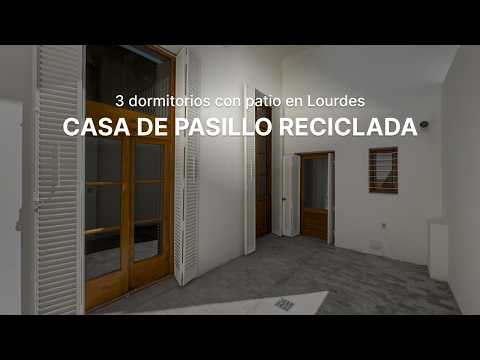


Row house with 3 bedrooms, 3 bathrooms, radiators, a home office, and a patio
$207,000
About this home
A fully renovated 3-bedroom, 3-bathroom house (one half-bath, one with a walk-in closet, and one en suite), entrance to a patio with a barbecue area and outdoor sink, followed by a double-height living-dining room, a half-bath, a hidden laundry room, a separate kitchen, a storage room, and a staircase leading to a mezzanine with a home office area. The upper floor features 3 bedrooms and 2 bathrooms, storage spaces, and spacious closets. Additionally, the house has an outdoor utility room with a water tank and pump. Excellent finishes with structural reinforcement throughout the property, new plumbing and drainage systems, porcelain tile floors in common and wet areas, floating wood-look flooring in private areas, wooden windows with metal shutters, and in the bedrooms, aluminum windows with electric roller shades, pre-installed closet fronts, built-in lighting, a barbecue area lined with firebricks, a sink, and a utility cabinet under the counter with metal doors, pre-wiring for air conditioning, radiators in every room, and a dual-fuel boiler for hot water, an elevated water tank with a pressure pump plus a cistern. Kitchen with complete under-counter cabinetry, wall cabinet, stainless steel sink, installed gas stove with range hood, concealed dish dryer, LED lighting under the work cabinet, white countertop, and utility space for a refrigerator. Bathrooms with tiled walls, top-brand sanitary fixtures and faucets, exhaust fan, showers, accessories, and mirror installed. • Project: Row of houses facing the street plus 5 additional houses. • Location: Excellent location in the heart of the Lourdes neighborhood, just a few meters from Oroño Boulevard, with everything you need within a short walk. • Note: Immediate occupancy, title transfer. The property has 117 m² of covered area plus an 18 m² patio. No garage. Building age: 2026. Not a townhouse. Suitable for professional use. Plans match the construction. Eligible for financing. NOTE: The reported measurements include 50% of the shared walls and 100% of the interior walls. All published photos are the intellectual property of Vanzini Black S.A. Their commercial use is not permitted. The measurements and square footage provided are estimates and should be verified against the respective floor plans and title deeds. This property listing is for informational purposes only; the sale of the property is contingent upon the owner completing the necessary procedures with the AFIP to obtain the corresponding COTI number. This information is not binding. If you’d like to know the value of your property, contact us and we’ll appraise it within 48 hours.
Amenities
Indoor & Comfort
Outdoor & Recreation
Nearby Essentials
Explore hospitals, schools, coworking spaces, and travel times in the neighborhood.