2-bedroom row house with a multipurpose room, yard, and terrace in Pichincha
$204,000
About this home
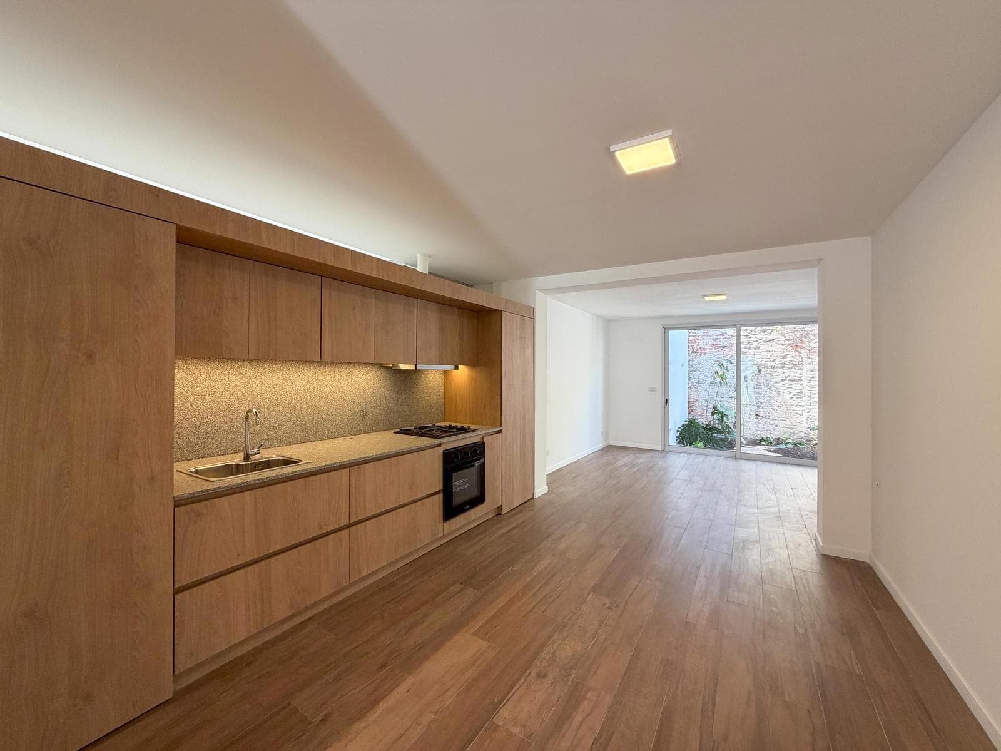
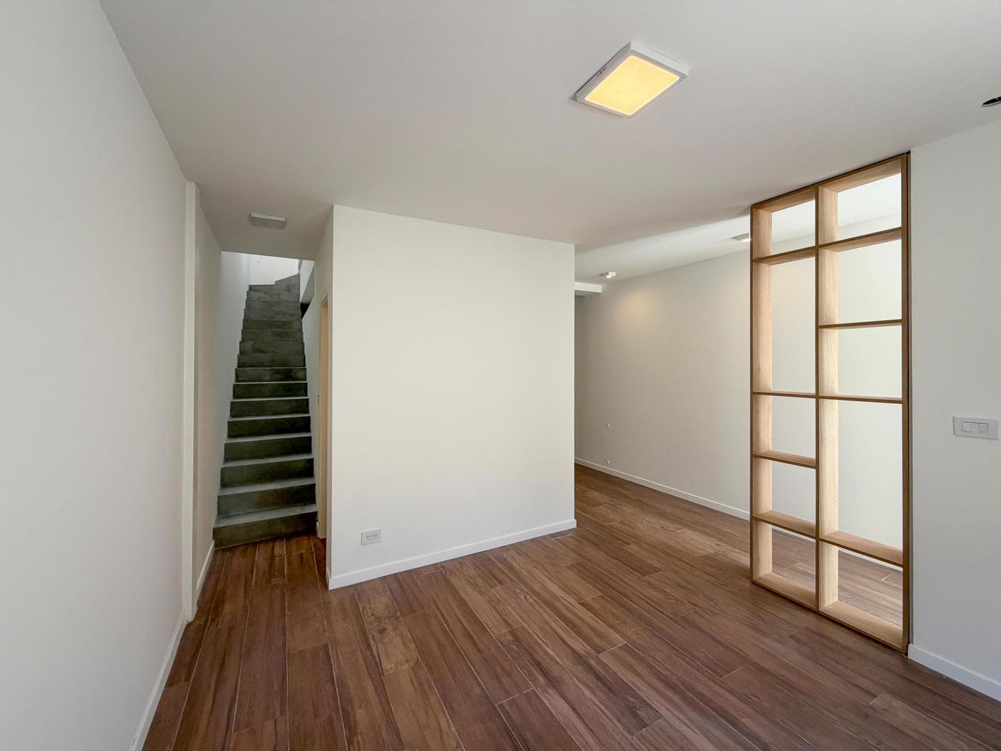
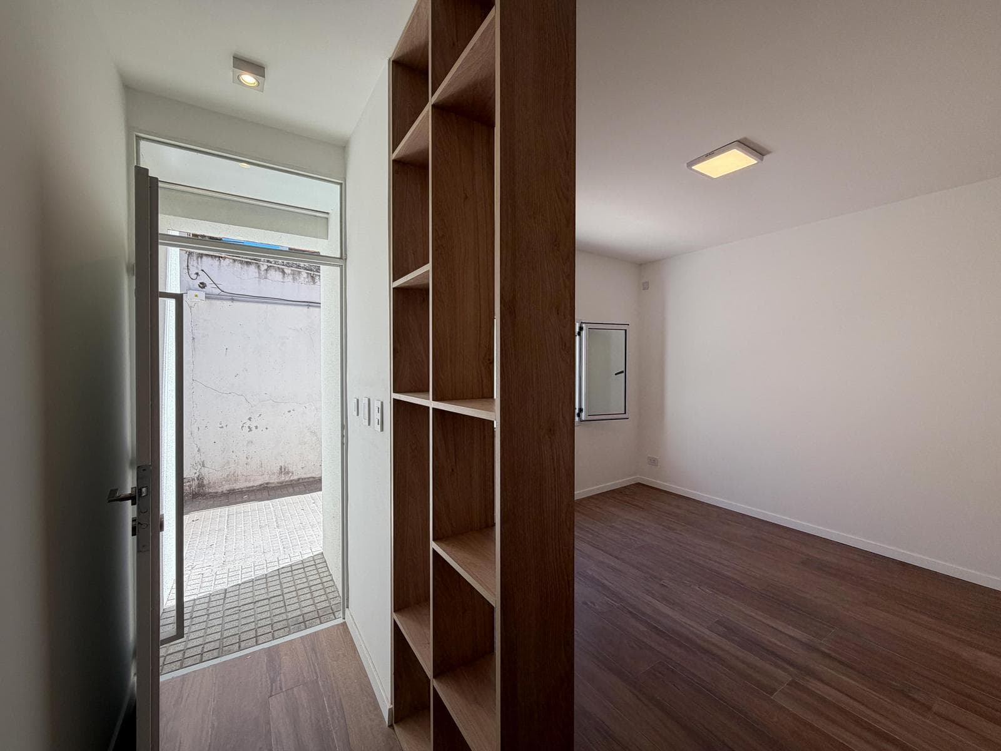
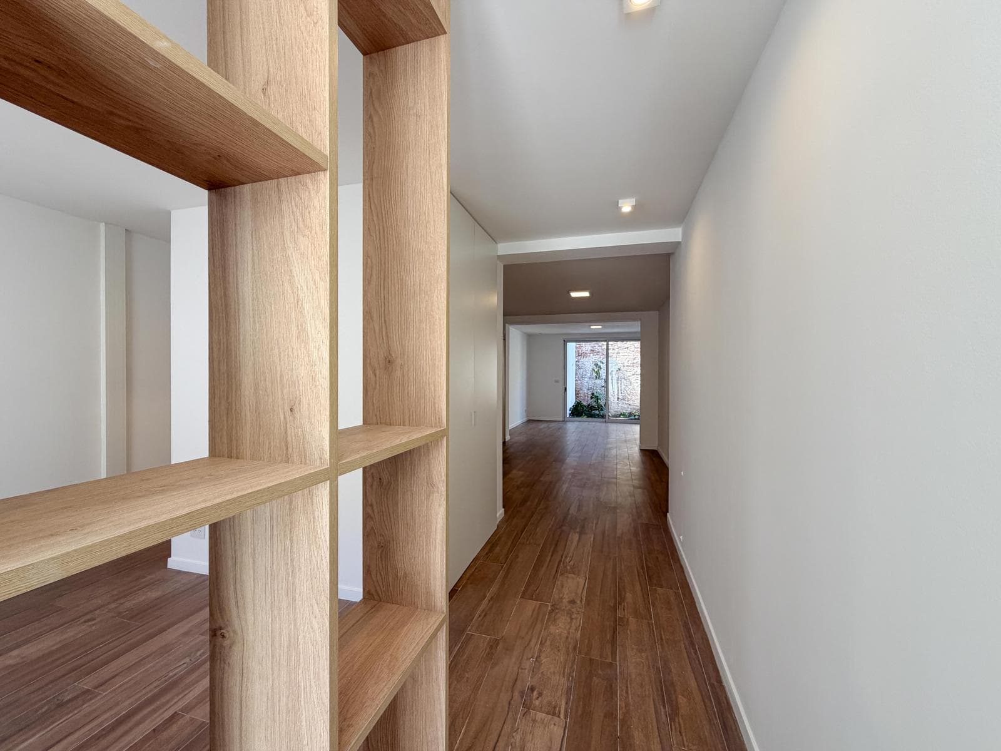
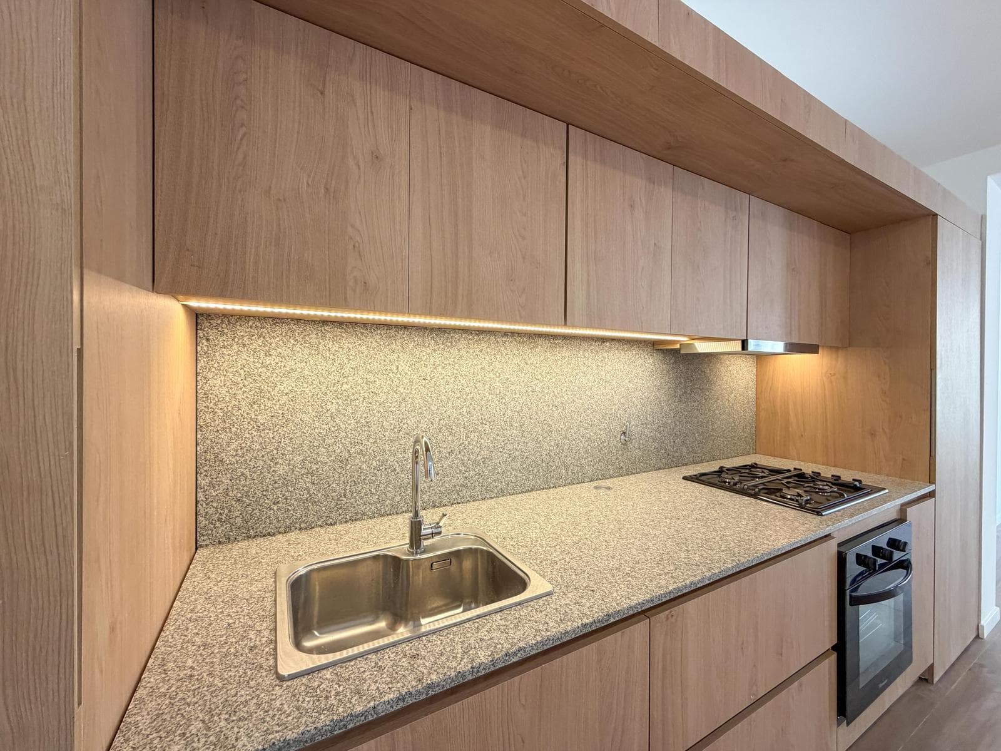
A 2-bedroom house with a versatile room, a green patio, and a terrace with a barbecue. Spread over two floors, the ground floor features an office/playroom, a closet, a half-bath, and a spacious kitchen-dining area with a pantry, integrated into a generous living room that opens onto an intimate patio—ideal for quiet relaxation and for bringing natural light and ventilation into the heart of the home. The upper level houses the private area, featuring a master bedroom with an en suite bathroom, a second bedroom, a full bathroom, a laundry room, and access to a terrace with a barbecue, perfect for social gatherings and enjoying time outdoors. High-quality construction with a unique design, guided by sound architectural principles, featuring suspended ceilings, plastered walls, white Aluar aluminum windows with DVH (hermetically sealed double glazing), top-quality porcelain tile flooring in the living/dining area; high-performance wood-look laminate flooring and wood baseboards in the living room and bedrooms; a dual-purpose boiler for hot water and radiators (appliances not included), pre-installation for air conditioners, a walk-in closet with interior fittings but no doors in the master bedroom and a storage unit without interior fittings in the secondary bedroom, closets in the secondary bedrooms with doors but no interior fittings, patio with natural stone slabs and landscaping; terrace with a slab-and-brick barbecue featuring a sheet-metal chimney, concrete countertop, Johnson sink or similar quality, brick flooring and wall cladding, and a metal pergola. Kitchen with complete set of melamine base cabinets and wall cabinets, granite or similar countertop and backsplash, built-in electric oven, and gas stove. Bathrooms with top-brand fixtures and plumbing, porcelain tile walls, and granite countertops. • Property: Two-story corridor-style house with a courtyard and terrace. • Location: Right in the heart of Pichincha, one of Rosario’s most dynamic and sought-after neighborhoods, lies this two-bedroom corridor-style house, which combines comfort, warmth, and outdoor living. • Note: Available immediately. 116 m² of covered area and 31 m² of outdoor space. Not a townhouse. No garage. Immediate title transfer. Brand-new, 2026. NOTE: The reported measurements include 50% of the party walls and 100% of the interior walls. All published photos are the intellectual property of Vanzini Black S.A. Their commercial use is not permitted. The dimensions and areas listed are estimates and should be verified against the respective floor plans and title deeds. This property listing is for informational purposes only; the sale of the property is contingent upon the owner completing the necessary procedures with the AFIP to obtain the corresponding COTI number. This information is not binding. If you’d like to know the value of your property, contact us and we’ll appraise it within 48 hours.
Amenities
Indoor & Comfort
Outdoor & Recreation
Security
Nearby Essentials
Explore hospitals, schools, coworking spaces, and travel times in the neighborhood.