

Home - The Principality
$380,000
About this home
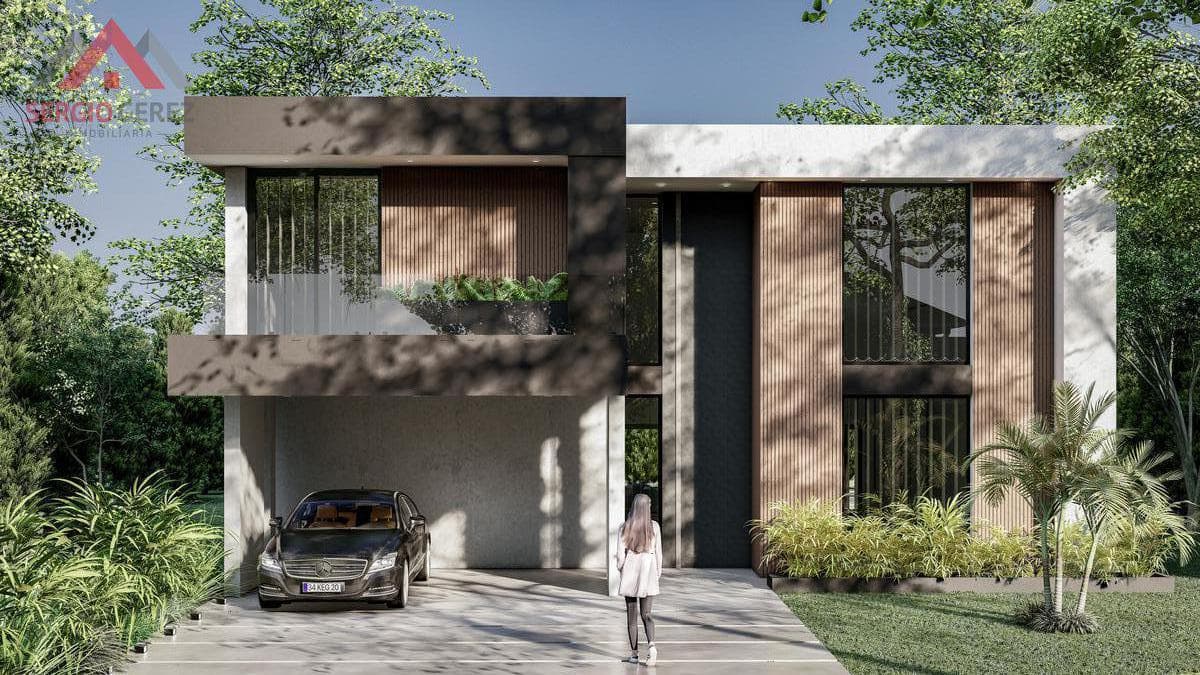
KONA HOUSE - PRINCIPADO CONTEMPORARY-STYLE HOME IN THE PRINCIPADO NEIGHBORHOOD, SAN VICENTE, BUENOS AIRES. SITUATED ON AN 820-SQUARE-METER INNER CORNER LOT, facing northwest. BORDERED BY STREETS ON BOTH SIDES, TOWARD WHICH ITS VIEWS OPEN UP, THE HOME SEEKS TO CREATE A CONSTANT DIALOGUE WITH ITS SURROUNDINGS. SOME OF THE QUESTIONS THAT SHAPED THE DESIGN PROCESS RELATE TO INDOOR LIVING. THE HOUSE FEATURES A LARGE, DOUBLE-HEIGHT SPACE THAT SERVES AS THE LINK BETWEEN THE TWO STORIES. FROM THIS VOID, THE SPACE IS REDEFINED AS A SERIES OF VERTICAL AND HORIZONTAL TRANSITIONS BETWEEN THE PUBLIC AND PRIVATE SPHERES, SEEKING TO BLUR THE BOUNDARIES. Double-height exterior entrance. Large entry door leading to the double-height reception hall, with floor-to-ceiling windows along the facade. A modern staircase serves as the focal point of the central living area. Spacious, double-height living room facing the front of the house, featuring Modena-line double-glazed windows with an air cavity. Adjacent to the living room, in an L-shaped layout, is the kitchen-dining area, with large windows overlooking the garden and pool, featuring A30-line sliding doors. The excellent layout leads us into the modern kitchen with an island that can be used as a breakfast bar or dining area, as well as a utility room; the layout continues into the hallway connecting the half-bath and the spacious bedroom or study. A spacious, open, and comfortable covered patio with a slab ceiling features a grill, a sink, and its own bathroom that also serves as a poolside bathroom—all integrated with the 4 x 9 pool with a wet deck. At the front, there is a spacious semi-covered area for two vehicles. A staircase leads to a hallway on the upper floor. The 35 m² suite, with views to the front, features a walk-in closet that opens onto the bathroom. Back in the hallway, we access the other three bedrooms with built-in closets that share a bathroom, consisting of a main bathroom and an ante-bathroom with a double sink. These bedrooms open onto a spacious 32 m² terrace facing the garden. THE ENTIRE UPPER FLOOR OPENS OUT TO A BEAUTIFUL, SPACIOUS DOUBLE-HEIGHT AREA. Technical details: Pre-installation for split-system air conditioning in every room. High-efficiency water heater. Underfloor radiant heating with a boiler. DVH MODENA and A30 windows with air chambers. Top-quality VITE 80x80 porcelain tiles with a matte, exposed-concrete finish on the ground floor, and top-quality ILVA wood-look porcelain tiles on the upper floor, adding warmth to the private rooms. Bedrooms feature melamine closets, and the kitchen comes fully furnished. Ceiling finishes in Durlock. Top-brand fixtures and faucets. Storm drains are concealed within the home, eliminating the need for exterior gutters. EXTERIOR CLADDING: TIMELESS, MAINTENANCE-FREE MATERIALS ARE USED, BLENDING AESTHETICS WITH FUNCTIONALITY. WOOD-LOOK FINISHES AND NEUTRAL COLORS capture the eye. START DATE: JUNE 2021 APPROXIMATE COMPLETION DATE: JUNE 2022 – PROJECT COMPLETED AND READY TO MOVE IN ------------------------------------------------------- THE OWNERS ACCEPT CARS IN GOOD CONDITION AND LOTS IN CANNING AS PART OF PAYMENT ASK ABOUT FINANCING
Amenities
Indoor & Comfort
Outdoor & Recreation
Security
Nearby Essentials
Explore hospitals, schools, coworking spaces, and travel times in the neighborhood.