

Home - El Rebenque
$290,000
About this home
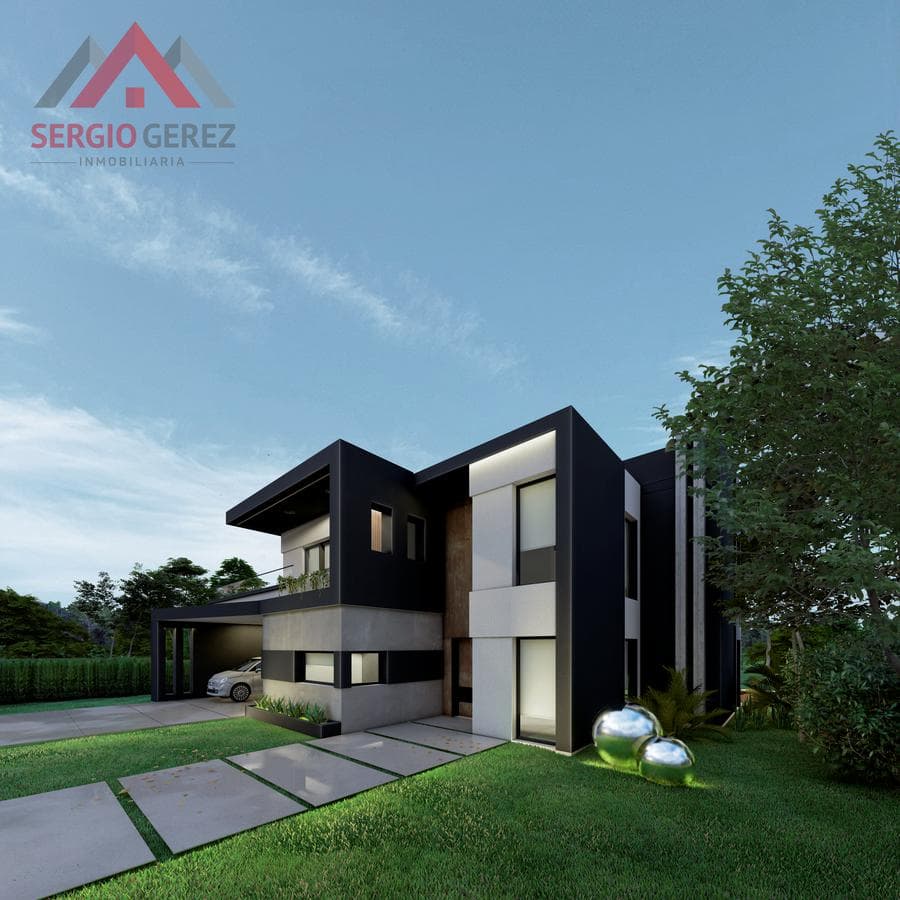
RUNA HOUSE – EL REBENQUE / SAN VICENTE A CONTEMPORARY-STYLE HOME IN THE EL REBENQUE NEIGHBORHOOD, SAN VICENTE, BUENOS AIRES. SITUATED ON A 748-SQUARE-METER INLAND LOT, FACING NORTHEAST. THE HOME FEATURES OPEN-CONCEPT SPACES CONNECTED TO ONE ANOTHER, CHARACTERIZED BY ITS FOCUS ON MAXIMIZING VIEWS, IT PLAYFULLY BLURS THE LINES BETWEEN EXTERIOR AND INTERIOR SPACES, ALLOWING YOU TO ENJOY VIEWS OF THE POOL AND GARDEN FROM ANY POINT. The house on the left has a two-car garage; the main entrance is on the right, framed by a double-height area with a distinct material finish. It includes a laundry room and a bathroom with mirrored walls, which streamlines the layout and keeps the living room, dining room, and kitchen—complete with an island featuring a cooktop—uncluttered. This space can be used as a breakfast nook or for everyday dining, These spaces open directly onto the back of the house through sliding doors, allowing natural light to enter and creating a very pleasant connection between the interior and exterior. A spacious, open, and comfortable outdoor patio with a grill and pool restroom measures 3.50 x 7 and features a perimeter walkway. To the right of the double-height foyer is a contemporary staircase leading to the upper floor, where the master bedroom faces the front of the house and features an en suite bathroom, a walk-in closet, a double-sink vanity, and a 33m² terrace; The other bedrooms, each with built-in closets and sharing a bathroom, face the rear of the property with views of the garden and the pool. Technical Details: Pre-installation for split-system air conditioning units in every room. High-efficiency water heater. Underfloor radiant heating with a boiler. DVH MODENA and A30 windows with air chambers. Top-quality 80x80 VITE brand porcelain tiles with a matte, exposed-concrete finish on the ground floor, and top-quality ILVA wood-look porcelain tiles on the upper floor, adding warmth to the private rooms. The bedrooms feature melamine closets, and the kitchen comes fully furnished. Ceilings finished with Durlock. Top-brand fixtures and faucets. Storm drains are concealed within the home, eliminating the need for exterior flashing. EXTERIOR CLADDING: TIMELESS, MAINTENANCE-FREE MATERIALS ARE USED, BLENDING AESTHETICS WITH FUNCTIONALITY. WOOD-LOOK FINISHES AND NEUTRAL COLORS capture the eye. START DATE: JULY 2021 ESTIMATED COMPLETION DATE: OCTOBER 2022 – PROJECT COMPLETED AND READY TO MOVE IN ------------------------------------------------------- THE OWNERS ACCEPT CARS IN GOOD CONDITION AND LOTS IN CANNING AS PART OF PAYMENT ASK ABOUT FINANCING INFORMATION ABOUT THE EL REBENQUE NEIGHBORHOOD Access to the neighborhood from Route 58. Just 35 minutes from the capital and 10 minutes from Ezeiza Airport. 5 minutes from the area’s main schools and medical centers Utility networks (electricity, gas, telephone, internet, running water, and sewer) 5 tennis courts (3 clay, 2 hard courts). Soccer fields, polo fields, and volleyball courts. Clubhouse with a swimming pool for adults and children. Heated indoor pool. Spa and sauna. Gym. Jacuzzi. Multipurpose room for parties and gatherings in the sports area. Aerobics trail. Children’s playground Centralized security monitoring room. Perimeter security path. El Rebenque is located at the heart of the fastest-growing area in recent years in the town of Canning, surrounded by gated communities and plenty of green space, allowing residents to enjoy the benefits of peace and quiet, along with the convenience of being close to Canning’s commercial district
Nearby Essentials
Explore hospitals, schools, coworking spaces, and travel times in the neighborhood.