


House for rent in downtown G, in Laferrere
$856
About this home
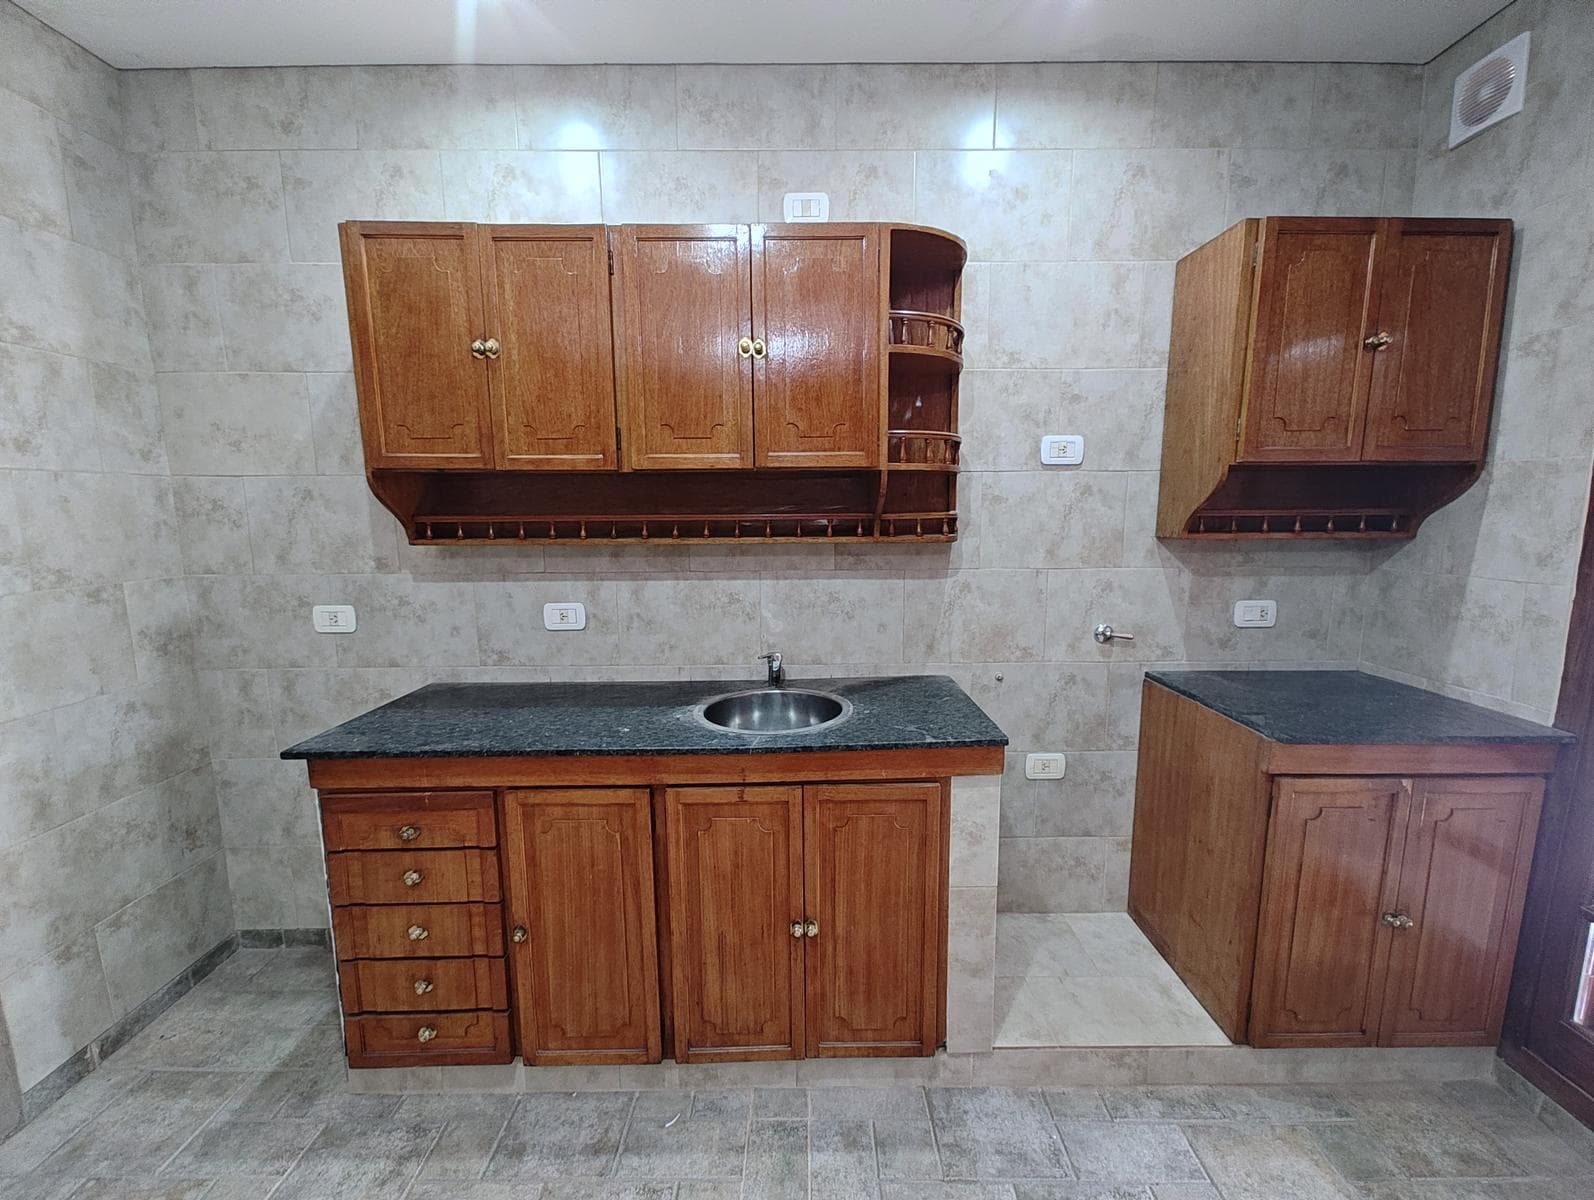
Three-room house in downtown Laferrere with a spacious garage and patio Garage: 2.50 x 8.76 meters, for 2 cars, with ceramic tile flooring and a three-panel folding wooden gate Hallway, 1.07 x 2.22 meters, with ceramic tile flooring Pantry, 1.26 x 2.08 meters, with ceramic tile flooring and walls Kitchen and dining area, 3.70 x 5.54 meters, with ceramic flooring and one ceramic-tiled wall, granite countertop, maple base cabinets and upper cabinets, electrical wiring for air conditioning Split-system air conditioning, gas, hot and cold water, range hood Living room: 4.10 x 4.74 meters, with ceramic tile flooring, aluminum window with security bars, and gas line Hallway leading to the bathroom: 0.92 x 1.51 meters, with ceramic tile flooring Master bedroom 3.73 x 3.82 meters with ceramic tile flooring, built-in closet with drawers and storage space Bathroom 1.45 x 2.00 meters with ceramic tile flooring and walls, fully equipped with fixtures: sink with lacquered vanity, toilet with cistern, bidet, and shower with hot and cold water, exhaust fan, and lacquered medicine cabinet with mirror. Second bedroom facing the rear of the building, 2.93 x 3.01 meters, with ceramic tile flooring, a wooden window with mullioned glass and a security grille Laundry room, 1.40 x 4.80 meters, with ceramic tile flooring, walls, and sink; 120-liter Orbis brand gas water heater; closet with drawers and storage bin; connections for washing machine, gas, and hot and cold water Patio, 7.00 x 9.67 meters, with ceramic tile flooring and flower beds around the perimeter Barbecue area, 1.30 x 3.50 meters, with ceramic tile flooring, a countertop, and a masonry sink, all tiled with ceramic; masonry grill
Nearby Essentials
Explore hospitals, schools, coworking spaces, and travel times in the neighborhood.

