House in Altozano
$274,758
About this home
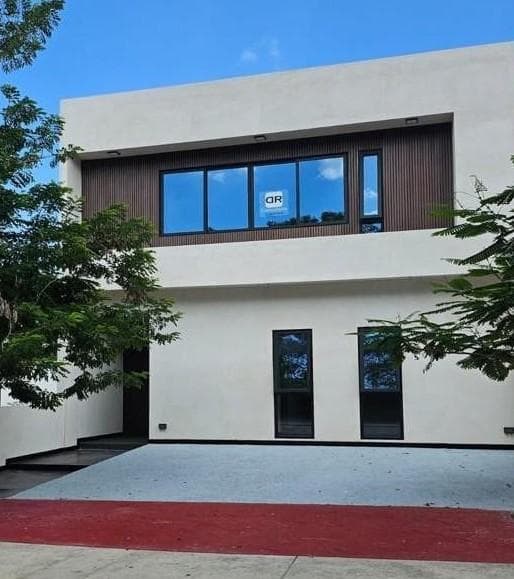
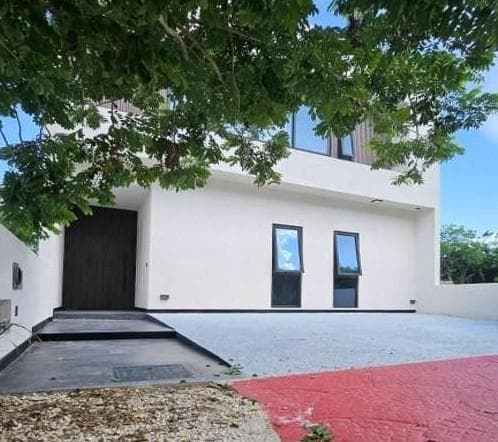
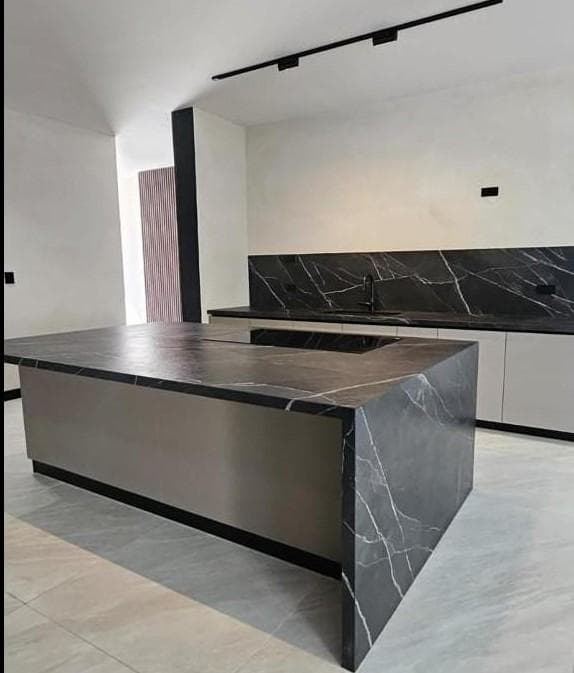
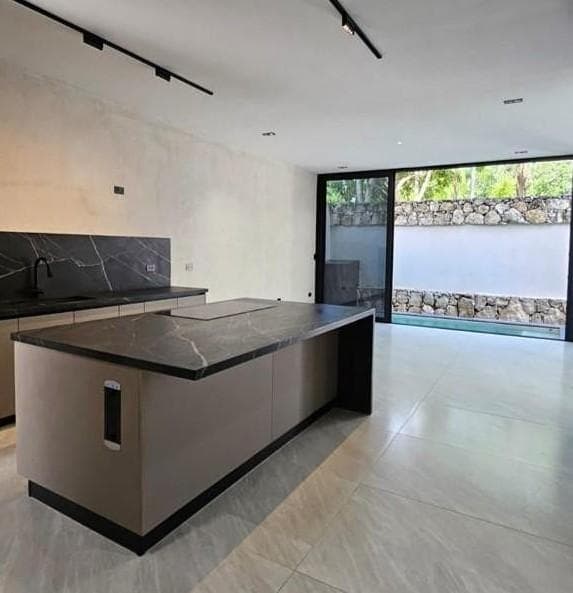
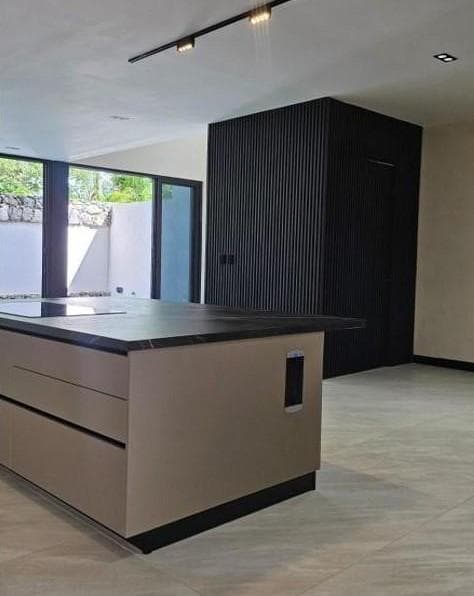
House on Privada Altozano, a private street just off the Puerto Progreso highway. It features a sports club (not included in the maintenance fee), quick access to the beach and the ring road. A supermarket is 10 minutes away, and schools, restaurants, and banks are less than 5 km away. Lot Size: 180 m² Building Area: 220 m² Layout: Ground Floor: ·Double-height living room ·Dining room ·Kitchen ·Pantry/storage closet ·Guest bathroom ·Bedroom with full bathroom or home office ·Service hallway ·Swimming pool ·Space for 2 cars Upper Level: ·Master bedroom with walk-in closet and full bathroom ·Second bedroom with walk-in closet and full bathroom ·Entertainment room ·Laundry room ·Terrace Amenities:-Semi-Olympic-sized pool -Tennis and padel courts -Cafeteria -24/7 security -Gym -Playroom -Snack bar -Shopping area -Soccer field -Sauna and steam room -Business lounge -Multi-purpose rooms -Cycling tracks and running circuit ·Foundation: Stone masonry, foundation slab with 600-gauge polyethylene sheeting, reinforced concrete footings. ·Structure: Hollow-block masonry walls, reinforced concrete beams and columns, reinforced concrete columns and beams. ·Slab: Joists and hollow blocks, reinforcing mesh, rebar. Drywall and cement board ceiling. ·Backfill: Improved base material compacted in 20-cm layers, 90% Proctor density. ·LED lighting indoors and outdoors. ·Concrete with a compressive strength of 250 kg/cm², rebar with a tensile strength of 4,200 kg/cm² (3/8" & 1/2"), cement-sand mortar in a 3:1 ratio. ·Installation of voice and data networks. ·Pressurized plumbing system (pressurizer installed). ·Main entrance: granite-style porcelain tile flooring with a matte finish, 0.80 x 1.60 format, and a 1.58 x 3.20 m pivot door with a hydraulic hinge, aluminum frame lined with wainscoting and a digital plaque. ·Ground floor: satin-finish porcelain tile flooring, 0.80 x 1.60 m. ·Upper floor and bedrooms: wood-look porcelain tile flooring with a matte finish, 0.20 x 1.20 m. ·Moen brand faucets. ·Anti-fungal treated marble sinks with wood-tone cabinets by Moen. ·Kitchen equipped with a high-tech stone island featuring a gas line connection and a 220V power outlet for an induction cooktop (includes a pre-installed Smeg induction cooktop, a Schock sink, and Moen faucets made of quartz and resin). ·MDP doors with Turgriffe veneer. ·Exterior facade with a fine finish featuring wood-tone WPC wainscoting details. ·Sliding windows from the Española line, Series 10,000 and Series 4,600, for smaller windows. ·Volumetric masonry planters on the main and rear facades. ·1,500-liter water tank installed on the rooftop. ·Piping prepared for future installation of solar panels. ·Piping prepared for solar pool heating. ·Main facade overlooking the communal garden with visitor parking spaces. ·Rear facade overlooking the boulevard. Price and availability subject to change without prior notice We Are Your Partners in Real Estate We are dedicated to providing real estate services. Listing, Sale, and Transfer of All Types of Properties: Houses, Residences, Beachfront Lots, Residential Lots, and Agricultural Land. Construction and Remodeling
Amenities
Indoor & Comfort
Outdoor & Recreation
Security
Lifestyle
Nearby Essentials
Explore hospitals, schools, coworking spaces, and travel times in the neighborhood.