House in Atlantis, Santa Clara del Mar
$210,000
About this home
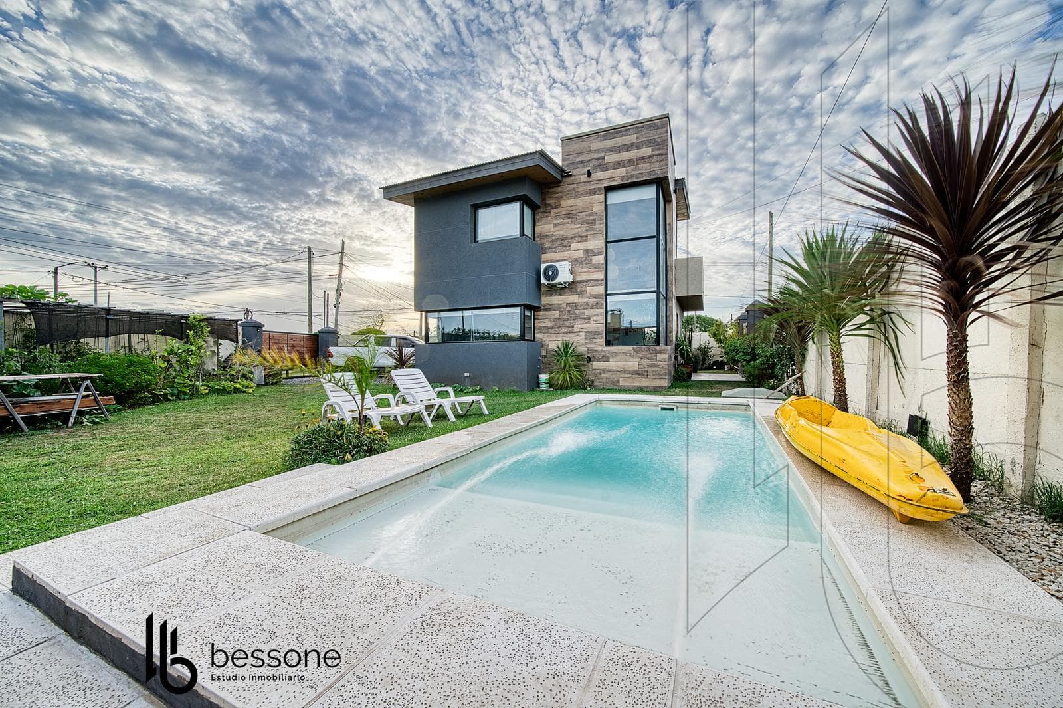
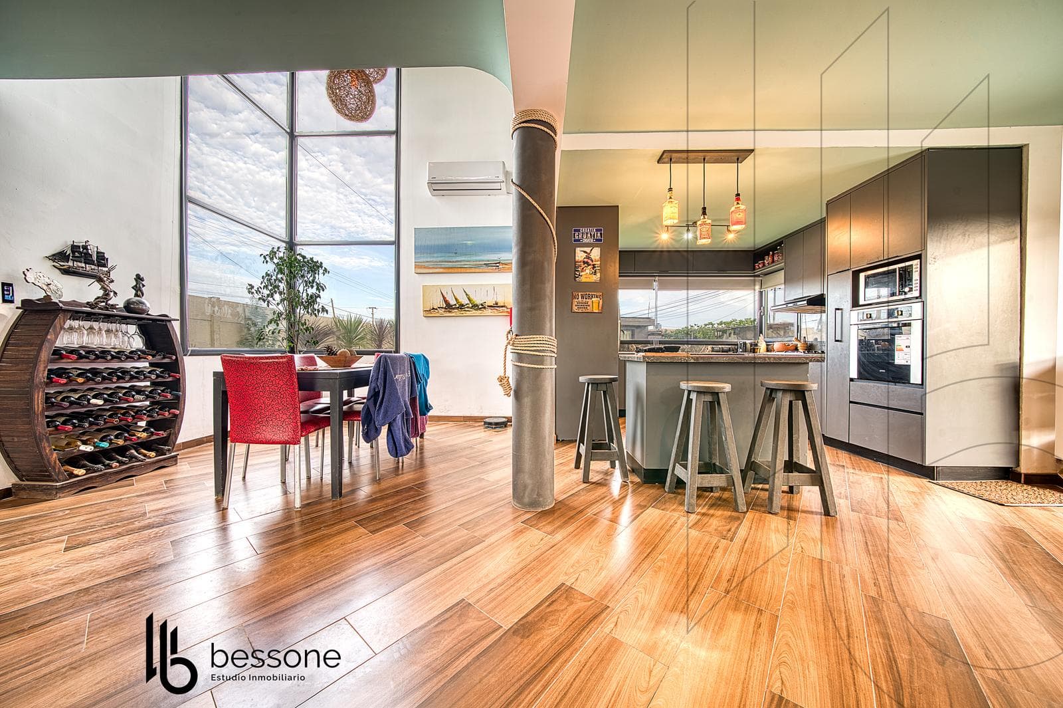
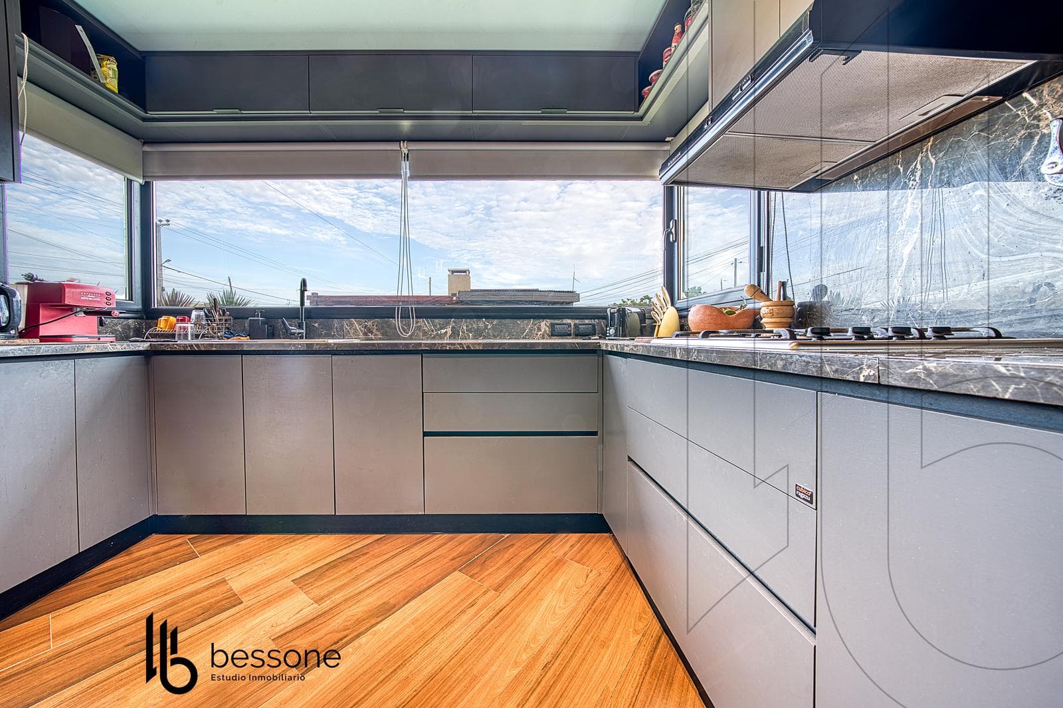
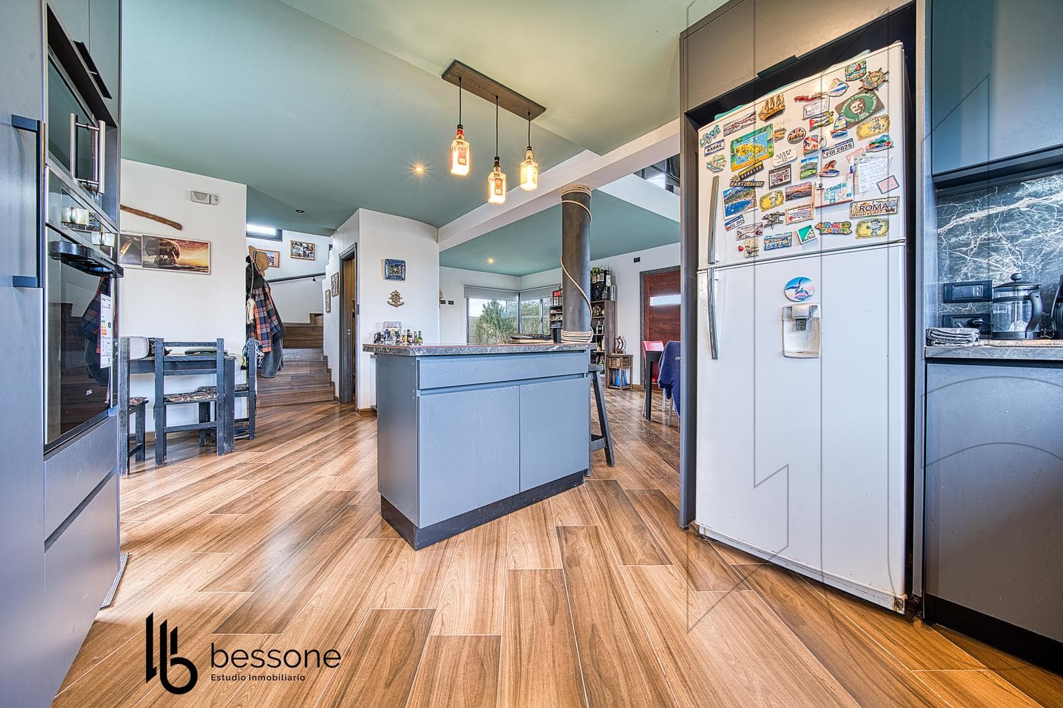
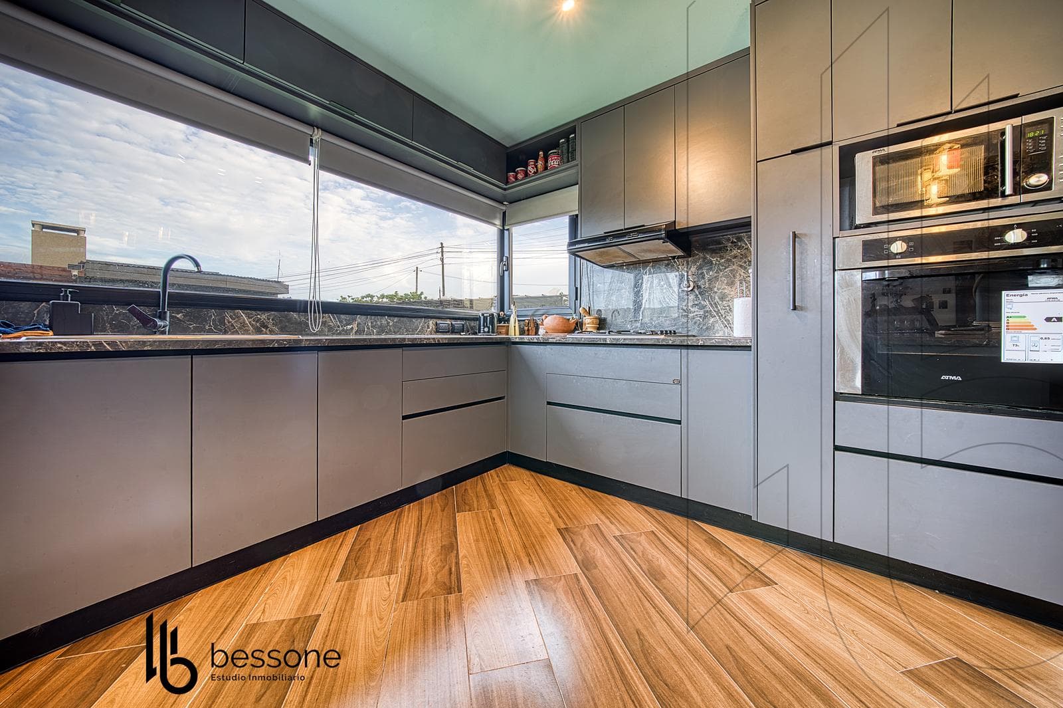
Located in the exclusive Atlántida neighborhood of Santa Clara del Mar—one of the most sought-after residential areas—this contemporary-style property spans two floors, where modern architecture and seamless integration with the outdoors set it apart. The façade combines straight lines, concrete, and wood-look cladding, complemented by large glass panels that add character and hint at the high-quality construction. Upon entering, the double-height living-dining room becomes the heart of the home, with floor-to-ceiling windows that ensure constant natural light and a direct connection to the park. The kitchen, integrated with a breakfast bar, features designer cabinetry and ample storage space, designed for both daily use and entertaining guests. The social area extends outdoors to a fully landscaped garden, a pool, and a covered patio with a grill, creating an ideal setting to enjoy year-round. The barbecue area also features a private restroom for the pool area and ample storage space. The generously sized lot is enclosed by a perimeter fence and gate, ensuring privacy and security. The master bedroom is located on the upper floor, offering expansive, unobstructed views of the ocean and access to a spacious balcony. There are also versatile spaces that can serve as a playroom, study, or home office, with the option to convert them into one or two additional bedrooms as needed. The layout offers flexibility without compromising on design or spaciousness. A move-in-ready property featuring excellent construction quality, spacious and very bright rooms, a pool, an integrated barbecue area, and spaces adaptable to different life stages. Just minutes from the ocean and with quick access to Mar del Plata, it represents a solid option for both a permanent residence and a high-end vacation home, with strong potential for appreciation in an established residential neighborhood. Important Information The property’s value is subject to change without prior notice. Taxes, fees, utilities, maintenance fees, and other mentioned details are subject to verification. Final measurements, square footage, and other definitive details will be derived from the title deed and/or the corresponding documentation. The published visual and written information is for guidance only and does not constitute contractual documentation. In the case of developments or properties under construction, some images may be digitally enhanced or generated using artificial intelligence to illustrate a possible final design. The photographs, videos, renderings, and graphic material published are the property of Bessone Estudio Inmobiliario and may not be used, reproduced, or distributed without express authorization, in accordance with Law 11.723. Follow us at @bessoneinmobiliaria
Amenities
Indoor & Comfort
Outdoor & Recreation
Security
Lifestyle
Nearby Essentials
Explore hospitals, schools, coworking spaces, and travel times in the neighborhood.

