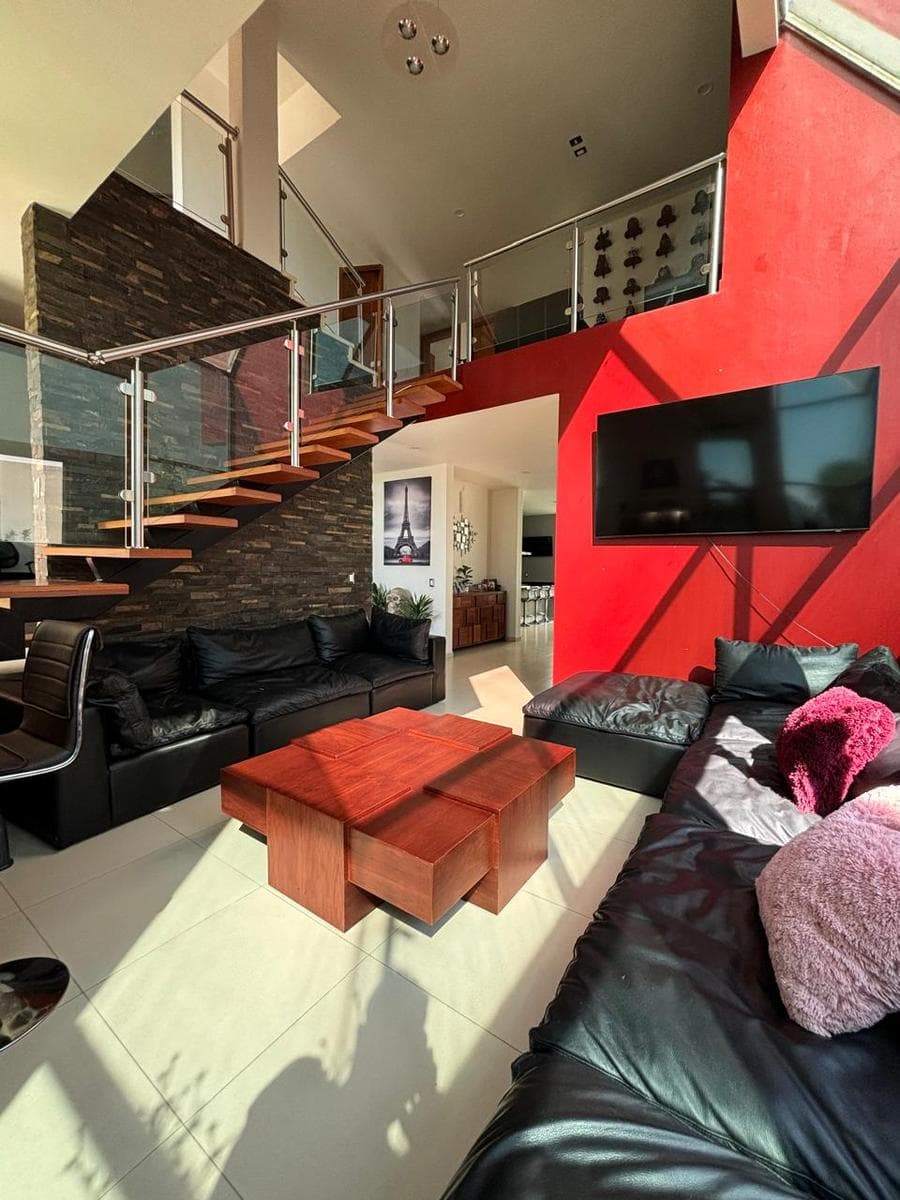
House on Boulevard Valle Imperial
$529,833
About this home
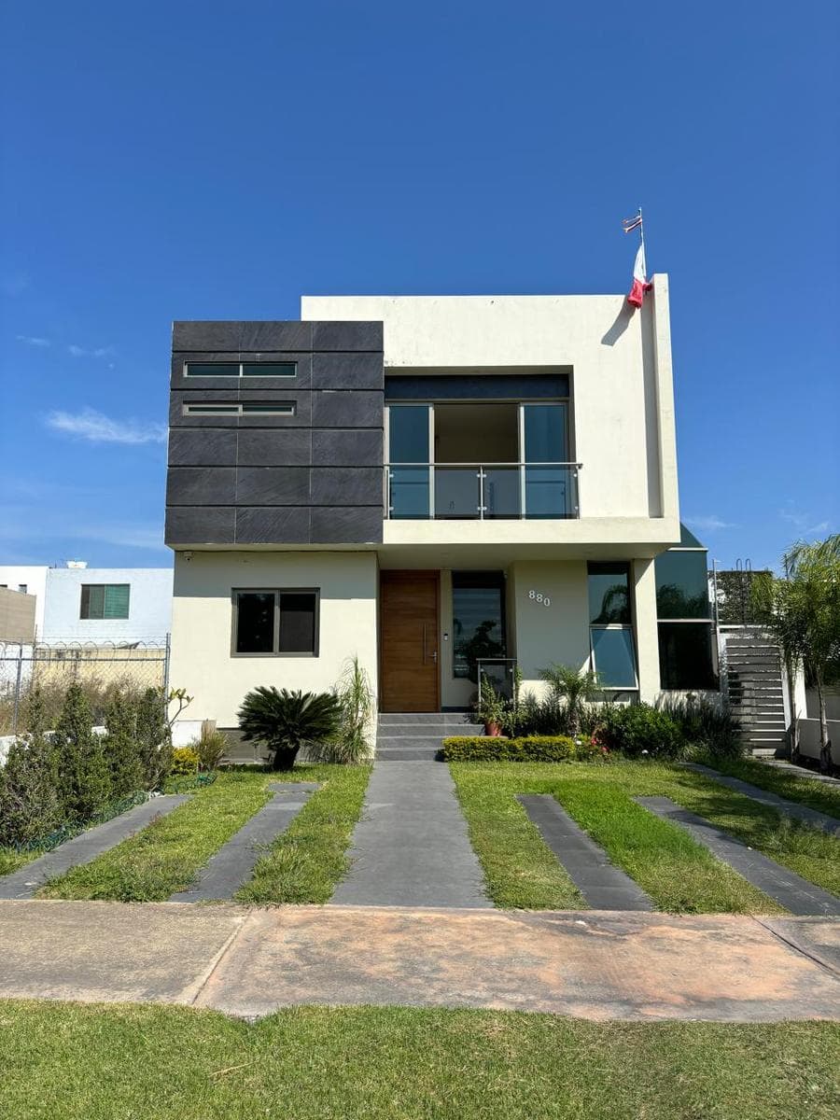
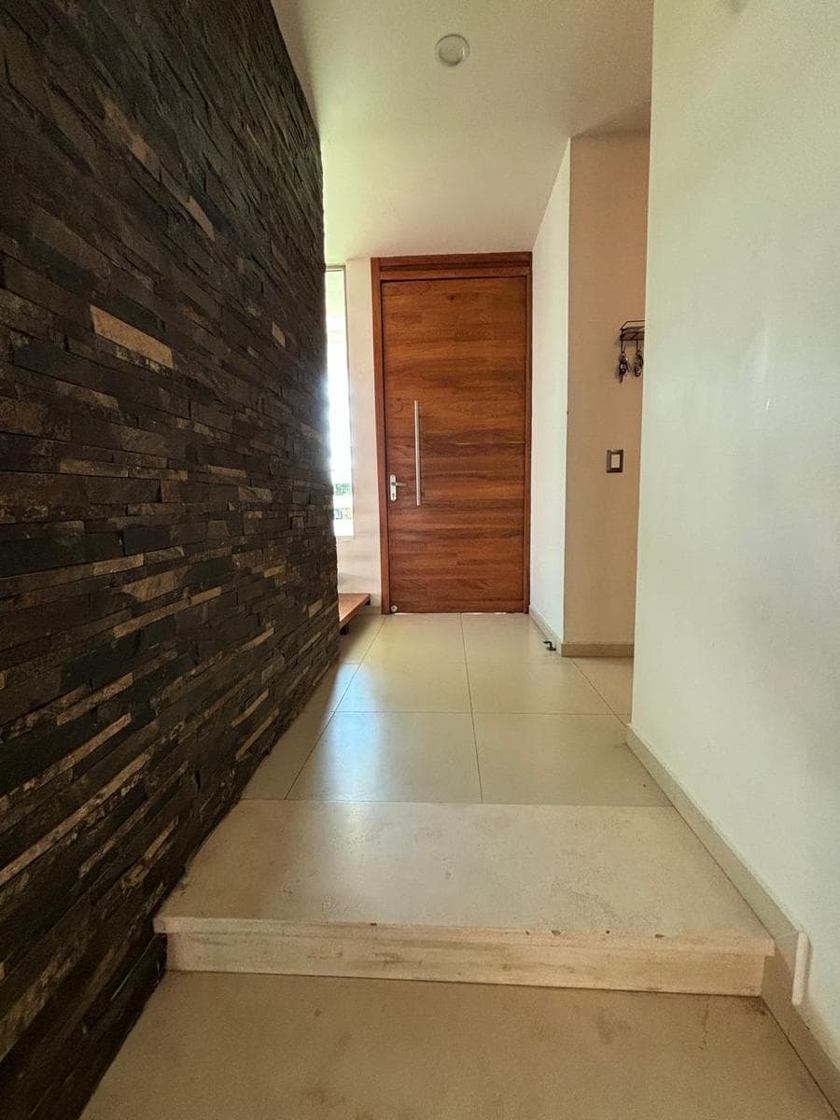
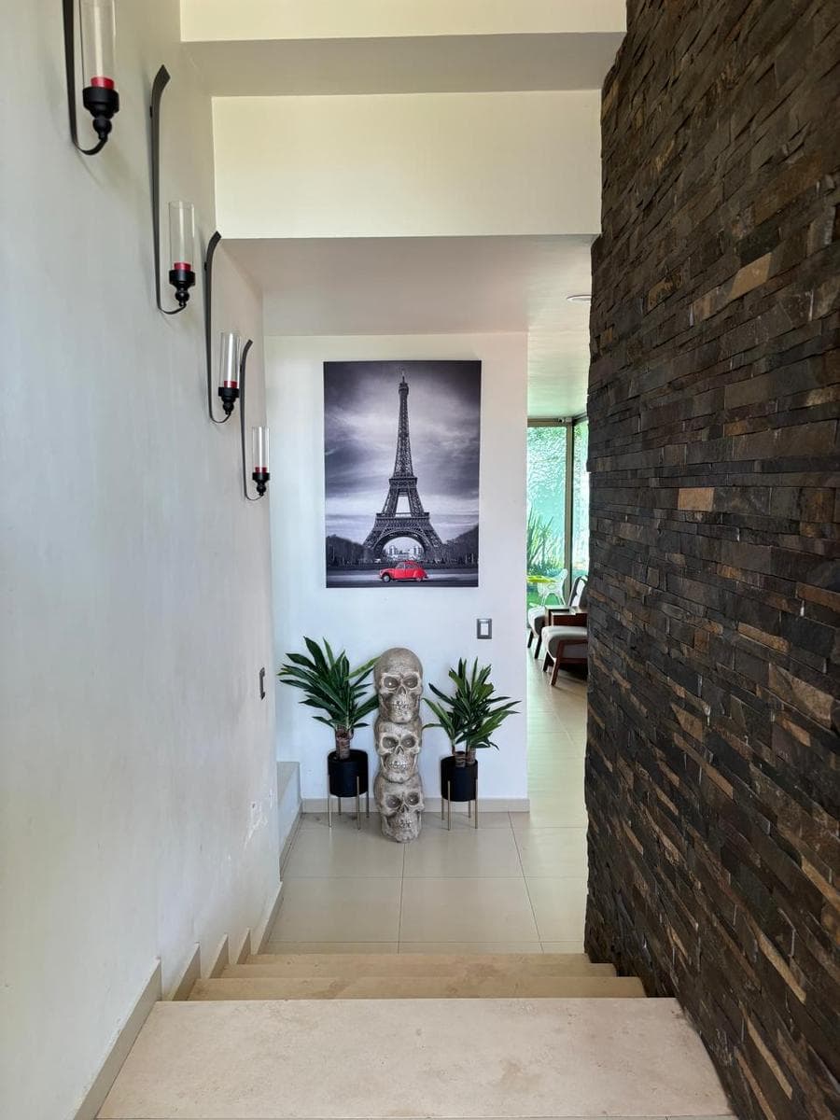
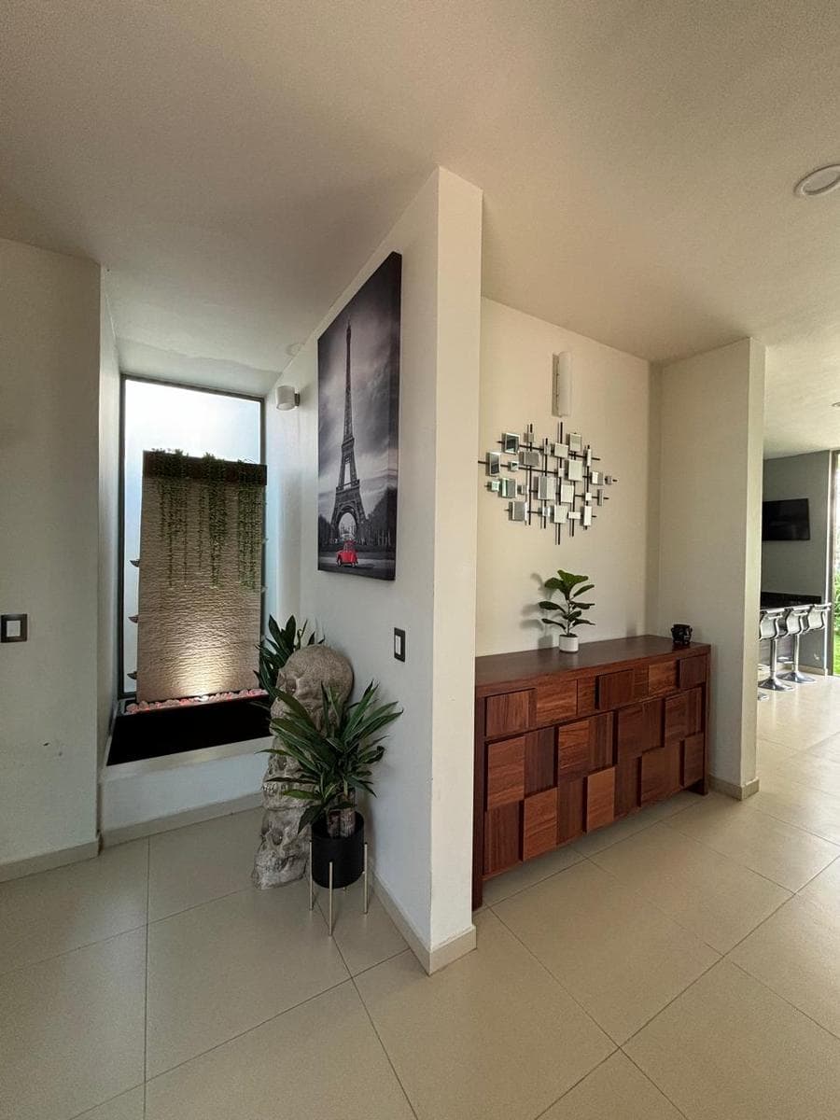
**************** INCREDIBLE HOME IN THE VALLE IMPERIAL SUBDIVISION ************************* -- This stunning home is situated in a prime location, combining elegance and functionality. With a lot size of 308 m² and a floor area of 270 m², it is perfect for families seeking space and comfort. Key Features: --4 Bedrooms + Study; Enjoy a smart layout that includes a master bedroom with a spacious walk-in closet and a luxurious bathroom equipped with a whirlpool tub. Additionally, there is a bedroom on the ground floor that can serve as a study or a fifth bedroom. --4 Full Bathrooms: Conveniently located—one on the ground floor, another in one of the secondary bedrooms, and the remaining two in common areas. --Spacious Common Areas: The ground-floor living room, with its impressive double-height ceiling and large domed window, provides exceptional natural light. The separate dining room is ideal for family dinners. --Modern Open-Concept Kitchen: Equipped with a granite countertop, conventional oven, and microwave, the kitchen is perfect for food lovers. --Terrace and Garden: An outdoor space ideal for relaxing or enjoying time with friends and family. --4-Car Garage: A spacious and convenient area for all your vehicles. Amenities and Security: --Parota Wood Doors: They add a touch of warmth and elegance to every room. --Technology and Security: With a surveillance camera system, perimeter fencing, and a hydropneumatic system, you’ll have the peace of mind you deserve. --Solar Water Heater and Boiler: Save on utility bills while enjoying comfort. Additional Details: *Service Hallway: Provides easy access to the laundry and garden areas. *Laundry Room: Practical and functional for your household chores. *Wooden Stairs: Elegant and durable, leading to a spacious TV room on the second floor—perfect for entertaining. *Roof Garden Option: Standard stairs lead to the rooftop, where you can design your ideal outdoor space. *With luxury finishes, including marble bathrooms and blinds in every room, this home is a true retreat. LAYOUT: Ground Floor 1 studio or fifth bedroom on the ground floor 1 full bathroom Spacious, separate living room with double-height ceiling Fitted kitchen with granite countertop Conventional oven and microwave Separate dining room Space for a fountain inside the house Large window with a dome in the double-height area Spacious terrace with garden Laundry room 4-car garage Upper Floor: Master bedroom with a spacious walk-in closet and bathroom with a whirlpool tub 2 secondary bedrooms (one with a full bathroom) 1 full bathroom (outside the bedrooms) Spacious TV room with connection for a projector Additional Features: Parota wood doors Water heater Solar water heater Hydropneumatic system Fenced and electrified all around 6 security cameras Service hallway Water cistern Wooden stairs Option for a rooftop garden Tinted glass on the dome, balcony doors, and most windows Blinds in all bedrooms Bathrooms with marble vanities Slab stone wall at the entrance Don’t miss the chance to live in the place you’ve always wanted!!!!!!! Valle Imperial is unique among Zapopan’s residential communities; here, nature, recreational spaces, sports areas, wide avenues, and commercial districts come together in perfect harmony.
Amenities
Indoor & Comfort
Outdoor & Recreation
Security
Lifestyle
Nearby Essentials
Explore hospitals, schools, coworking spaces, and travel times in the neighborhood.

