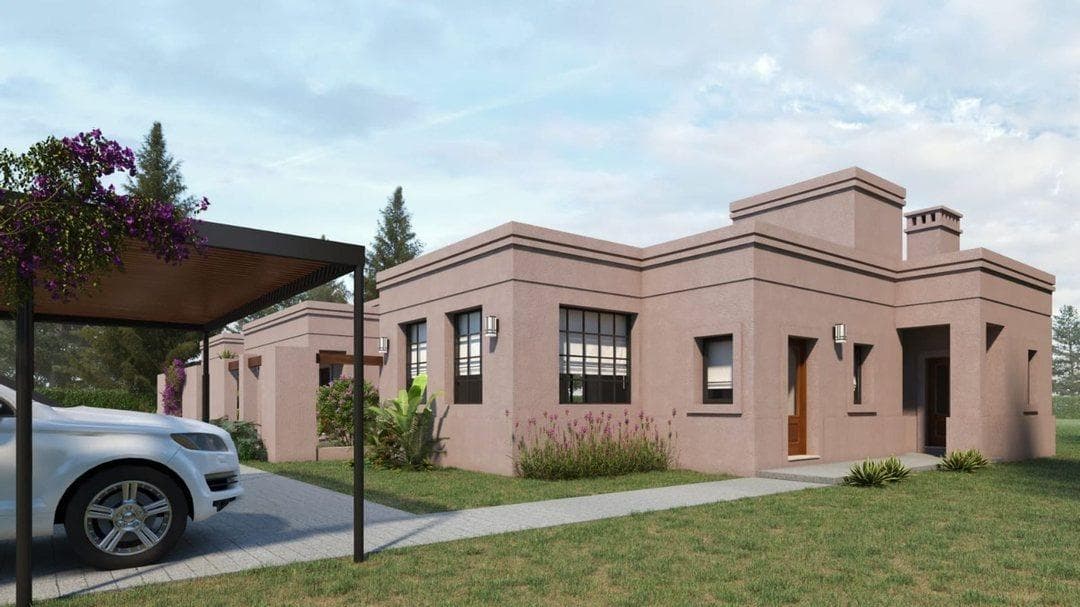
House in Coronel Brandsen
$120,000
About this home
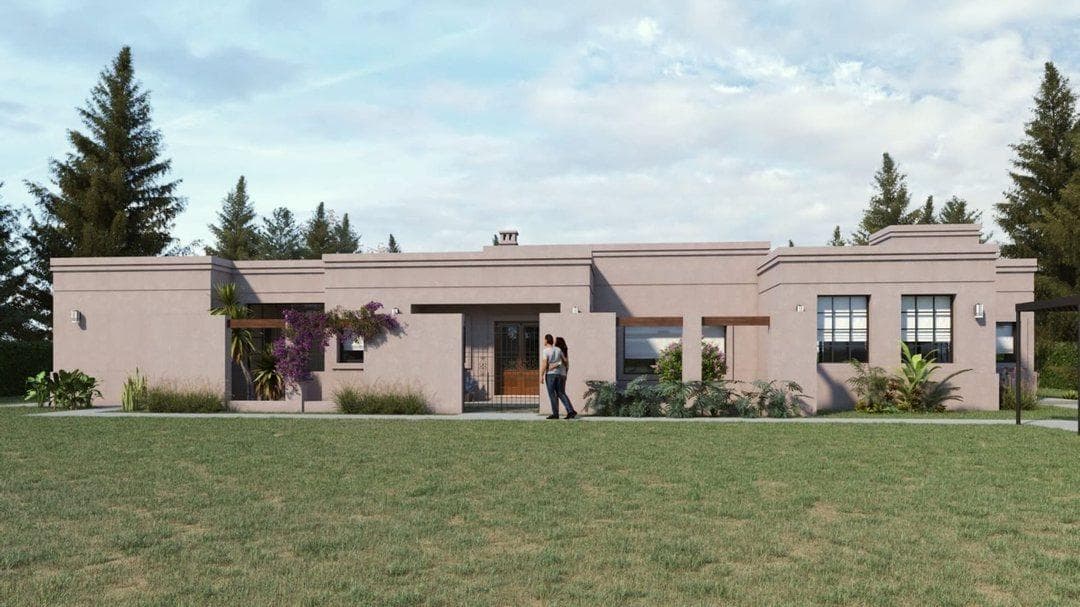
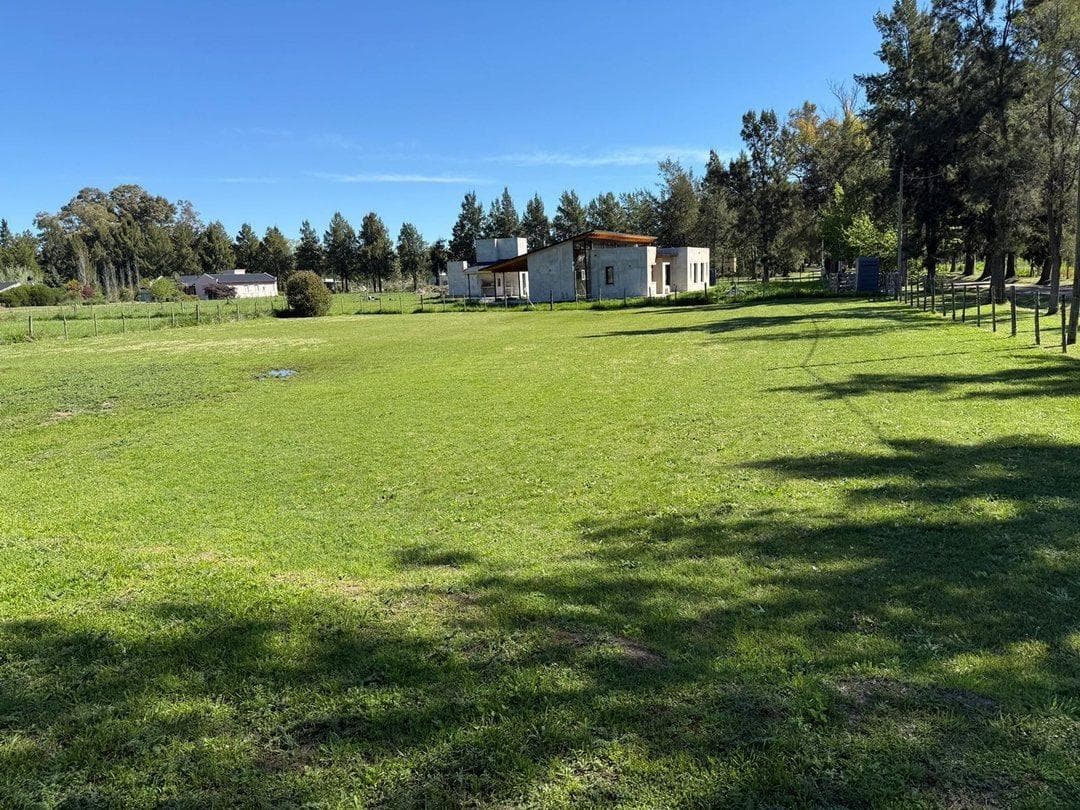
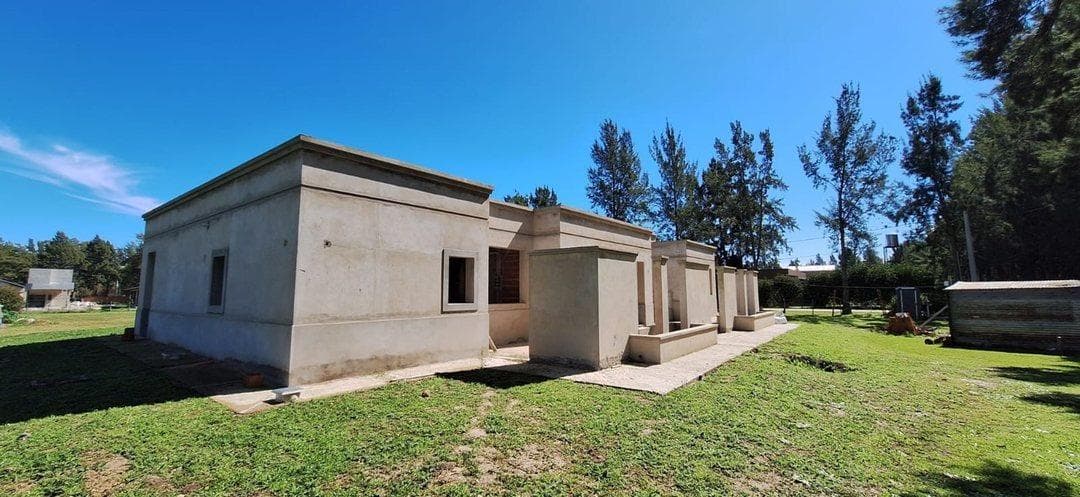
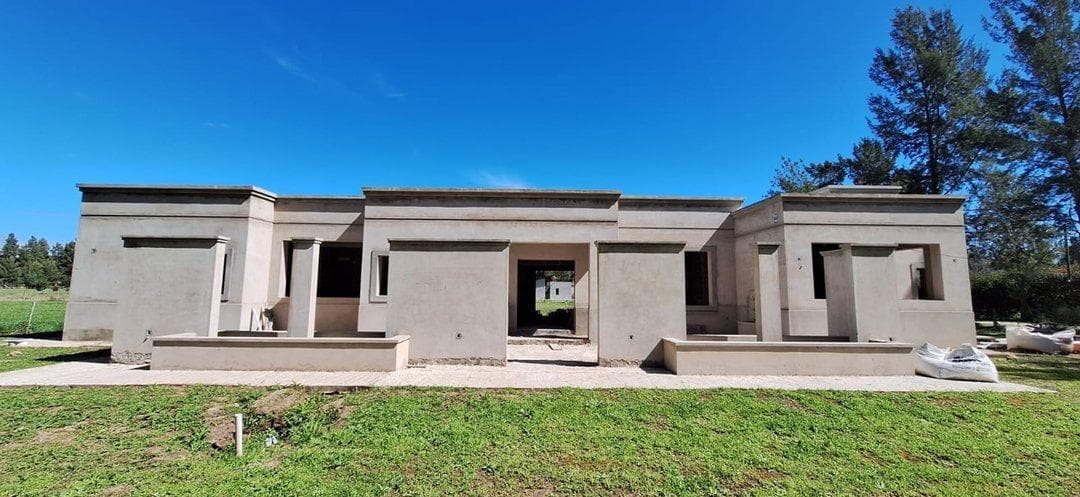
House Under Construction — Aristóbulo del Valle 1350, Coronel Brandsen A 270 m² covered residence built entirely on one level, on a 3,000 m² lot with 2,650 m² of open space. Construction status: The structural work is complete. Hollow ceramic brick masonry with reinforced concrete tie beams, coarse exterior plaster applied to all facades, roof structure with exposed wooden beams in place, and two chimney flues built and exposed on the roof. Piping embedded in walls. Work remaining to be completed: openings, final roofing in areas currently without it, flooring, interior fine plaster, wall coverings, exposed systems, and finishes. Layout. Four rooms: three bedrooms, two bathrooms, a half-bath, and a utility bathroom. Kitchen and dining area. One garage. The living room opens onto the park through three floor-to-ceiling openings separated by columns, which lead to a covered gallery. The gallery extends along both the front and rear facades, in both cases featuring columns and masonry parapets. The building’s volumetry alternates between sections of varying heights, with cornices and pilasters. North-facing. The Lot. Flat terrain, with grass covering the entire surface and tall conifers along the perimeter. Enclosed by a wire fence with wooden posts. Fronts onto a street with overhead power lines. Surroundings. Residential neighborhood in Coronel Brandsen with lots of comparable size and single-story homes. Low building density. Utilities. Electricity, drinking water, street lighting, cable. Sewage treatment via a biodigester. No natural gas service. The information provided in this listing should be considered approximate estimates, which may lack precision, accuracy, or may be out of date, as may the photos, images, and videos, which are published solely for illustrative purposes to help visualize the property in question.
Amenities
Indoor & Comfort
Nearby Essentials
Explore hospitals, schools, coworking spaces, and travel times in the neighborhood.

