House in Del Valle
$2,055,301
About this home
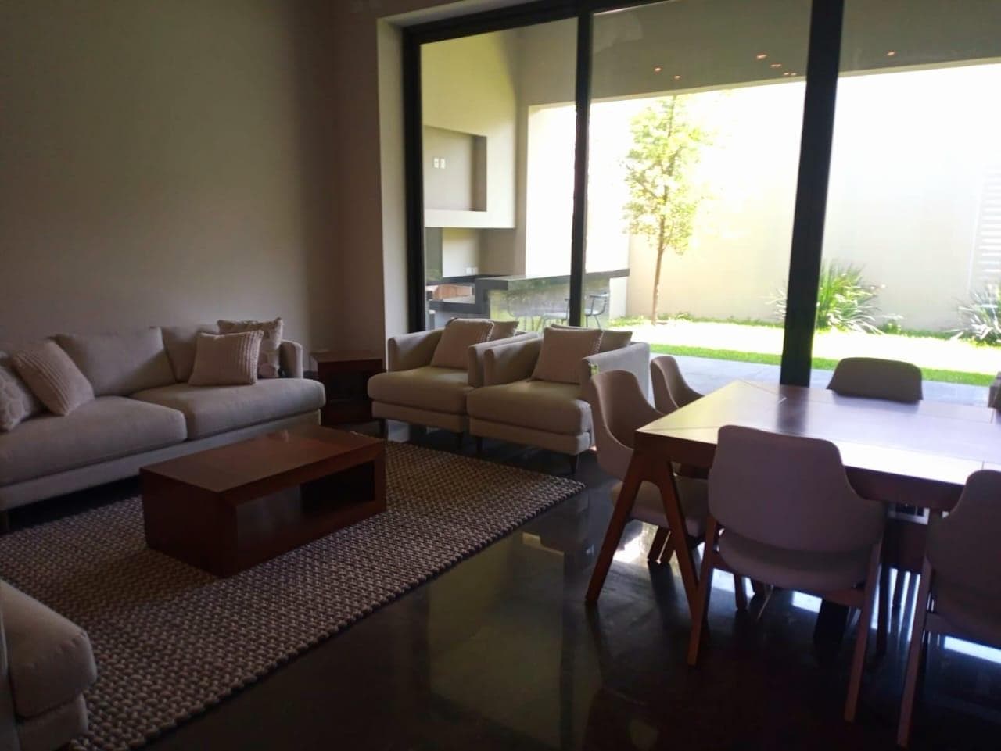
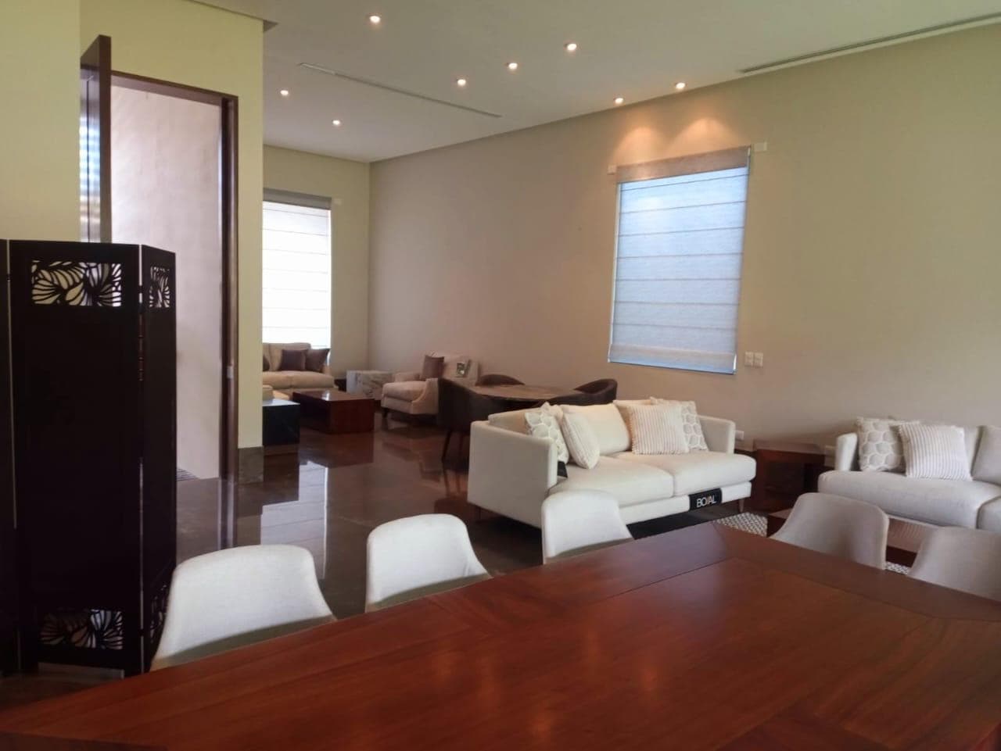
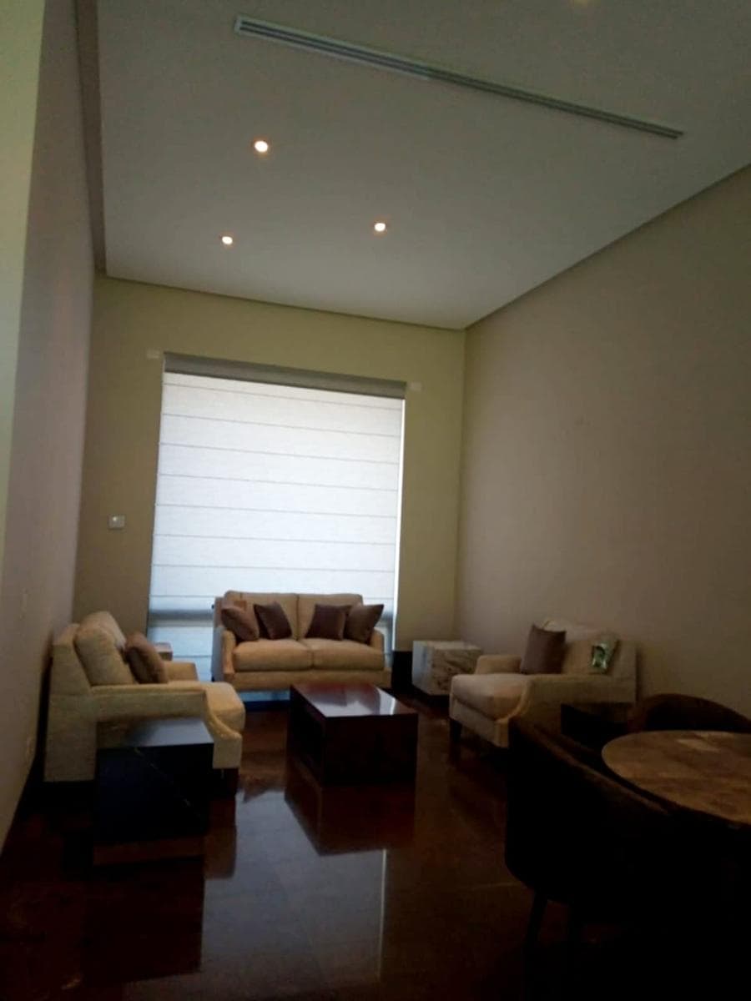
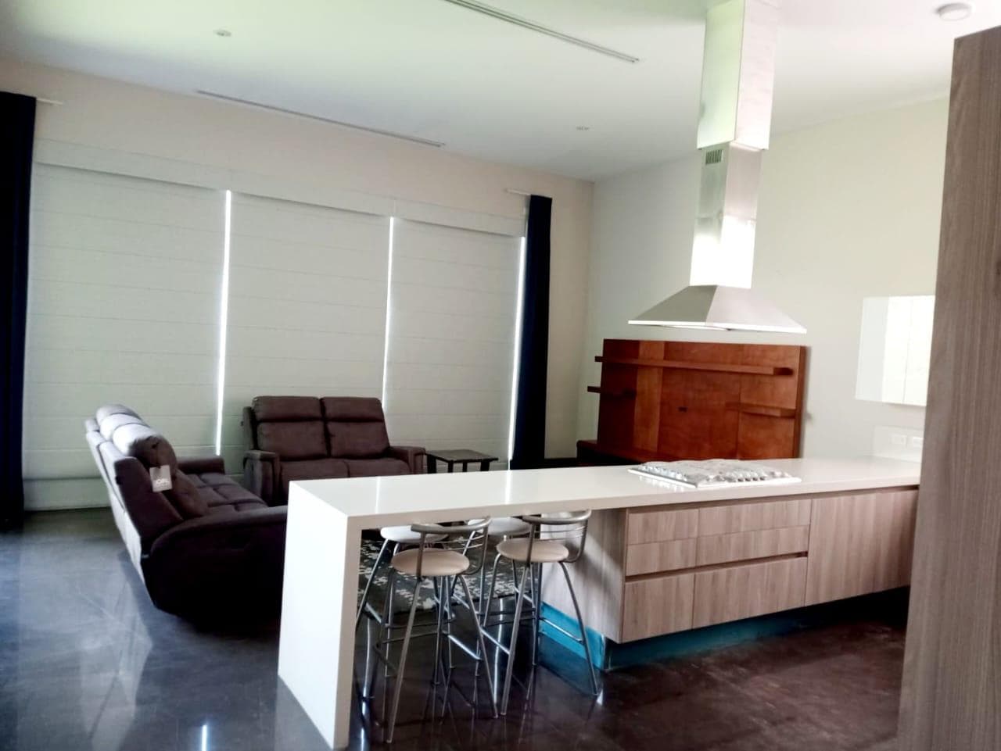
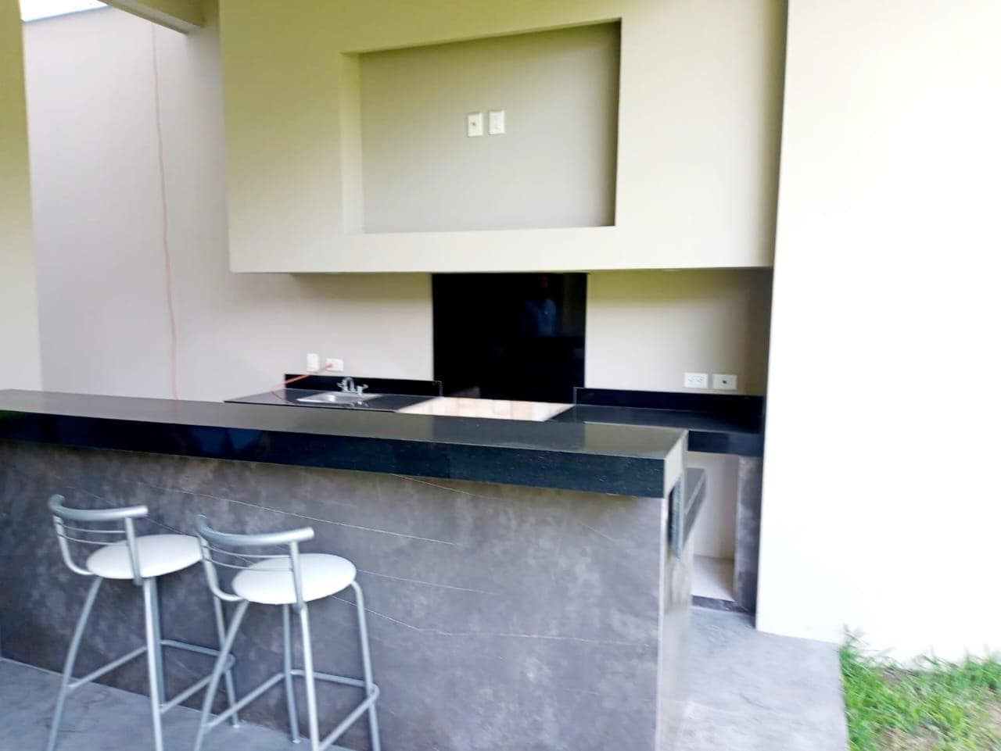
Fully completed. Lot size: 400 meters. Building area: 528 meters. Ceiling heights: 4.00 meters on the lower level. 3.70 meters on the upper level. Garage for 3 cars, with electric gates. 2.5 x 2.5 cistern with plumbing system. 2 boilers installed. Driver’s bathroom. Maid’s quarters with bathroom and mini-split unit. Space for an elevator. 10 air conditioners and 2-, 3-, and 4-metric-ton heating units with individual controls for each area. —————— Downstairs Living room, dining room, bar area. Kitchen. Fully equipped. Dishwasher, microwave, refrigerator, etc. Breakfast nook. Laundry room. Terrace with bar and grill. Garden with irrigation and sprinklers. Guest half-bath Upstairs: ————— 4 spacious bedrooms, each with a bathroom and walk-in closet. TV room. Linen closet. Laundry room. Luxury finishes: wood, marble, double-glazed windows, quartz, etc.
Nearby Essentials
Explore hospitals, schools, coworking spaces, and travel times in the neighborhood.