

House in El Gaucho
$138,000
About this home
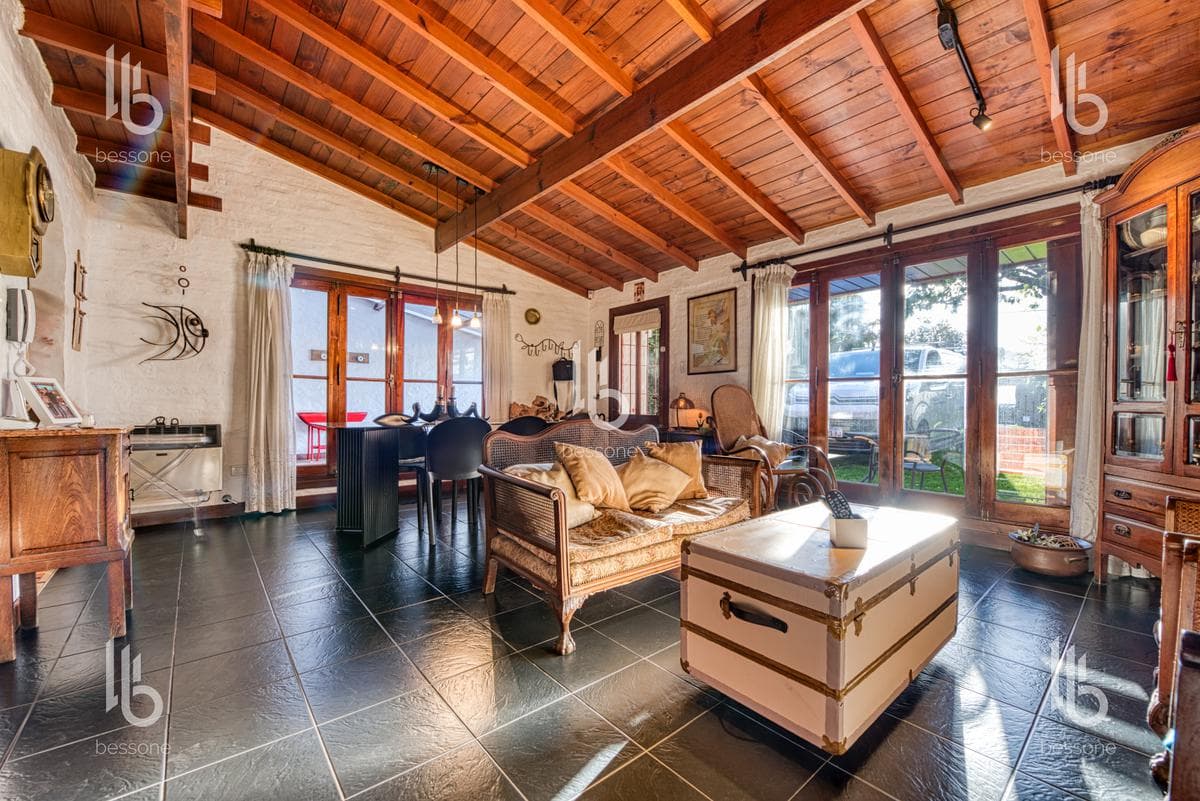
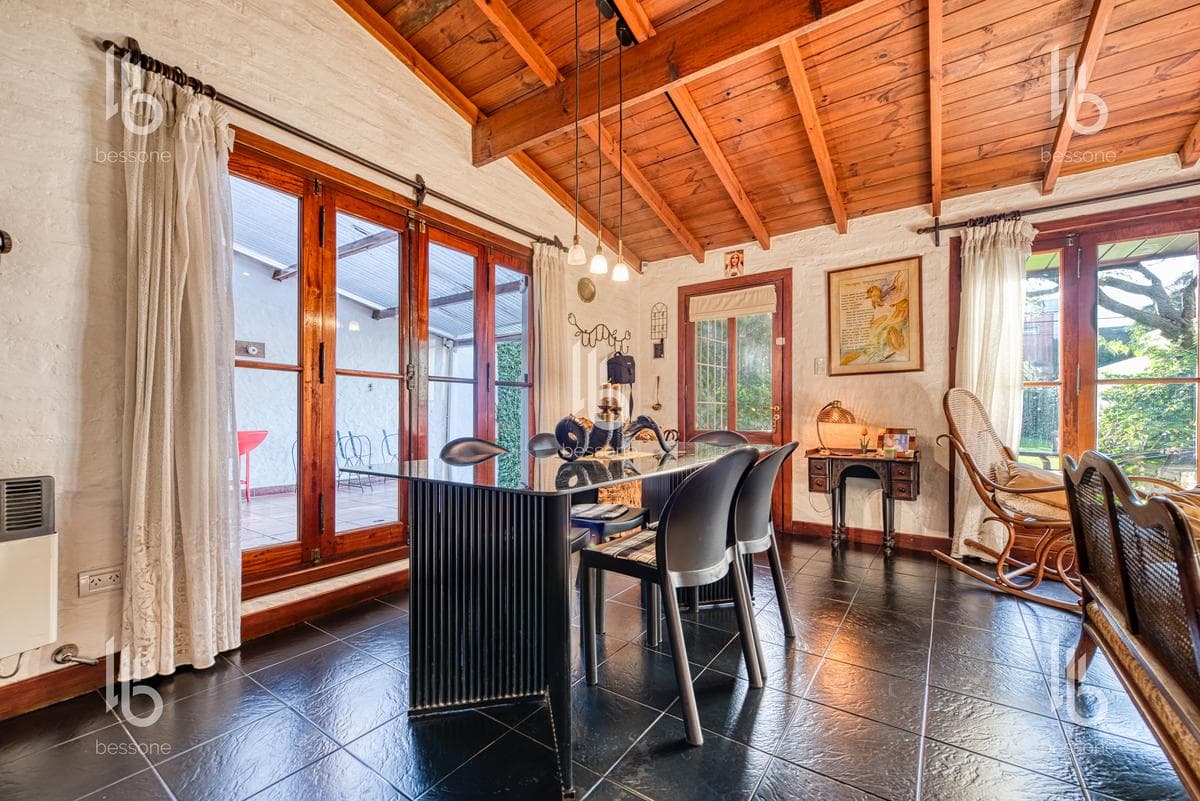
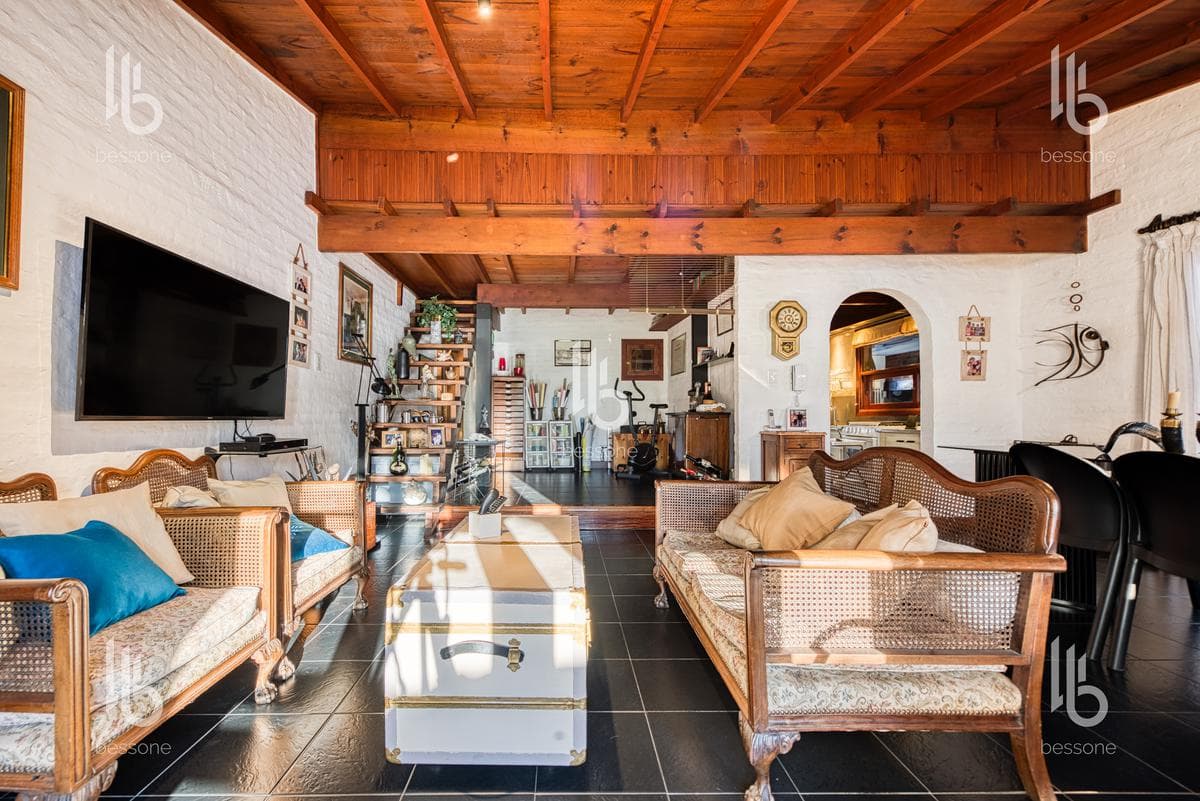
Lot: 433 m² facing north, sunny side of the street. Front yard 10 x 24, sprinkler system. Backyard 10 x 10. Lot suitable for 2 homes. House 200 m². Glazed French roof tiles. First-class cedar woodwork. Very spacious closets. LED lighting inside and out. Alarm system. 5 security cameras. Remote-controlled gate. 2 reserve water tanks. Storage room. Approved building plans. Ground Floor: Porch. Living-dining room, guest bathroom. Carport with polycarbonate roofing. Garage with outdoor cooking area and grill. Access to the backyard and daily dining area with serving hatch—breakfast nook with access to the backyard, connected to the kitchen, laundry room, and guest bathroom. Kitchen with double countertop, cabinets, and under-counter storage. First Floor: Hallway: 3 bedrooms with full bathroom and storage room. Large master bedroom with en suite bathroom and walk-in closet. Trade-ins accepted Important Information The property value is subject to change without prior notice. Taxes, fees, utilities, maintenance fees, and other mentioned details are subject to verification. Measurements, square footage, and other definitive details will be derived from the title deed and/or the corresponding documentation. The published visual and written information is for guidance only and does not constitute contractual documentation. In the case of developments or properties under construction, some images may be digitally enhanced or generated using artificial intelligence to represent a possible final finish. The photographs, videos, renderings, and graphic material published are the property of Bessone Estudio Inmobiliario and may not be used, reproduced, or distributed without express authorization, in accordance with Law 11.723. Follow us at @bessoneinmobiliaria
Amenities
Indoor & Comfort
Outdoor & Recreation
Security
Lifestyle
Nearby Essentials
Explore hospitals, schools, coworking spaces, and travel times in the neighborhood.

