

Luxury Corner House | 6 Rooms with En-Suite Bathrooms, Parking Spaces, and a Terrace
$1,300,000
About this home
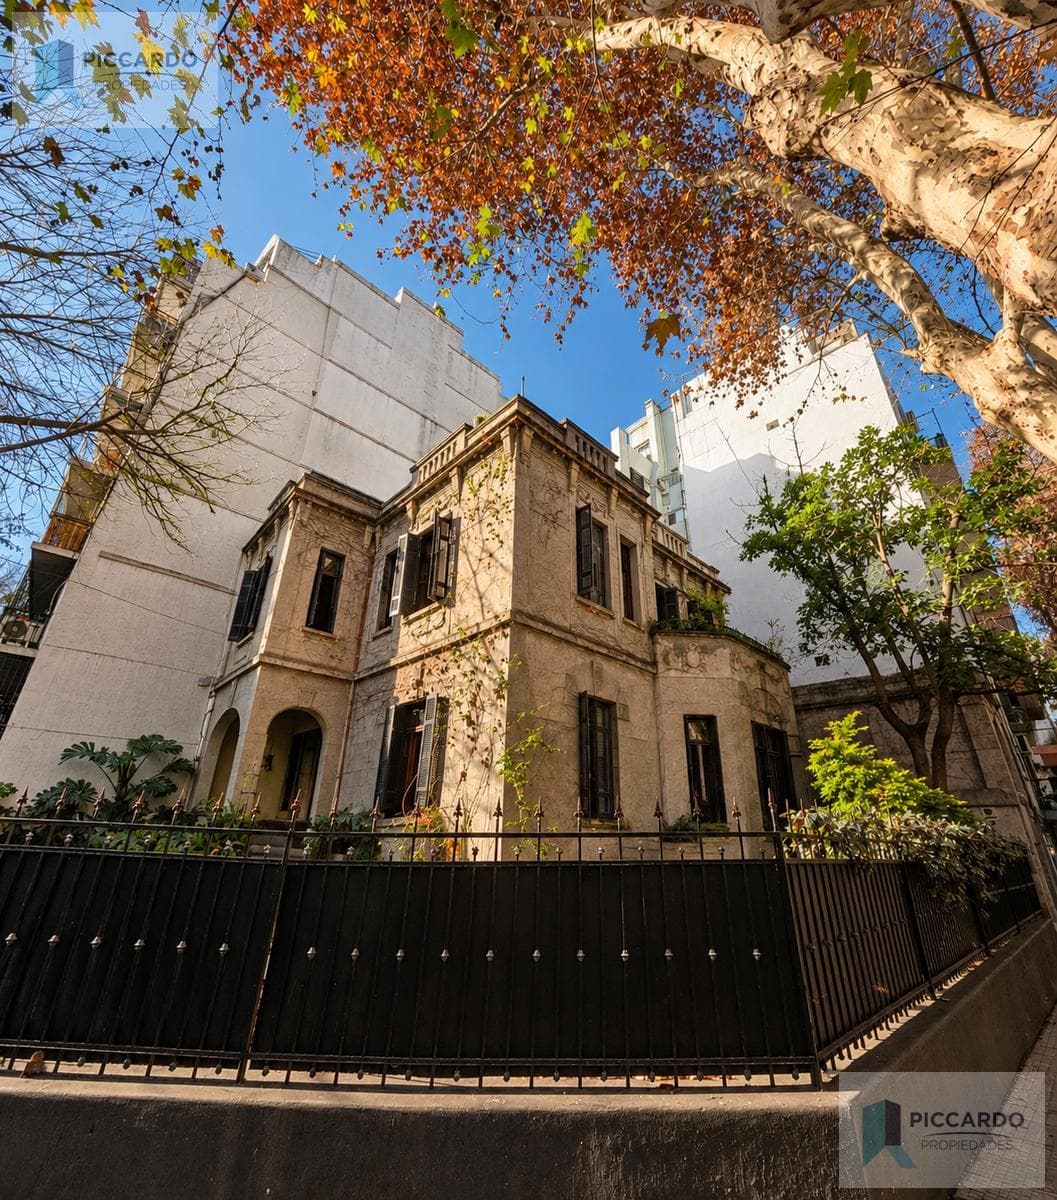
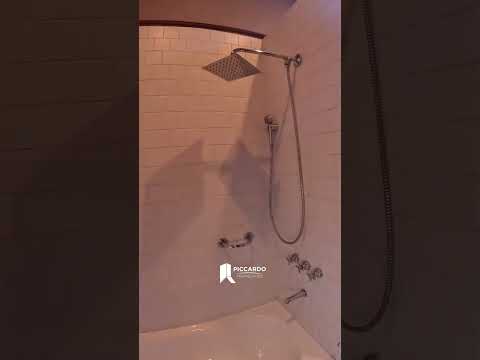
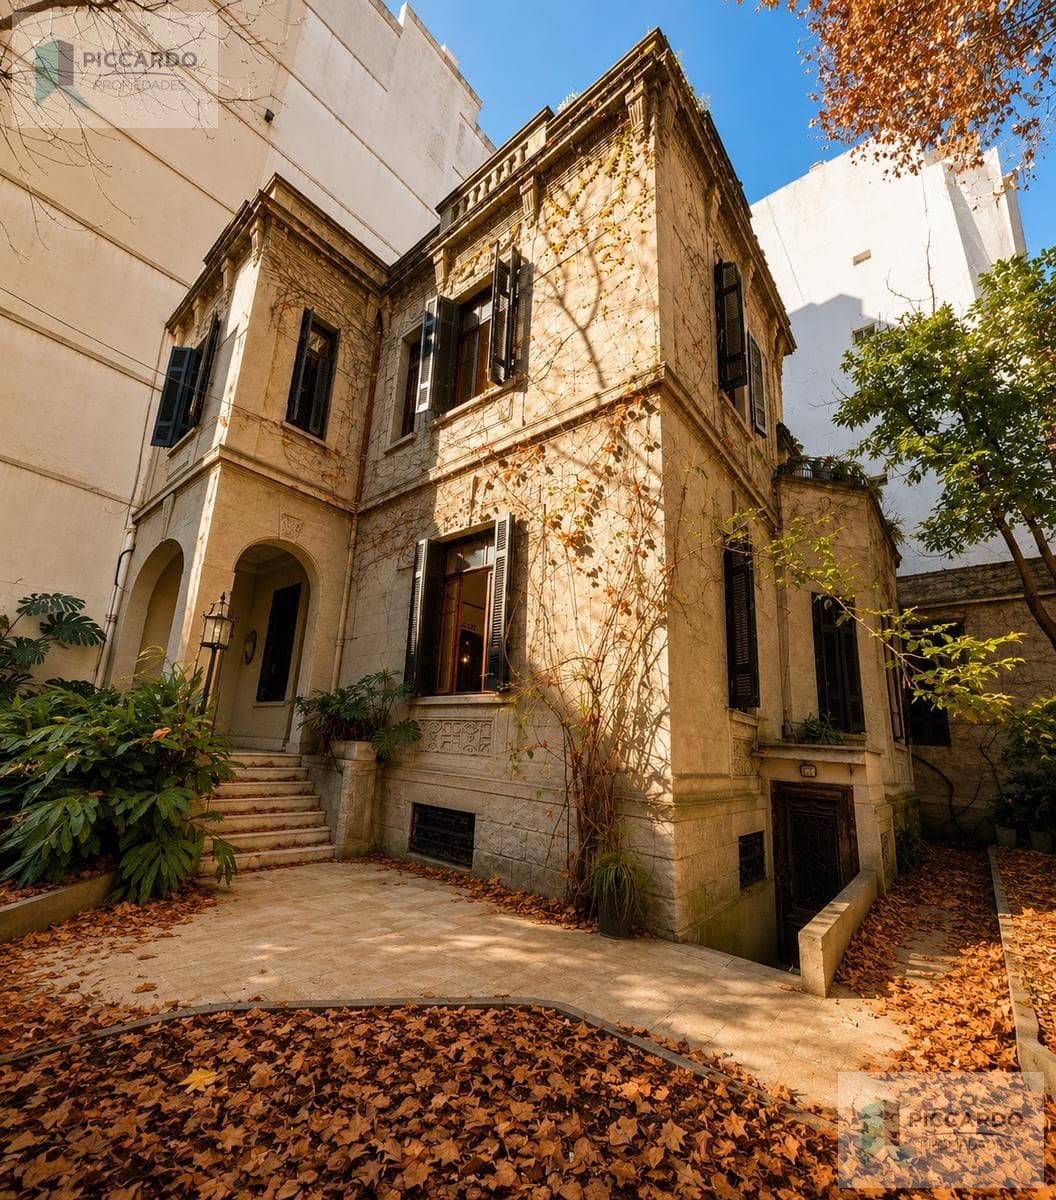
Luxury Corner House | 6 Rooms with En-Suite Bathrooms, Parking Spaces, and a Terrace—Spacious, filled with natural light, and featuring an ideal layout for families looking to expand their living space. This property combines the solid construction and character of a stately villa with a highly functional interior layout—essential for a modern family’s lifestyle. Located on a strategic residential corner lot, it stands out for its abundance of natural light on every level and for offering the privacy that a growing or established family needs for daily life. Key Features of the Property • Location and Connectivity: Situated just a few meters from Av. Cabildo, it offers immediate access to the Metrobús, is two stations away from Metro Line D, and is just three blocks from the Ministro Carranza train station. A well-established neighborhood, surrounded by schools, shopping centers, and amenities. • Layout Designed for Family Life: With four bedrooms on the upper floor (all with en-suite bathrooms), the home efficiently accommodates the privacy needs of every household member. • Condition and Maintenance: The structure is very well maintained, featuring high-end details and premium materials, with technical infrastructure ready for immediate occupancy. • Dual Entrances: It features a main entrance through the surrounding garden and a separate service entrance, which optimizes daily logistics and facilitates access for suppliers or support staff. Technical Specifications and Square Footage • Total Area: 461 m² • Covered Area: 381 m² • Lot Dimensions: 12.3 x 27.5 m • Layout: 6 rooms + 1 guest suite with full bathroom. • Bathrooms: 5 full bathrooms + 1 guest restroom on the ground floor. • Parking: 2 parking spaces (1 covered with an electric roller shutter + 1 uncovered). • Orientation: Northwest (excellent sunlight and natural light throughout the day). Layout and Spatial Functionality Ground Floor: Shared and Service Areas The entrance is via a front garden that sets the property back from the municipal property line. Upon entering, there are two spacious living rooms connected to each other but with separate entrances from a hallway; a versatile layout for creating a spacious living room and a well-defined main dining room. The floor plan is completed by a separate kitchen equipped with commercial-grade appliances, connected to a service patio, a storage area, and direct access to the covered garage. First Floor: Sleeping Areas (4 En-suite Bedrooms) The sleeping area stands out for the privacy it offers, as each bedroom has its own bathroom: • Bedroom 1: Side-facing, with a fully renovated en suite bathroom featuring a bathtub, built-in closet, and split-system heating/cooling unit. • Bedroom 2: Located on the side, featuring a barn door, its own walk-in closet, an en suite bathroom, and natural ventilation. • Master Bedroom: Located at the front, with access to a balcony, a closet, and an en suite bathroom with updated fixtures. • Bedroom 4: Secondary bedroom, with a balcony, closet, and en-suite bathroom with a shower. Second Floor: Multifunctional Space and Outdoor Area This level houses the servant’s quarters, complete with a full bathroom and closet, offering direct access to a spacious balcony terrace. Because it is separate from the rest of the house, this space is ideal for use as a playroom, home office, or guest room. Amenities and Comfort: The property is delivered furnished. It features an integrated alarm system, installed exhaust fans, and all utilities fully operational (running water, sewer, natural gas, and electricity). A solid and unique option in today’s market due to its square footage, construction quality, and location. Schedule a visit to assess its layout potential and adaptability to your needs. Piccardo Propiedades - Fitz Roy 1796 - Palermo, CABA - CUCICBA 8642 Law 5115: UNLESS otherwise indicated in the property description, the building may not have a ramp for people with limited mobility and may not be accessible to people with physical disabilities. Legal Notice: The measurements, areas, square meters, and proportions provided are approximate; likewise, the measurements of individual rooms and/or areas are subject to verification and/or adjustment. The actual measurements are those stated in the title deed or survey plan. The indicated amount for maintenance fees is subject to change. The price of the property may be modified without prior notice. Photos are for illustrative purposes only and are not contractually binding.
Amenities
Indoor & Comfort
Outdoor & Recreation
Nearby Essentials
Explore hospitals, schools, coworking spaces, and travel times in the neighborhood.

