


House in Gregorio de Laferrere
$68,000
About this home
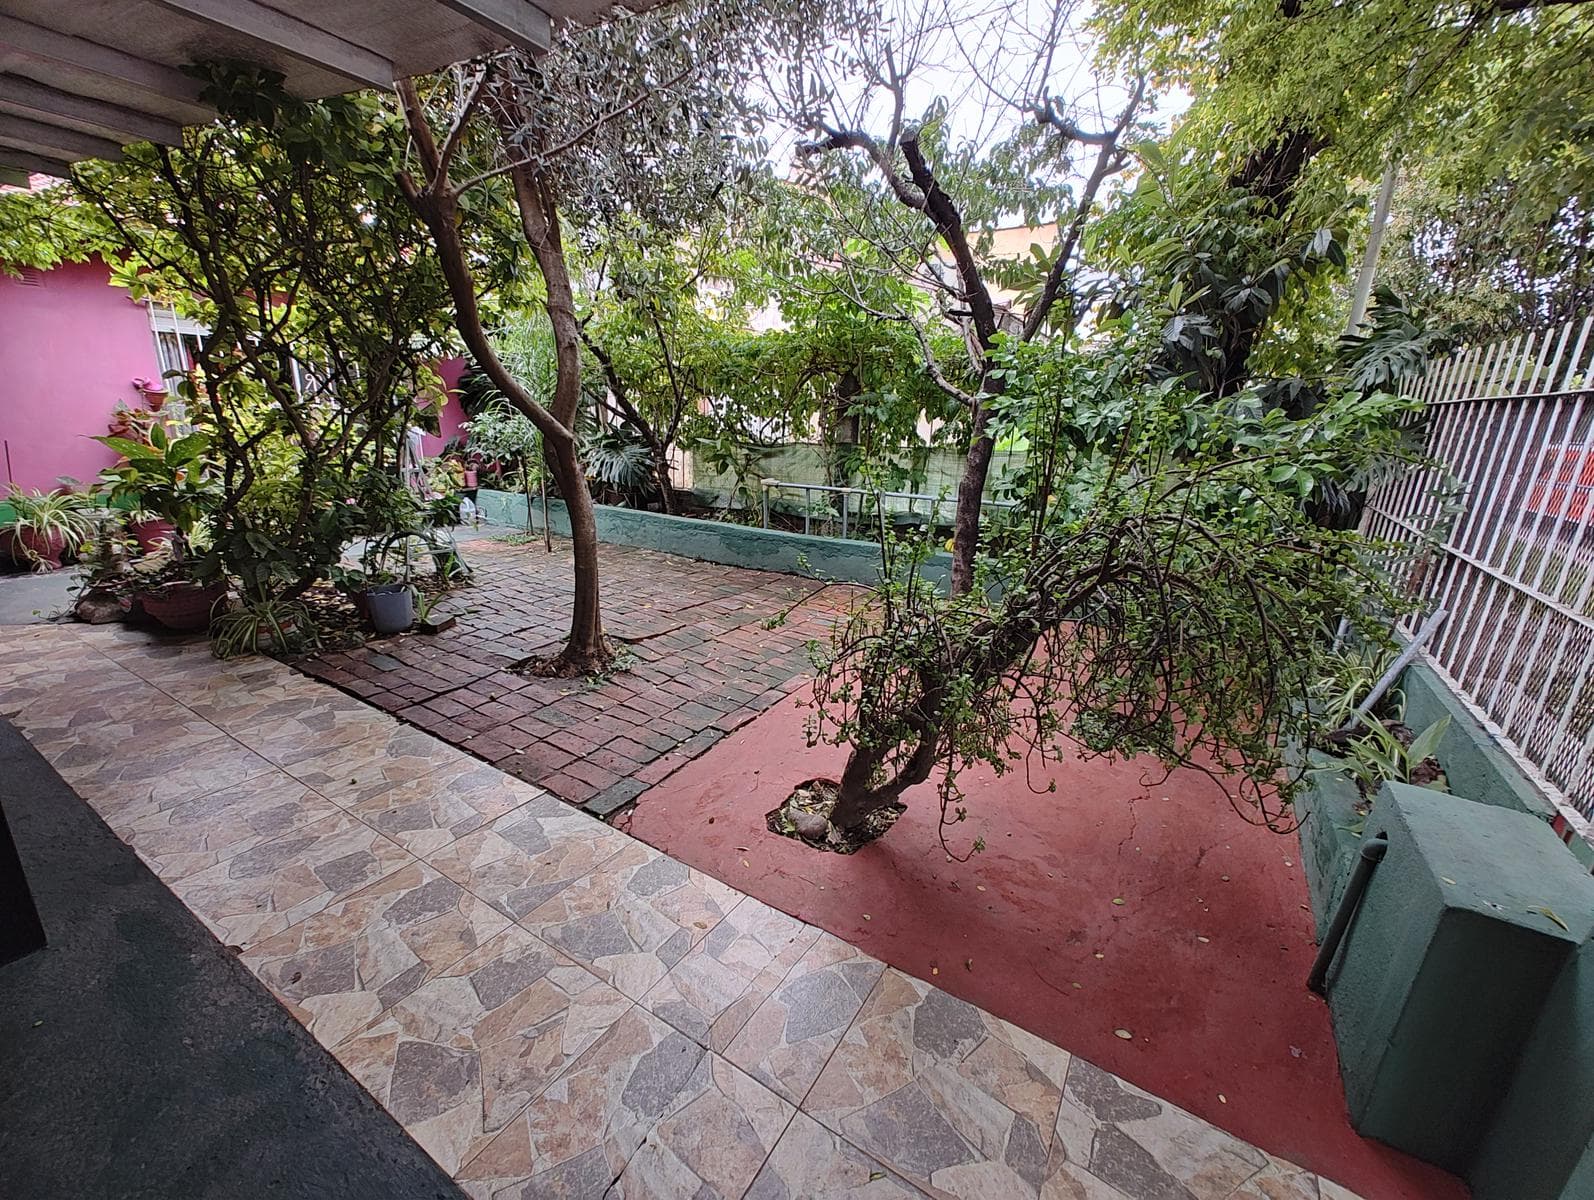
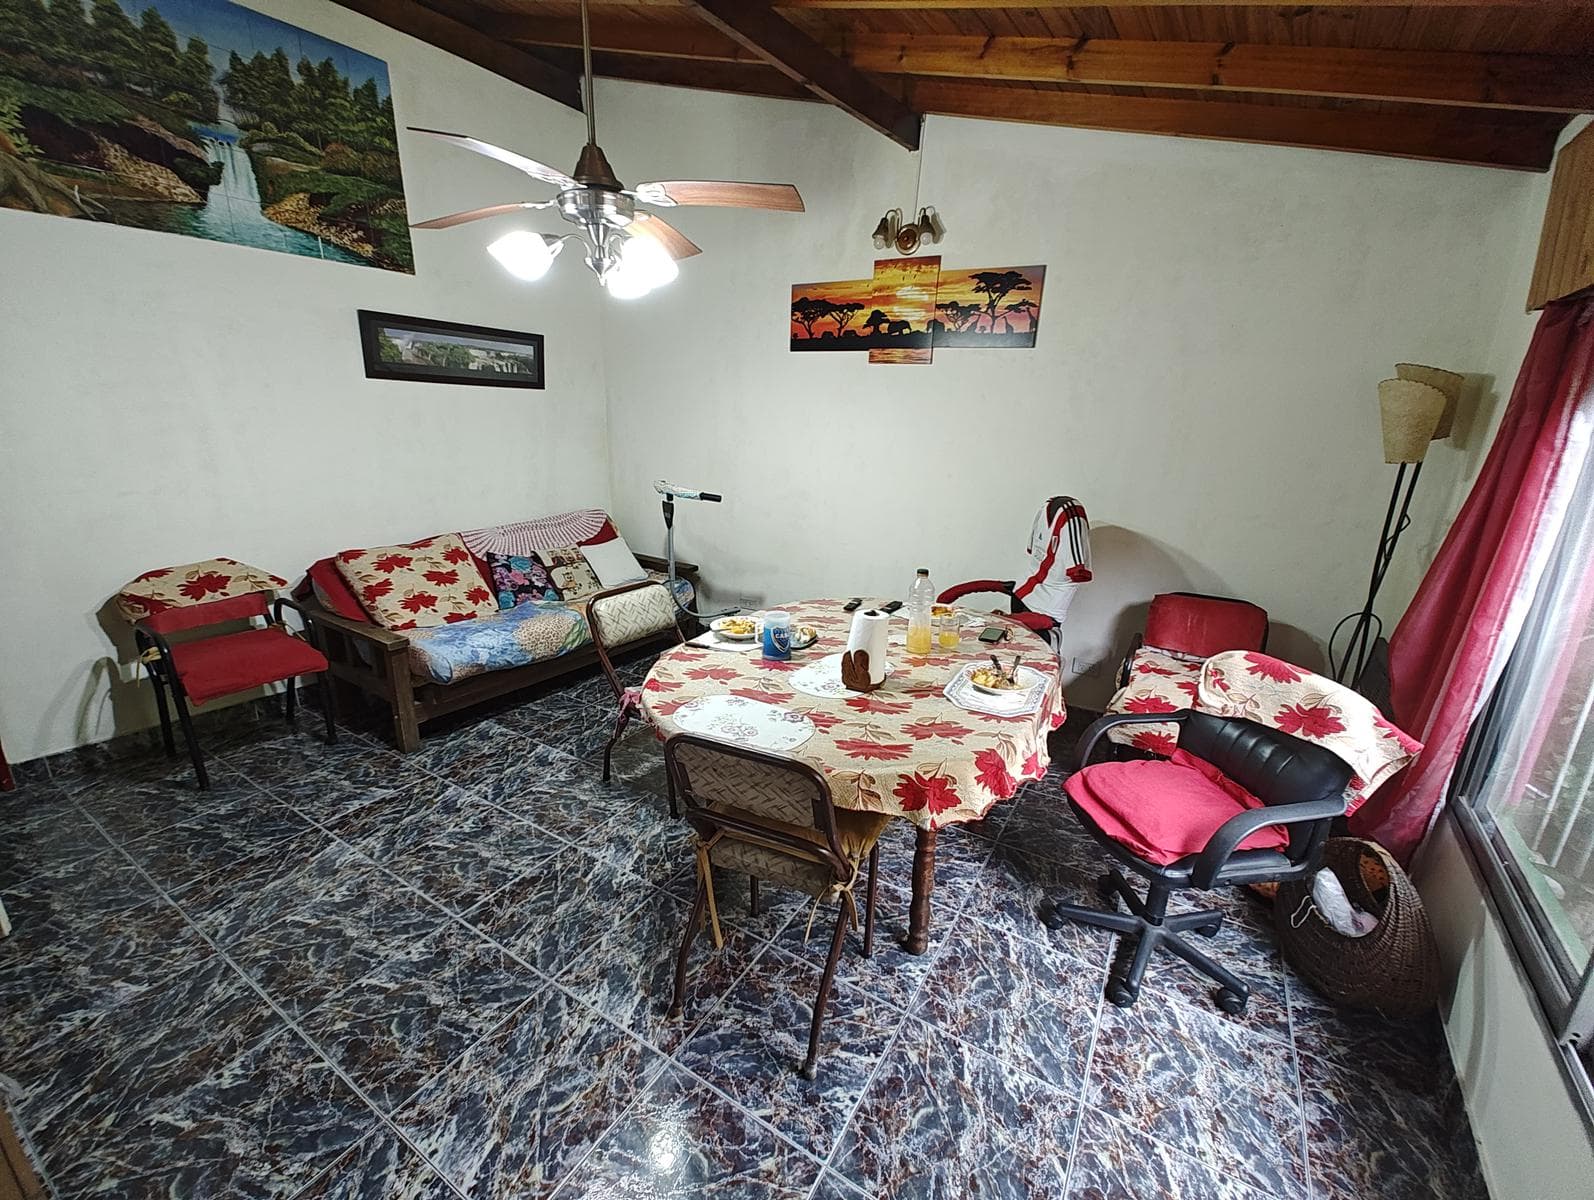
Garage: 4.96 x 8, partially covered with a concrete floor, single-slope metal roof, and double-leaf gate. Front yard: 4 x 8 with a concrete and brick floor and a masonry flower bed. House made of masonry with a gabled tile roof, consisting of 3 rooms Porch 1.29 x 4.64 with ceramic tile floor Living/dining room 3.96 x 4.7 with ceramic tile floor, aluminum window with PVC shutter and security grille. Master bedroom 3.89 x 4.5 at the rear of the house with ceramic tile flooring, aluminum window with PVC blinds and security bars. Hallway to Bathroom 1.4 x 2.13 with ceramic tile flooring Bathroom 1.41 x 2.09 with ceramic tile flooring and walls, fully equipped with fixtures, a sink with a lacquered vanity, a toilet with a cistern, a bidet, and a shower with hot and cold water, a lacquered medicine cabinet with a mirror, and an aluminum casement window with a security grille. Storage closet 1.41 x 2.09 above the bathroom Hallway 1.04 x 3 with ceramic tile flooring Bedroom 3.01 x 3.2 facing the rear of the building with ceramic tile flooring, aluminum window with PVC blinds and security bars. Kitchen 2.73 x 3.48 with ceramic-tiled floor and three walls, L-shaped granite countertop with base cabinets and melamine upper cabinets, 50-liter gas water heater, sink, and an aluminum window with a security grille. Laundry room 1.65 x 3.52 with ceramic tile flooring and one ceramic-tiled wall, a fiberglass laundry sink, plumbing for a washing machine, hot and cold water, and an aluminum window with a security grille. Hallway 1.12 x 6.57 on the side for access to the back of the property, with a fiberboard ceiling. Patio 10 x 10.29 with a ceramic-tiled floor and a concrete section, trees, and a barbecue area. Barbecue Area 2.78 x 2.82 with a concrete floor, a masonry grill with a firebox, a ceramic-tiled sink for washing laundry, and cold water connection. Halway to the Bathroom 0.56 x 1.91 with a ceramic tile floor Bathroom 1.24 x 1.92 external with ceramic tile floor, equipped with a sink and a toilet with a cistern, shower, cold water supply, aluminum casement window with bars, and a fiber-cement roof Storage Room 3.52 x 3.92 family-sized, masonry construction with a fiber-cement roof, concrete floor, and a metal casement window with a grille. Apartment: 2.61 x 4.49, a one-room unit built of masonry with a single-slope metal roof, ceramic tile floor, and an aluminum casement window with a security grille. Bathroom 1.69 x 2.04 with ceramic-tiled floor and one wall, fully equipped with fixtures, pedestal sink, toilet, shower with hot and cold water, aluminum casement window with security bars, fiber-cement ceiling. 40-liter electric water heater.
Amenities
Indoor & Comfort
Outdoor & Recreation
Lifestyle
Nearby Essentials
Explore hospitals, schools, coworking spaces, and travel times in the neighborhood.

