


House in Guemes
$350,000
About this home
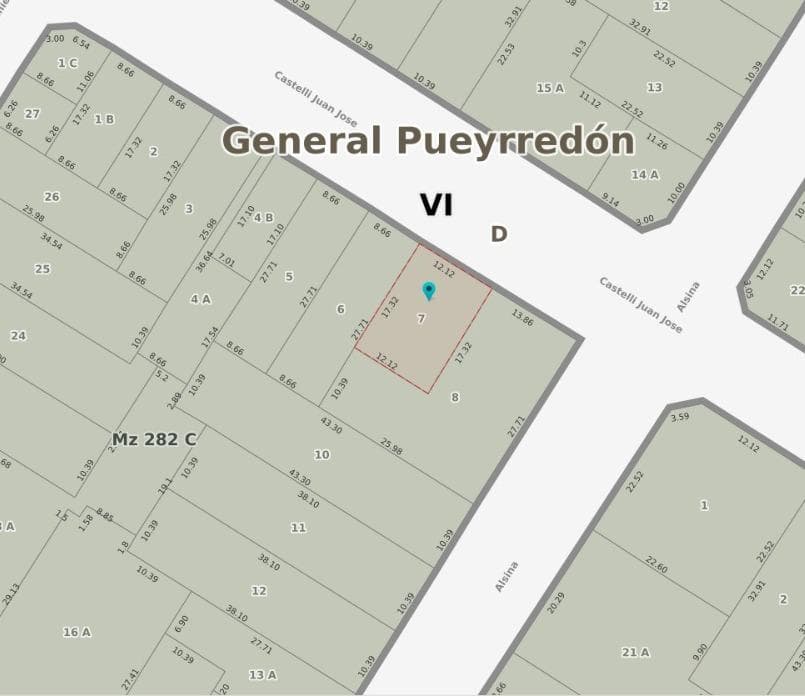
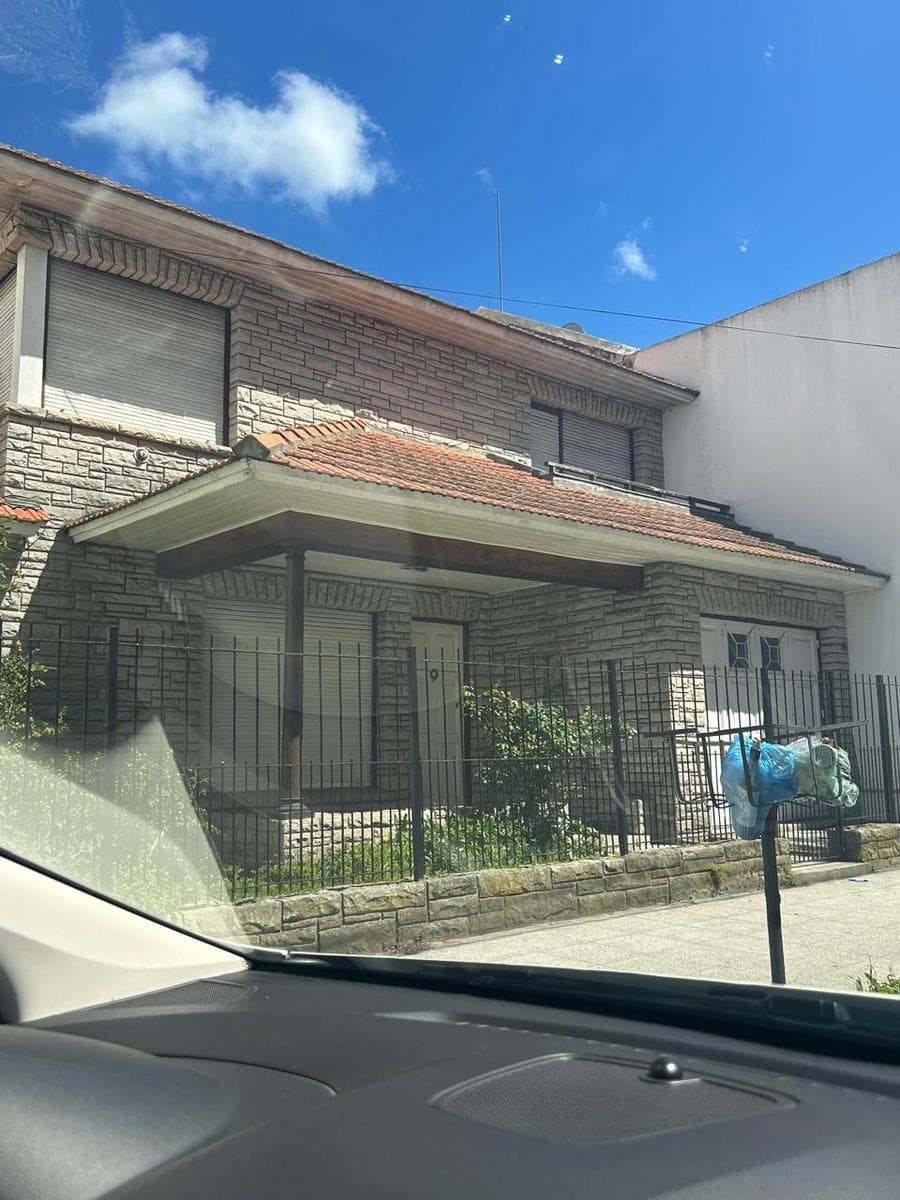
Residential Project in District R4 Development on a lot measuring 12.12 m wide by 17.32 m deep (210 m²), located in the medium-density R4 zone. The project includes a total buildable area of approximately 252 m², distributed as follows: Open ground floor + 3 stories With the possibility of creating functional units ranging from 60 to 85 m² per floor, depending on the chosen layout. The building is situated between party walls, optimizing the 12.12-meter frontage and allowing for a compact, efficient, and low-rise structure. Ideal for a small-scale development, designed for permanent residence or investment in an established residential area. Important Information The property value is subject to change without prior notice. Taxes, fees, utilities, maintenance fees, and other mentioned details are subject to verification. Final measurements, square footage, and other definitive details will be derived from the title deed and/or the corresponding documentation. The published visual and written information is for guidance only and does not constitute contractual documentation. In the case of developments or properties under construction, some images may be digitally enhanced or generated using artificial intelligence to illustrate a possible final design. The photographs, videos, renderings, and graphic material published are the property of Bessone Estudio Inmobiliario and may not be used, reproduced, or distributed without express authorization, in accordance with Law 11.723. Follow us at @bessoneinmobiliaria
Amenities
Indoor & Comfort
Outdoor & Recreation
Security
Lifestyle
Nearby Essentials
Explore hospitals, schools, coworking spaces, and travel times in the neighborhood.

