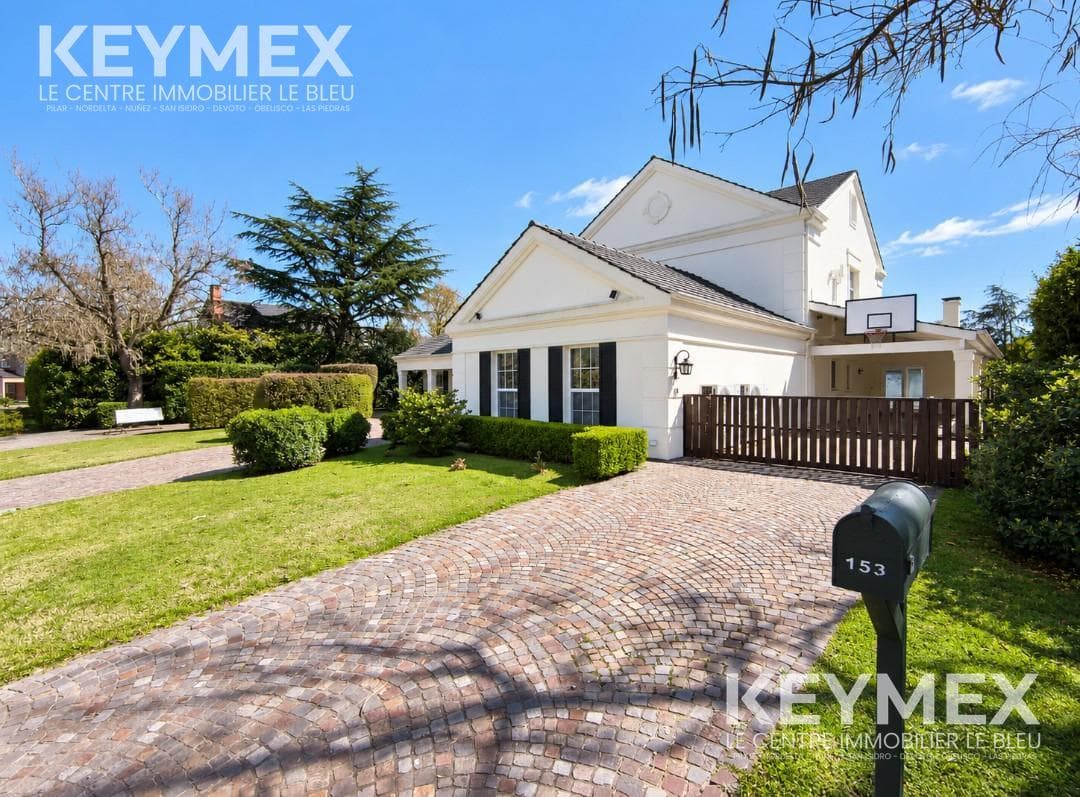
House in La Lomada De Pilar
$748,000
About this home
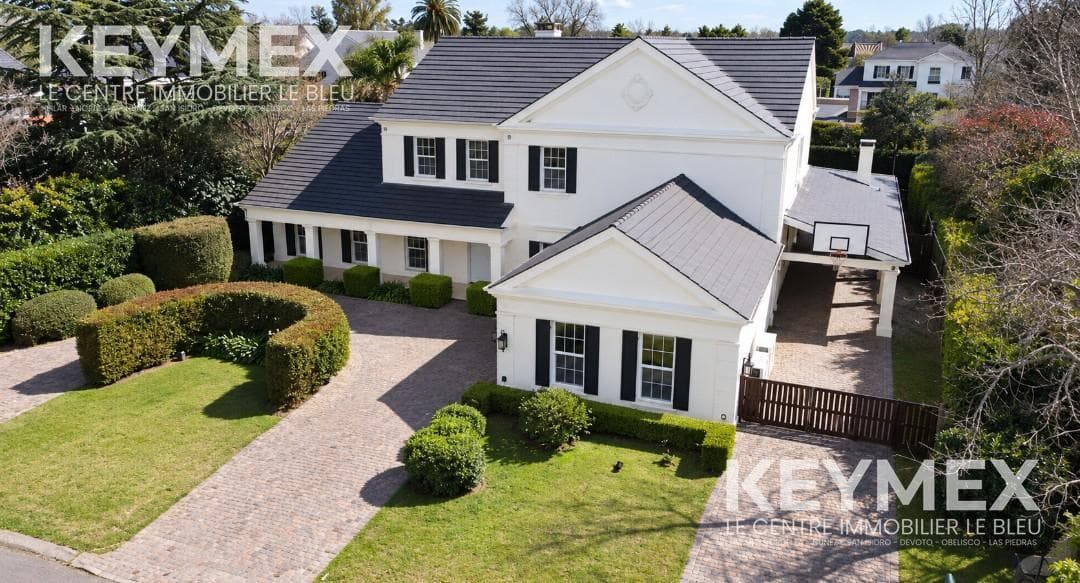
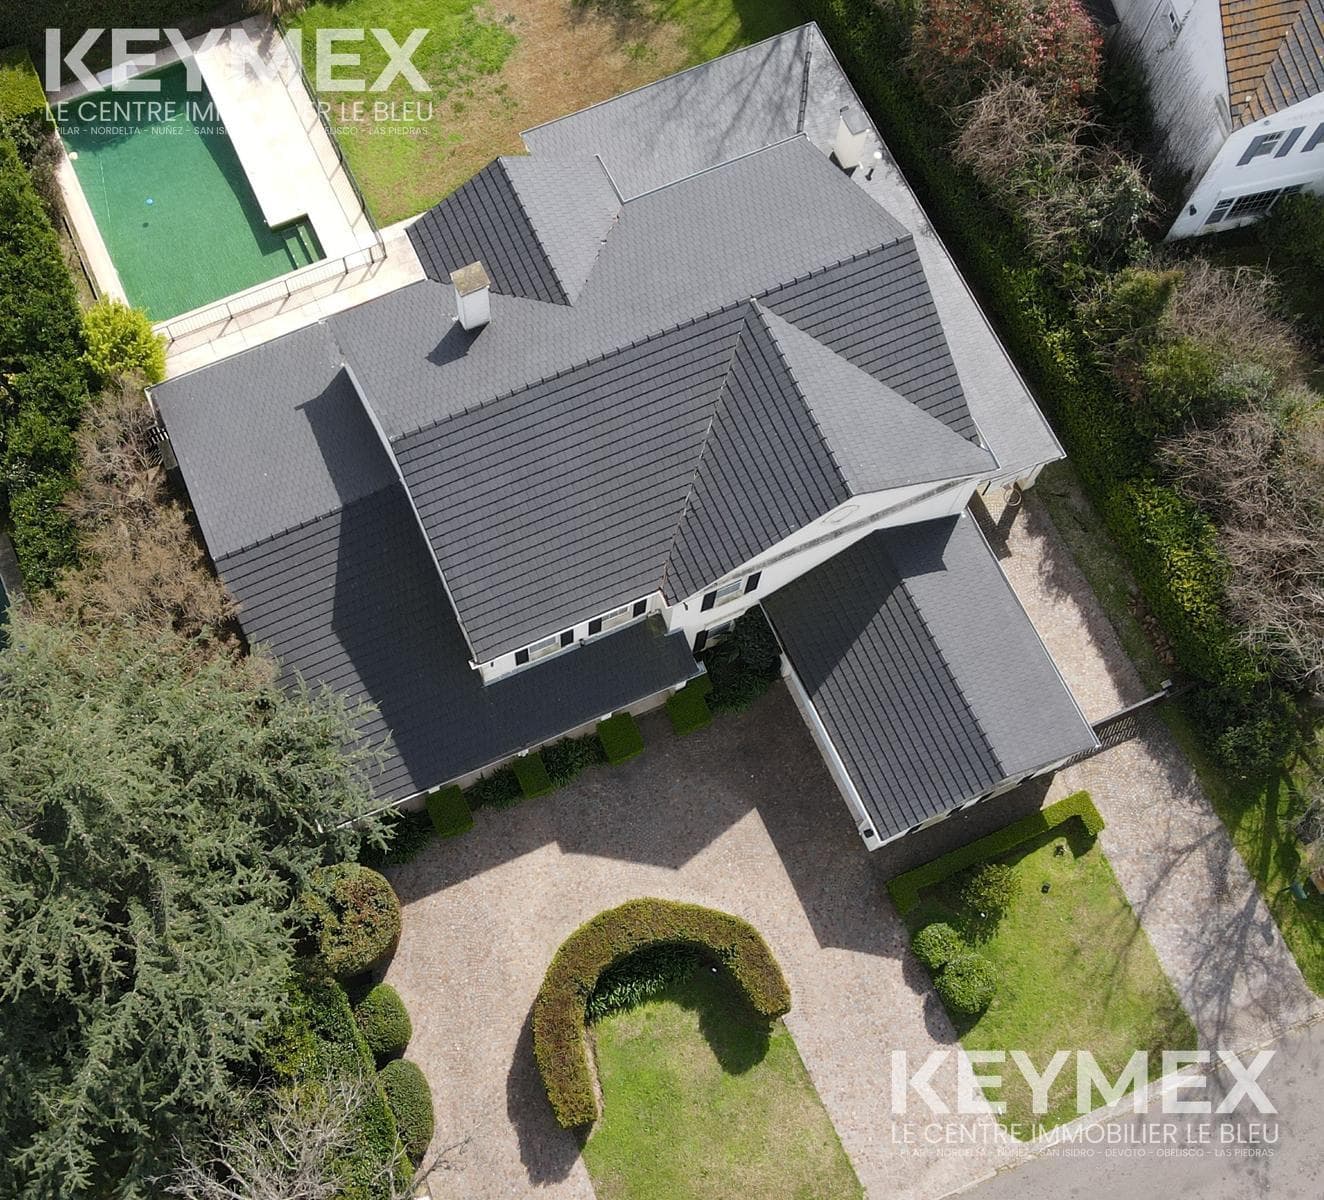
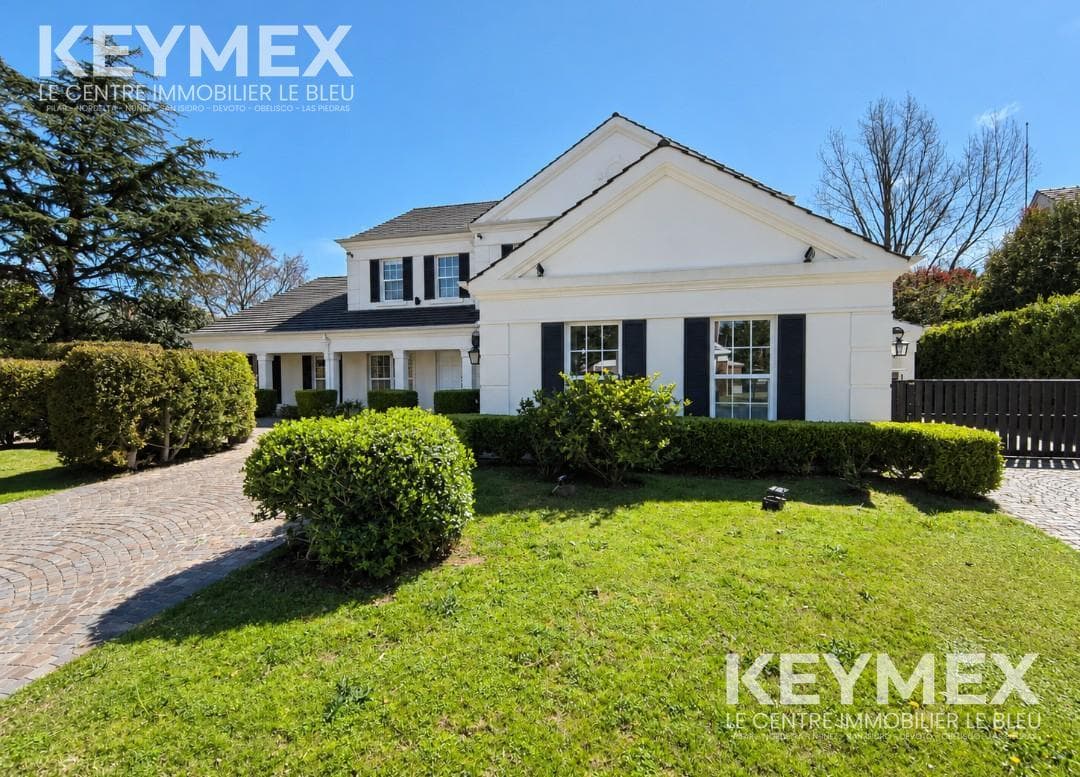
A magnificent home located in the prestigious gated community “La Lomada,” in a prime spot within the neighborhood, with little traffic and a very peaceful atmosphere. The property is distinguished by high-quality construction in every aspect, notably the excellence of its structural design, its double-glazed windows, the quality of its finishes, and its thoughtfully laid-out spaces. Upon entering, you are greeted by a spacious and bright living room, the centerpiece of one of the home’s main social areas. A spectacular double-sided wood-burning fireplace takes center stage here, adding warmth and elegance and allowing it to be enjoyed from both the living room and the adjacent study, creating a particularly welcoming atmosphere. The property impresses with the generous size of all its rooms, the perfect layout, and the abundant natural light streaming in through its large windows. Each space was designed to offer spaciousness, comfort, and functionality, resulting in a home that truly invites you to live in it. Upper Floor – Private Area The upper floor houses the property’s private area, consisting of four bedrooms. The master bedroom with an en suite bathroom stands out for its generous size and a spacious, practical, and elegant walk-in closet, complemented by a very spacious en suite bathroom. A second bedroom also features an en-suite bathroom, while the other two bedrooms share a full bathroom, creating a comfortable and functional layout for the entire family. The upper floor also includes a second, spacious study, ideal for those who need a space for work, study, or simply an additional private area. Another major highlight of the property is its approximately 60 m² playroom, which provides even more space for shared use and offers a wide range of possibilities. Above this room is a loft, adding additional highly useful space. Ground Floor – Service Areas and Complementary Spaces On the ground floor, within the service area, the maid’s quarters are located alongside a full bathroom, providing independence and comfort. The property features air conditioning and central heating, with the technical system located in an area specifically designated for this purpose, near the garage entrance known as the “Machine Room.” The main electrical panel for the entire property is also located there. The parking area features a spacious garage equipped with a convenient upward-sliding door, offering great practicality and convenience for both storing and parking cars. Exteriors – A Space Designed for Enjoyment One of the great attractions of this superb home is its outdoor area, designed to be enjoyed year-round. Running along the side of the house is a spacious, generously sized porch, accompanied by a large storage room, with the option to use this area for parking several cars as well. The garden features a tiled swimming pool with a water heating system, ideal for enjoying it for a greater number of months throughout the year. The outdoor space is rounded out by a large covered barbecue area, specially designed for gatherings with family and friends. This area features a spacious grill equipped with a stove and oven, as well as a storage room located behind the grill. The barbecue area also has a full bathroom and offers a particularly practical feature: three separate entrances—from the garden, from the kitchen, and from the side of the house. This layout allows for the barbecue area to be used with great convenience, both in daily life and when entertaining guests. Quality and Details That Set This Property Apart Among the features that enhance the style of this superb property are its high-end faucets and tilework, which lend an elegant and refined character and complement the superior craftsmanship evident throughout the house. The spaciousness of its rooms, the perfect layout, the abundance of natural light, the quality of its fixtures, and the variety of spaces designed for comfort make this property a truly special home. A home designed to enjoy its spaces, share gatherings with family and friends, and, above all, to live in and enjoy it every day of the year. A property that combines quality, spaciousness, functionality, natural light, and excellent spaces to enjoy with both family and friends. The property is eligible for financing and is also offered with the option of a trade-in, providing flexibility to interested buyers. RESPONSIBLE REAL ESTATE BROKER: Licensed Real Estate Broker Marcelo Rodrigo Diz, CMCPM 995.In compliance with current laws regulating real estate brokerage—National Law 25,028, Law 22,802 on Fair Trading, Law 24,240 on Consumer Protection, the provisions of the National Civil and Commercial Code, and the Constitution— real estate agents (Art. 1479 CCyCN) do not engage in real estate brokerage, and the responsible auctioneer will be the one to sign all legally required documents. The measurements, areas, and data provided in this publication are approximate and for informational purposes only. The definitive information can be found in the property deed and/or the corresponding floor plans. Property identified by code KHO9578752
Amenities
Indoor & Comfort
Outdoor & Recreation
Security
Lifestyle
Nearby Essentials
Explore hospitals, schools, coworking spaces, and travel times in the neighborhood.