

House in Parque Chacabuco
$295,000
About this home
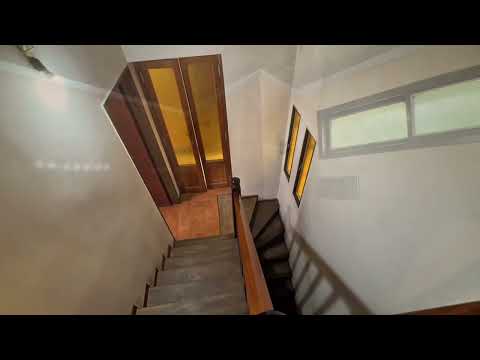
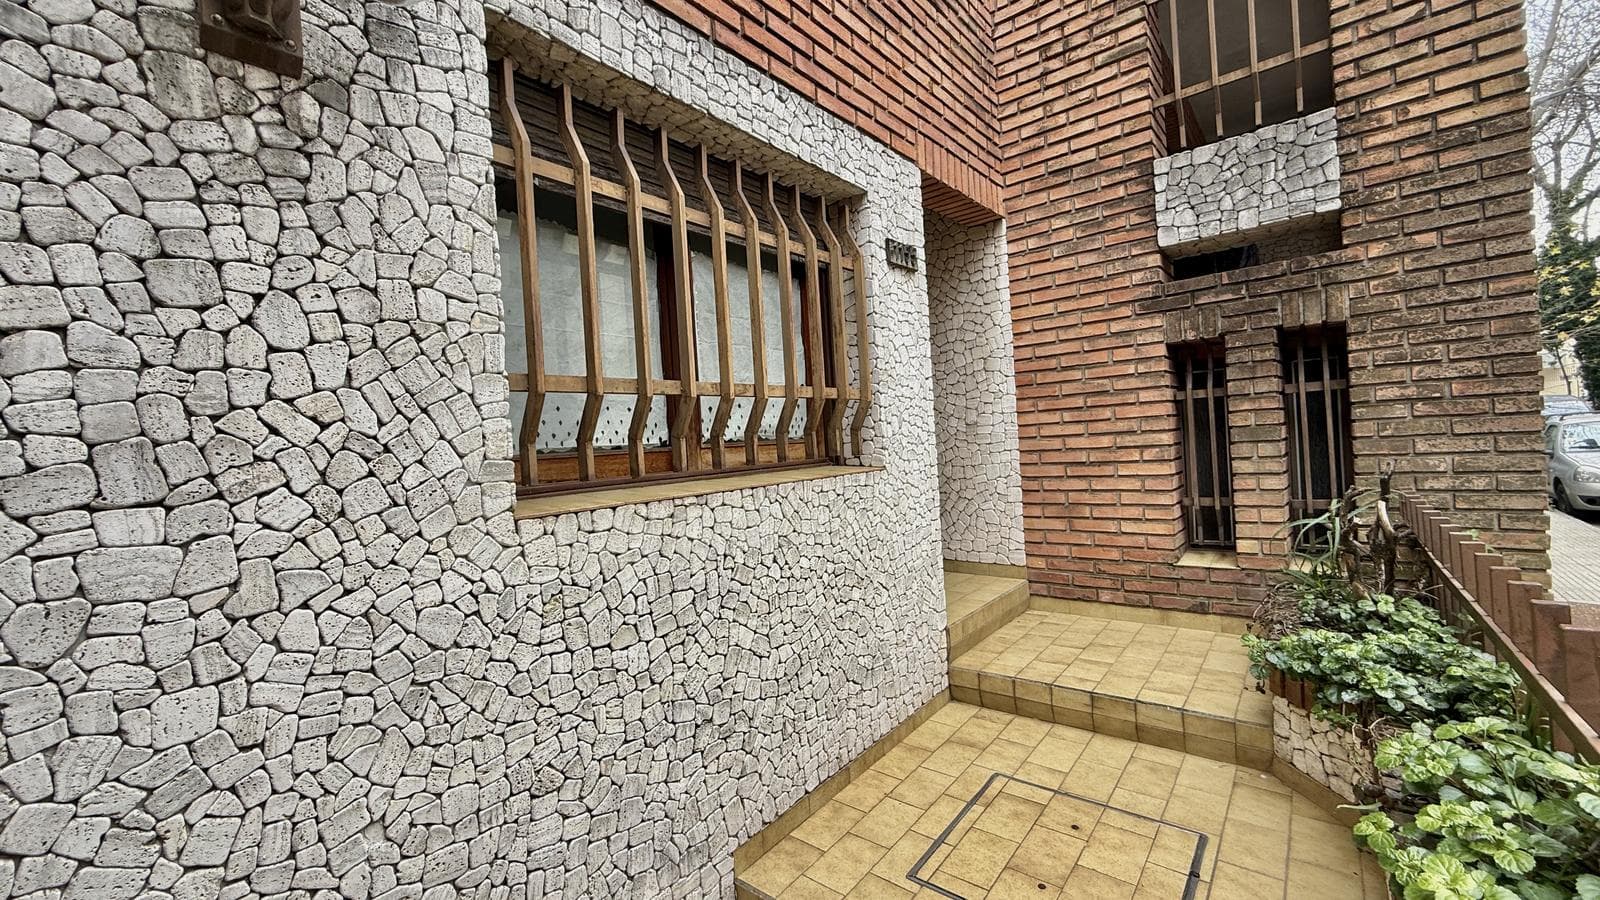
A house on its own lot, spread over 3 floors, with a garage and multiple functional spaces. A solid and very well-equipped property, remodeled approximately 20 years ago, that combines spacious rooms, excellent storage capacity, high-quality details, and a layout designed to allow you to comfortably enjoy every area. The property features cedar trim throughout, bronze hardware, pinotea wood floors in the bedrooms, naturally ventilated rooms, and numerous storage areas, as well as amenities and fixtures that make daily life more convenient. Ground Floor – Level 0: The entrance is via a porch and entry hall with excellent natural lighting, provided by glass bricks above the lintel, complemented by recessed ceiling spotlights. The east-facing living-dining room stands out for its spaciousness and warmth, featuring a stone fireplace with a gas log insert, two sliding cedar doors with patterned glass panels, and a large double-sliding French door leading to the balcony. It features a stainless steel bottom track, a roller shade, and recessed spotlights. From the living room, there is access to a covered front balcony with security railings. The roof is ready for thatching, with the wooden pieces already cut to size. The kitchen-dining area, facing the front of the house, offers a comfortable and functional space with a double-pane window, a vertical skylight, and security bars. It is equipped with a Domec 4-burner stove with an oven, rotisserie, and grill; a range hood with an exhaust fan; base cabinets with granite countertops; a double stainless steel sink; and upper cabinets with under-cabinet lighting. It also features a spacious pantry, a built-in display cabinet with glass shelves and lighting, decorative ceramic tiles, and a ceiling fan with lights. On this level, there is also a full bathroom with natural light from glass blocks, a ventilation grille, and a spacious closet. Bedroom 4, located on the ground floor, features a closet with four sliding doors, two skylights, a bookshelf, and under-cabinet lighting. A comfortable hallway connects the bathroom, bedroom, kitchen, and access to the garage, and is equipped with a gas heater to warm the area. The garage, fully tiled, offers much more than just a space for a vehicle: it features a cabinet with a stainless-steel sink and hot/cold water, a cupboard with an illuminated ledge, a gas outlet, a range hood with a timer, two skylights with grilles, shelves, and a cedar cabinet. The property also has a grounding rod for the electrical outlets. Level 1 In this area, there is a bedroom or study (Bedroom 3) at the front, featuring a large three-panel window with a roller shade, a bookshelf, and ample additional space to install a closet or use as a storage area. The fully tiled laundry room is equipped with a sink and hot and cold water faucets, a two-door cabinet, space for a washing machine with water and drain connections, two skylights, and a 120-liter water heater. It also features a door and security bars leading out to the patio. The property includes a spacious storage room, located above Bedroom 3, with its own lighting and access via a wooden staircase, which is currently stored in the garage. To the left of the main staircase is a storage room, fully tiled and with interior lighting. Upper Floor – Level 2 The upper floor houses the private area of the home and features two spacious bedrooms at the front, both with pine floors. The master bedroom (Bedroom 1) features a three-panel window with a roller shade, air conditioning, and excellent storage space: a spacious eight-door closet with an interior mirror, a chest of drawers, a side shoe cabinet, space for a TV, and a shelf. Bedroom 2, also facing the front, features double-pane sliding windows with stainless steel tracks, a roller shade, and security bars. It has pinotea wood flooring and a spacious six-door closet with a chest of drawers. Rounding out this level is a full bathroom with a bathtub, equipped with a double-pane sliding window with stainless steel tracks. The hallway connecting the bedrooms and the bathroom features a balanced-draft stove and two vertical skylights facing the patio, promoting ventilation and allowing natural light to enter. Level 3 - Outdoor Spaces Small terrace with a water spigot, white ceramic tile flooring, lighting, and electrical outlets. Large terrace with white ceramic tile flooring, a clothesline, lighting, and electrical outlets. Side: small terrace and access points Electronic doorphone system with intercom capabilities to all rooms and to the street, featuring a total of 7 internal phones. A home designed to be lived in with character, spaciousness, and ample storage capacity—ideal for those seeking a property on its own lot with a garage, multiple bedrooms, workspaces, and service areas, and a layout that comfortably separates social, private, and utility areas. Its combination of spacious rooms, pinotea wood floors, cedar trim, a balcony, a garage, multiple storage spaces, and high-quality finishes makes it a particularly attractive option for families who value both comfort and attention to detail in construction. Contact us to schedule a tour and see firsthand all the spaces and details this property has to offer. With Coldwell Banker Grupo Elite, you’re one step closer to your dream home. Contact us today. © 2026 Coldwell Banker. All rights reserved. Coldwell Banker and the Coldwell Banker logos are service marks owned by Coldwell Banker Real Estate LLC. The Coldwell Banker® system consists of company-owned offices owned by a subsidiary of Anywhere Advisors LLC and independently owned and operated offices affiliated with the Coldwell Banker System. Law 5115: UNLESS otherwise indicated in the property description, the building may not have a ramp for people with limited mobility and may not be accessible to people with physical disabilities. In the City of Buenos Aires (CABA), it is prohibited to charge real estate commissions and administrative fees for reports to tenants who are individuals. For residential rentals, the maximum commission that may be charged to landlords is four point one five percent (4.15%) of the total value of the respective lease agreement. In compliance with current regulations, staff members do NOT engage in real estate brokerage. The brokering and closing of real estate transactions are handled by Auctioneers and Public Real Estate Brokers. This real estate office is managed by ADRIANA DANIELA GONZALEZ, CUCICBA 9701, Volume 2, Folio 62 // CLAUDIO MARCELO RODRIGUEZ CASTRO, CMCPDJLM 1114, Folio 179, Volume 2, and SILVINA VANESA BERTON, CMCPSL, MP. 980, VOLUME II, FOLIO 323, Affiliated with the Coldwell Banker Grupo Elite Real Estate Network—Rosario Vera Peñaloza 545, Puerto Madero, +54 9 11 5356 3294 Note: The graphic and written information contained in this listing is provided for illustrative purposes only and does not constitute any type of contractual documentation. The final measurements and square footage will be determined by the property title for the property in question. Likewise, the amounts indicated for taxes, utilities, and maintenance fees are subject to verification. The property value indicated herein is subject to change without prior notice. All information and measurements provided are approximate and must be confirmed by the relevant documentation; they do not constitute a contractual obligation on the part of our company.
Amenities
Indoor & Comfort
Outdoor & Recreation
Security
Lifestyle
Nearby Essentials
Explore hospitals, schools, coworking spaces, and travel times in the neighborhood.