

House in PLAYA GRANDE
$490,000
About this home
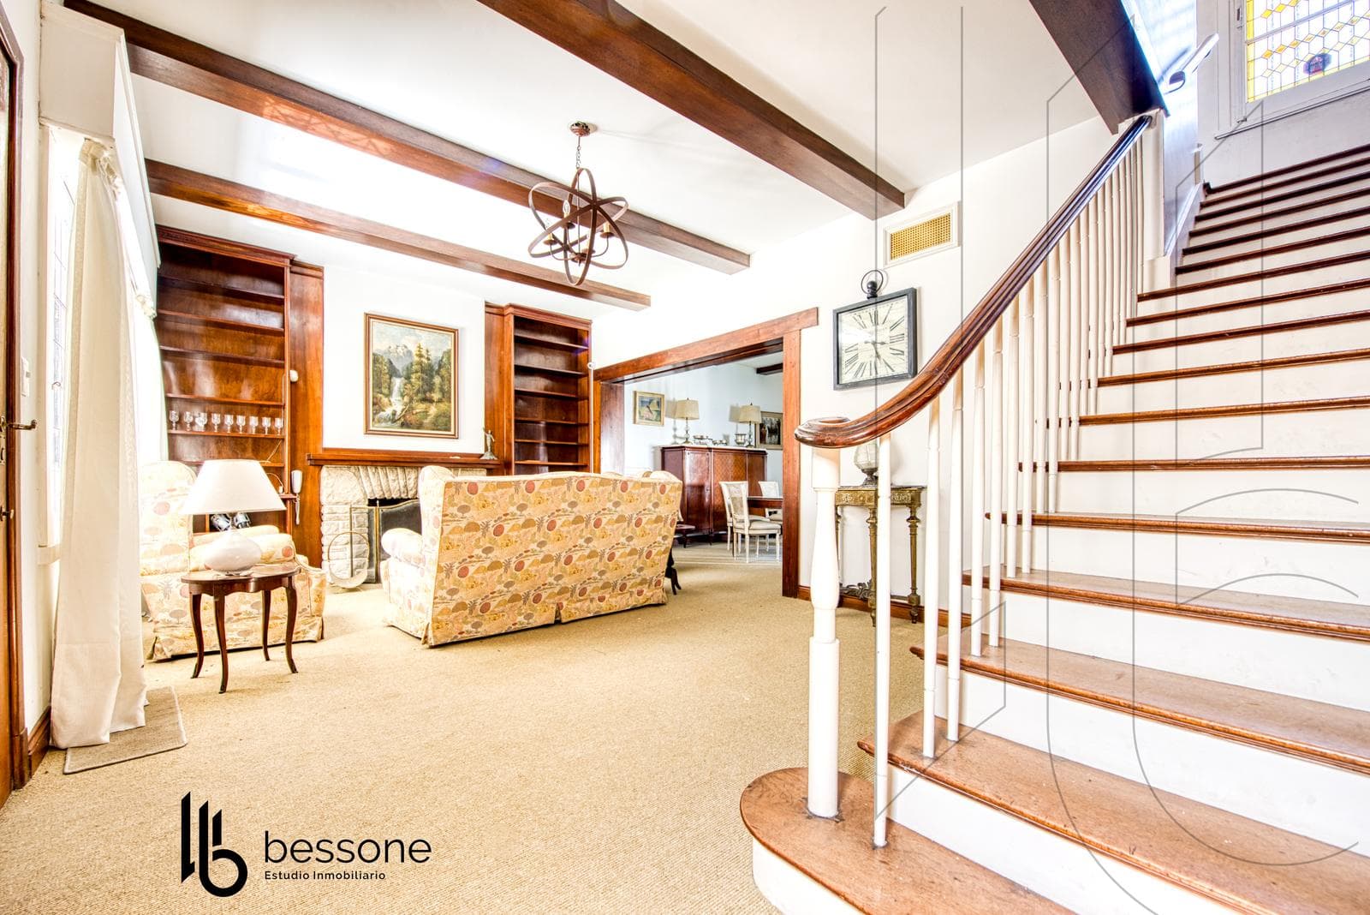
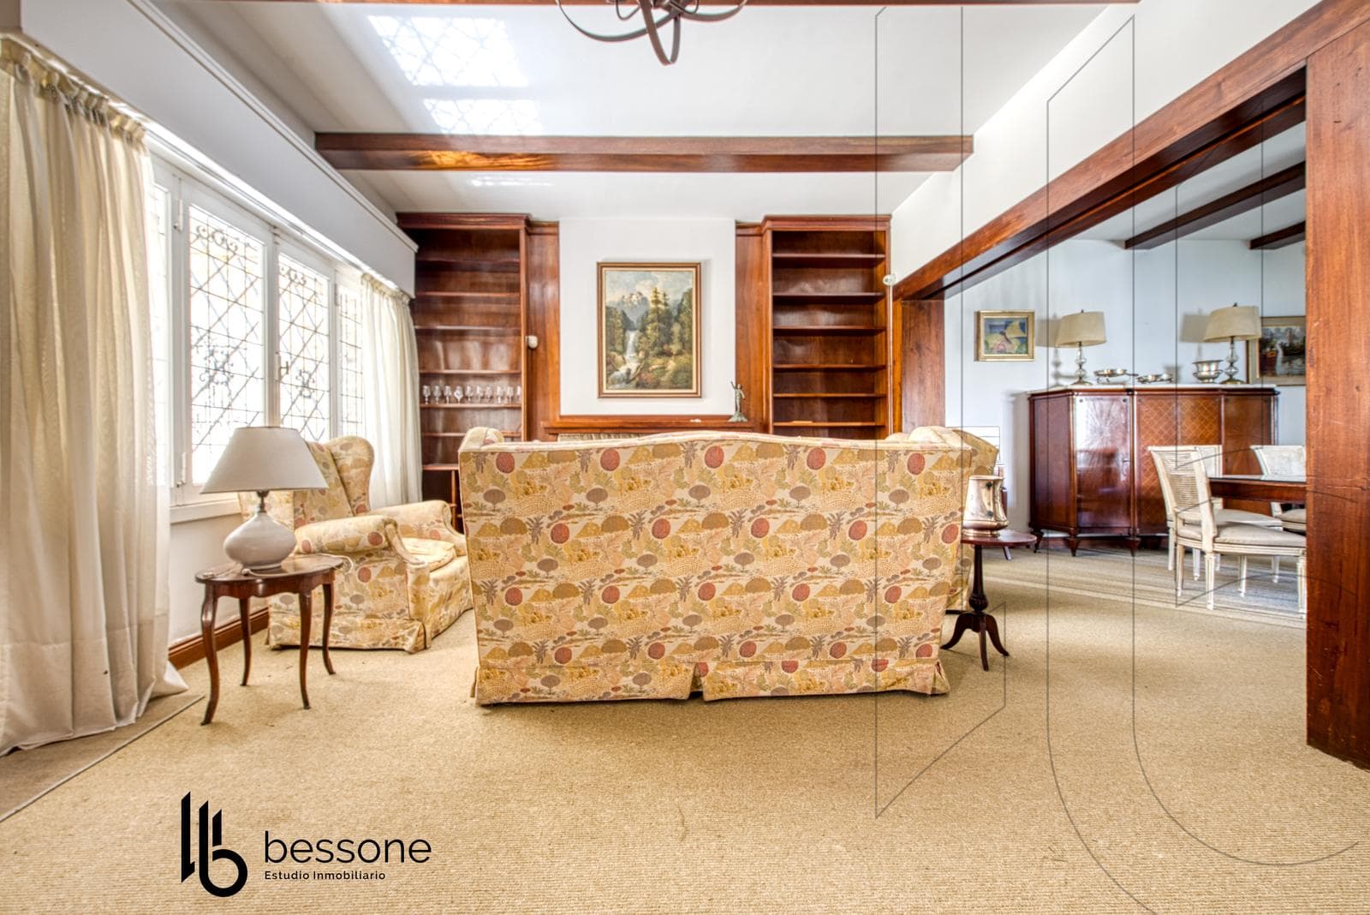
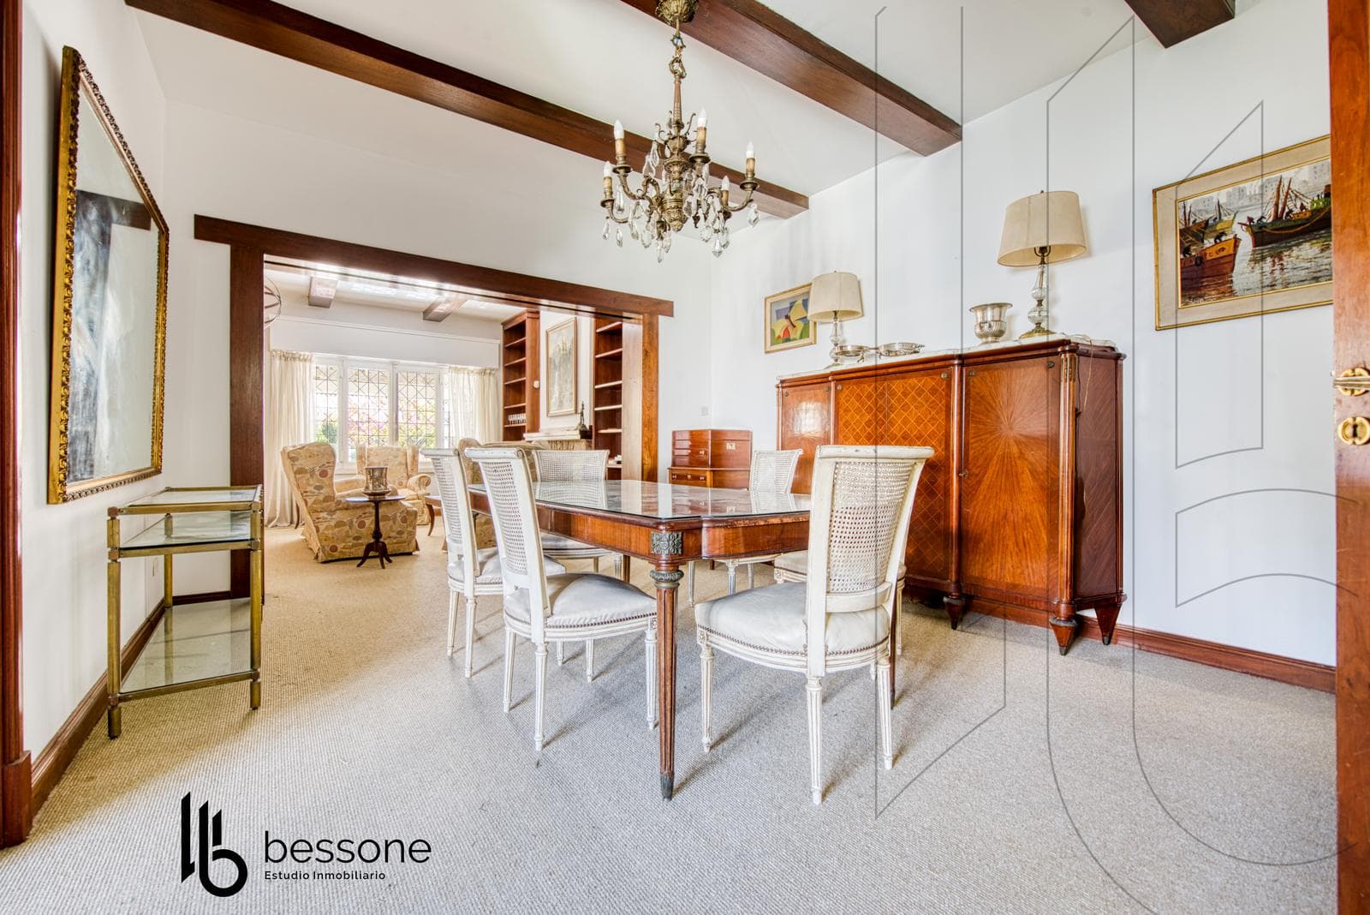
This solid villa, with 376 m² of covered area, is located in the prestigious Stella Maris neighborhood, set on two lots totaling 684 m²—a rare combination that offers ample land and potential for future expansion. The property, spread over two stories and featuring a classic stone facade, reflects the traditional style of the surrounding area and is built to a high standard. Upon entering, a spacious main living room with a fireplace stands out, accompanied by a second living room—also with a fireplace—and a separate study, creating distinct spaces for entertaining and daily living. The ground floor is completed by a guest restroom, a dining room, and a generously sized kitchen, as well as a laundry room, a storage room, a staff quarters with a bathroom, and a linear two-car garage. On the upper floor are three comfortable bedrooms with hardwood floors—two of them facing the front of the house with access to a balcony, and the master bedroom, which is en suite—plus a full bathroom serving the remaining bedrooms. A service staircase leads to an additional bedroom with a bathroom, ideal as a separate living space or guest room. The backyard with a grill provides a private and functional green space. The property is in its original condition, with balanced-flue heating, offering a solid structural foundation for updating and enhancing it to meet current needs. An excellent opportunity in one of the city’s most sought-after areas, suitable for both permanent residence and a renovation project. Important Information The property value is subject to change without prior notice. Taxes, fees, utilities, maintenance fees, and other mentioned details are subject to verification. Final measurements, square footage, and other definitive details will be derived from the title deed and/or the corresponding documentation. The published visual and written information is for guidance only and does not constitute contractual documentation. In the case of developments or properties under construction, some images may be digitally enhanced or generated using artificial intelligence to illustrate a possible final design. The photographs, videos, renderings, and graphic material published are the property of Bessone Estudio Inmobiliario and may not be used, reproduced, or distributed without express authorization, in accordance with Law 11.723. Follow us at @bessoneinmobiliaria
Amenities
Indoor & Comfort
Outdoor & Recreation
Security
Lifestyle
Nearby Essentials
Explore hospitals, schools, coworking spaces, and travel times in the neighborhood.

