
House in PLAYA GRANDE
$390,000
About this home
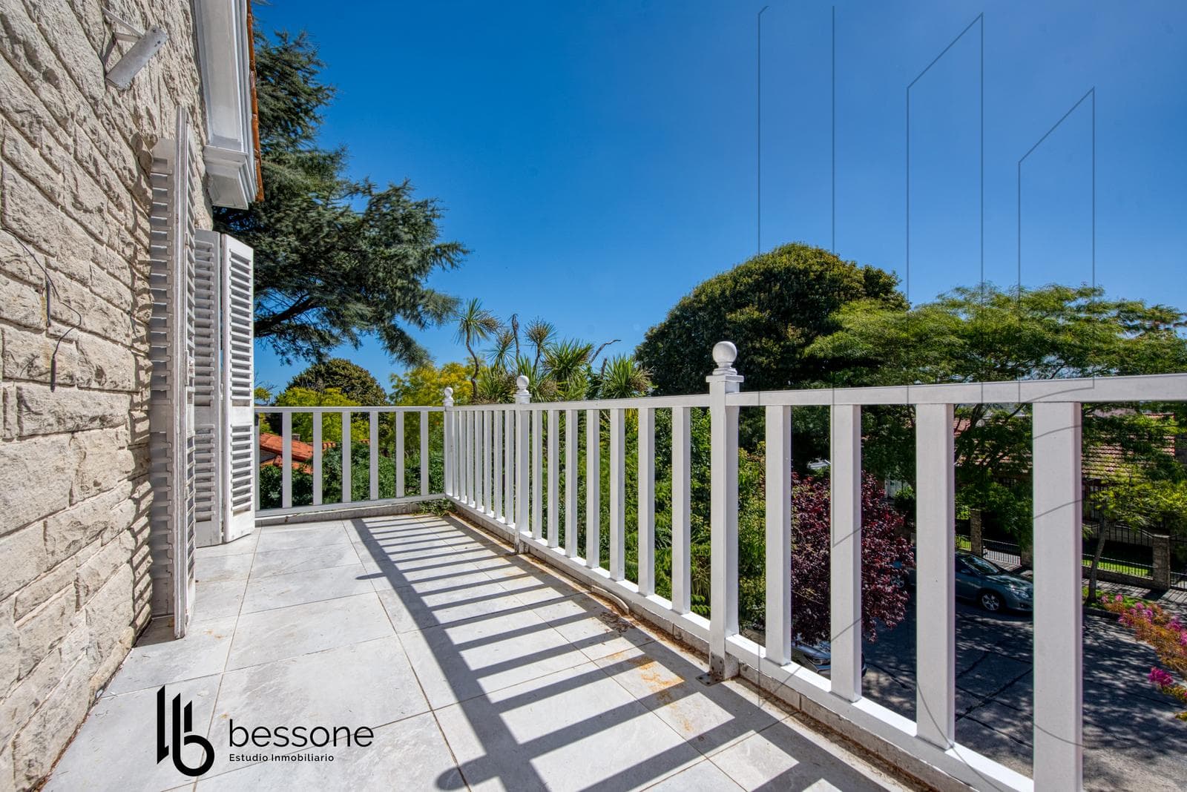
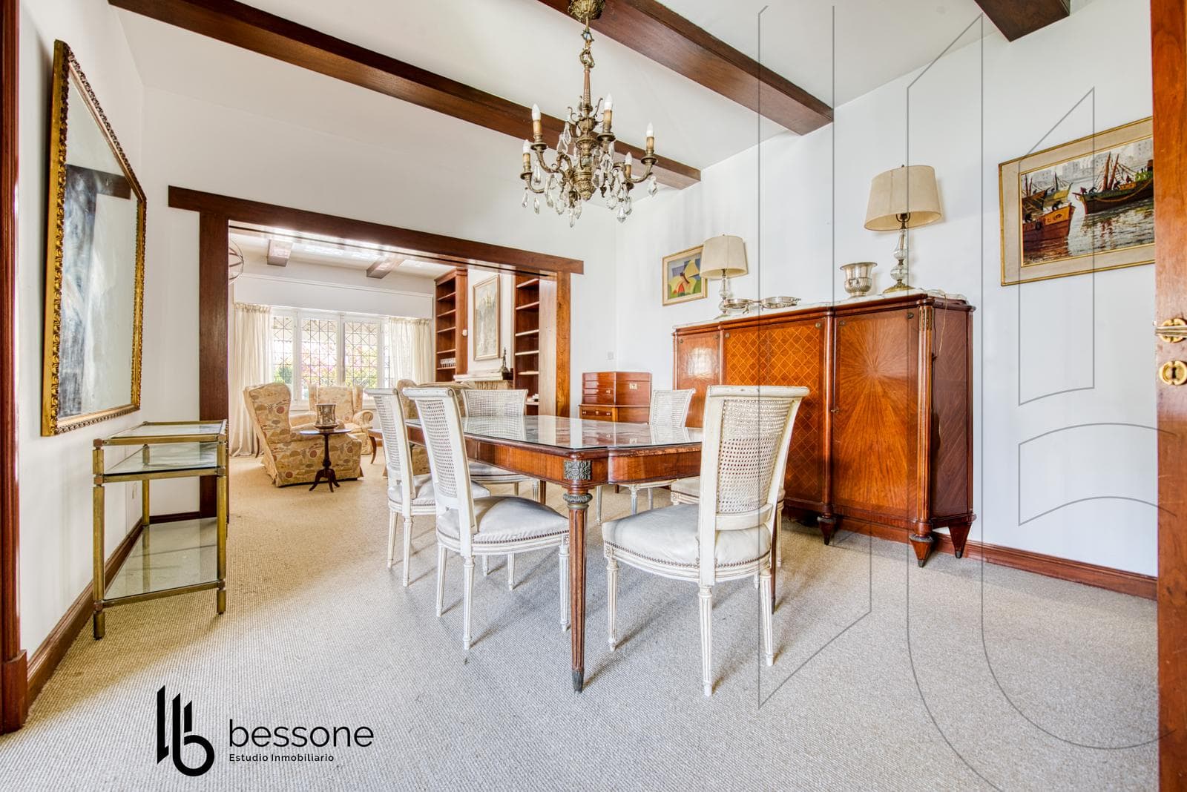
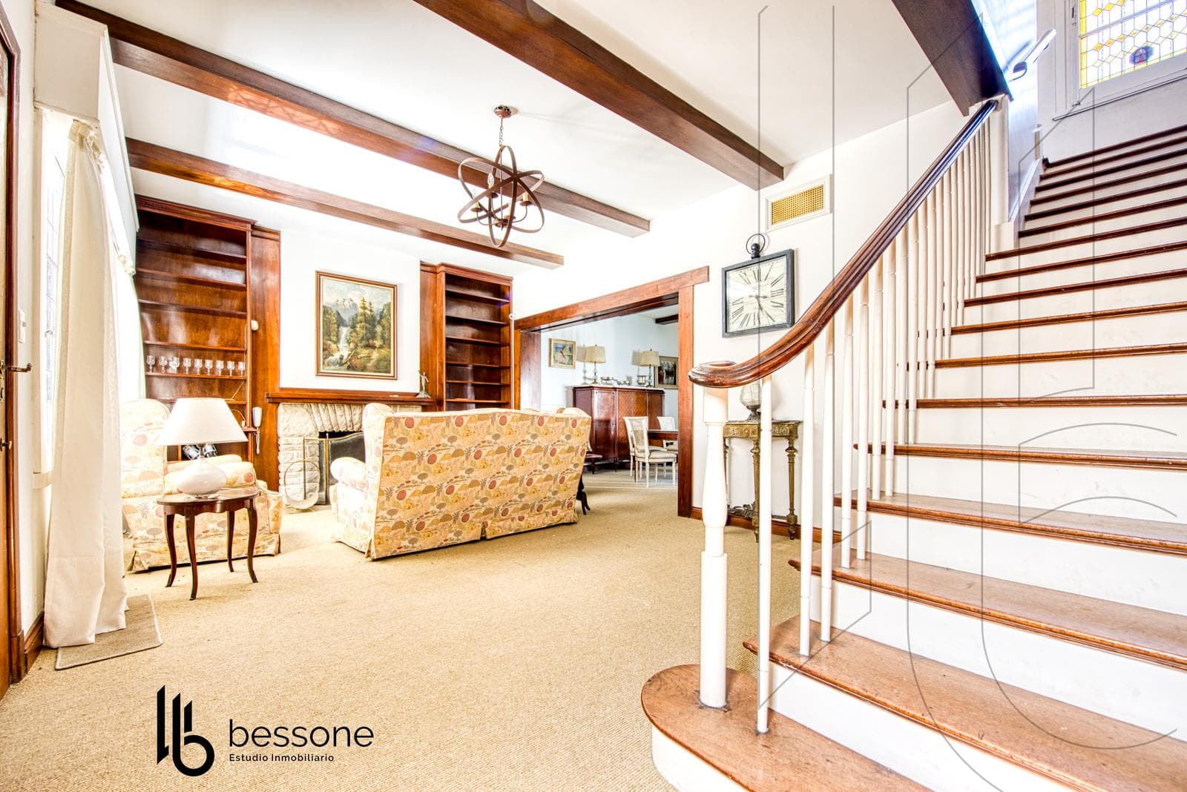
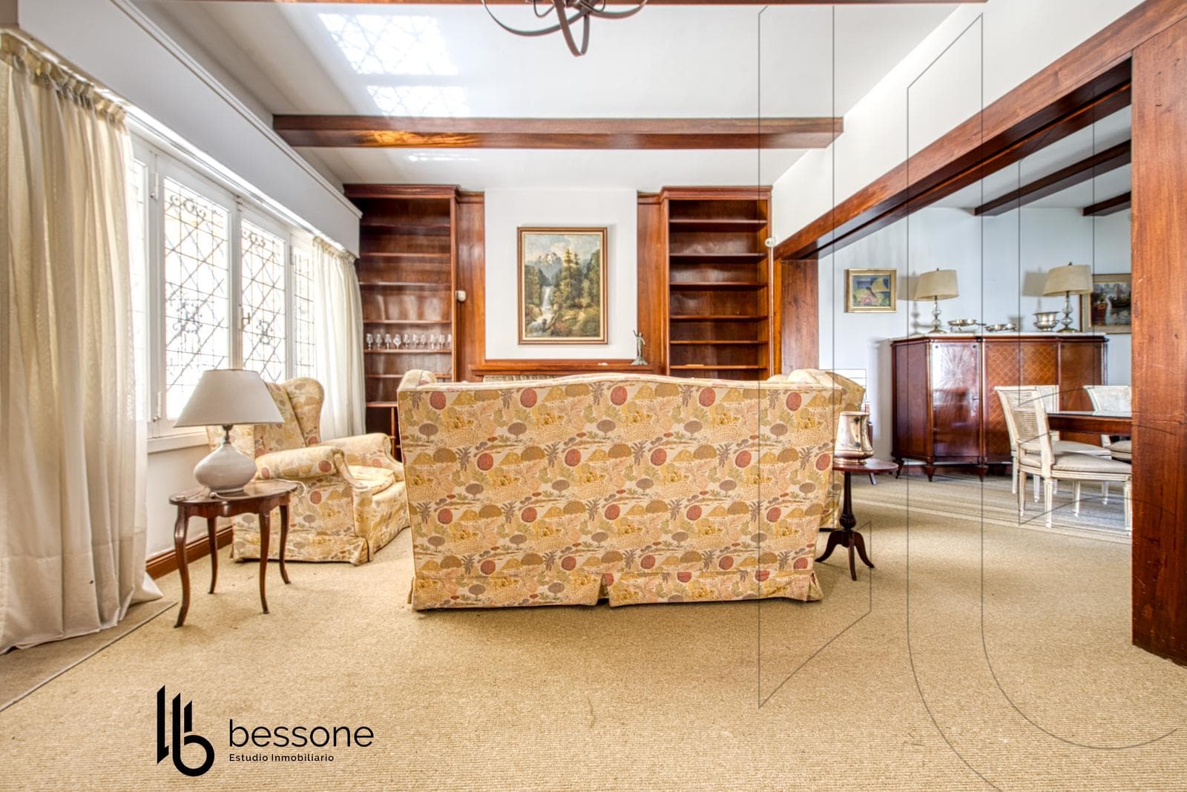
Located in one of the most sought-after areas of Stella Maris, this outstanding property is built on a townhouse lot with a 10-meter frontage and a total lot area of 340 m². The residence features nearly 400 m² of covered space, offering a solid structure, spacious rooms, and a functional layout that meets the standards of traditional high-end construction. It serves as an ideal foundation for modernization and appreciation, capitalizing on both space and location. On the ground floor, the front garden sets the residential tone for the property. It features a covered two-car garage and additional space for parking several cars. The interior consists of an entry hall, a spacious living-dining room, a separate main dining room, and an office area, as well as a guest restroom. The kitchen-dining area incorporates a casual dining space and connects to the service area and a generously sized multipurpose room/barbecue area, designed for gatherings and socializing. The upper floor is accessible via both the main staircase and a service staircase, and houses three or four master bedrooms plus two integrated guest bedrooms, along with three full bathrooms. A continuous, projecting balcony provides excellent natural light and ventilation to the rooms. A large-scale property, with a solid structure and impressive presence, located in an established residential neighborhood in high demand. Square footage, location, and potential for renovation combine to create a strategic opportunity for those seeking prestige and long-term value appreciation. Important Information The property’s value is subject to change without prior notice. Taxes, fees, utilities, maintenance fees, and other mentioned details are subject to verification. Final measurements, square footage, and other definitive details will be derived from the title deed and/or the corresponding documentation. The published visual and written information is for guidance only and does not constitute contractual documentation. In the case of developments or properties under construction, some images may be digitally enhanced or generated using artificial intelligence to illustrate a possible final design. The photographs, videos, renderings, and graphic material published are the property of Bessone Estudio Inmobiliario and may not be used, reproduced, or distributed without express authorization, in accordance with Law 11.723. Follow us at @bessoneinmobiliaria
Amenities
Indoor & Comfort
Outdoor & Recreation
Security
Lifestyle
Nearby Essentials
Explore hospitals, schools, coworking spaces, and travel times in the neighborhood.

