4 photos
View all photos
Active
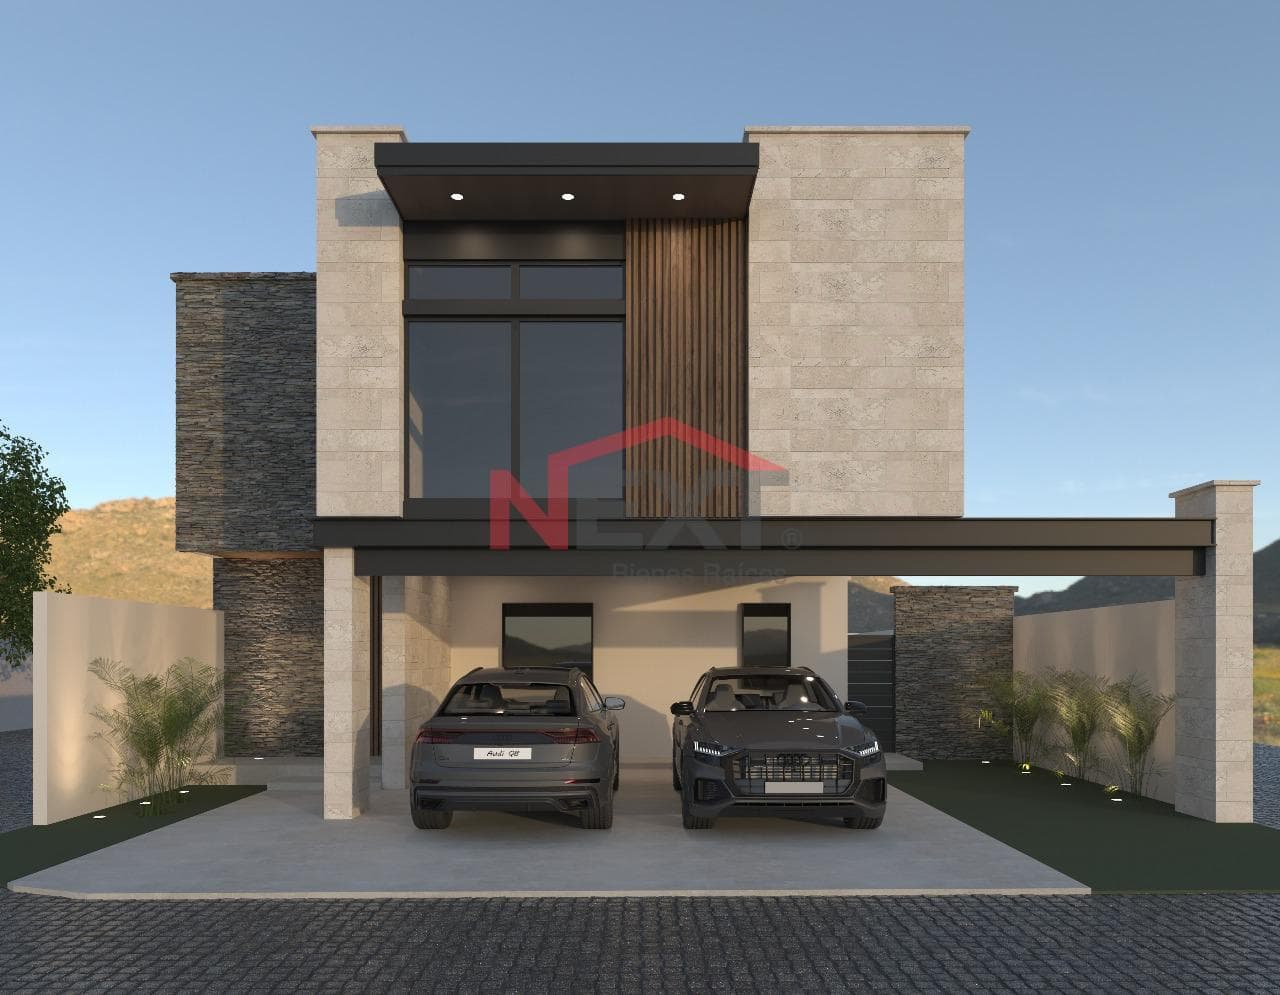
HOME FOR PRE-SALE IN THE NORTH, RINCON CAMPESTRE SUBDIVISION
Saltillo, Coahuila de Zaragoza, México, paseo roble
$343,316
For Sale
Bedrooms
3
Bathrooms
3
Lot area
2,756 sqf
Parking spaces
2
About this home
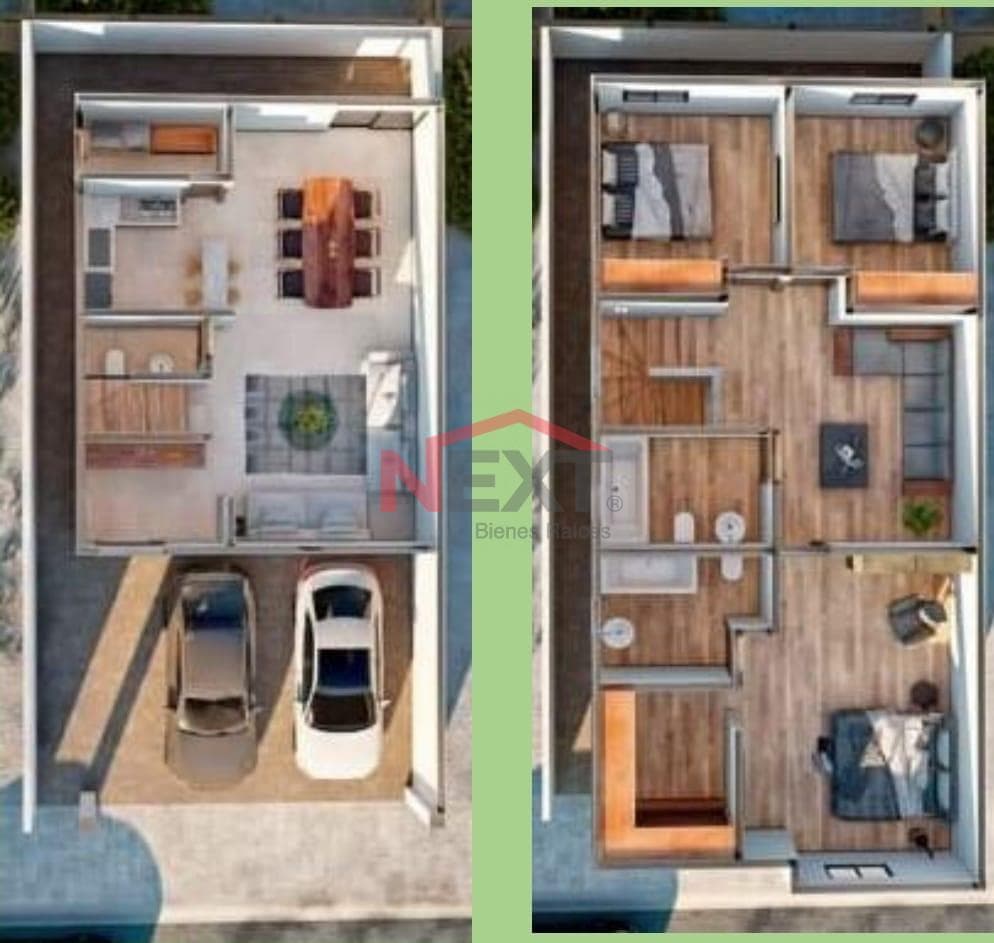
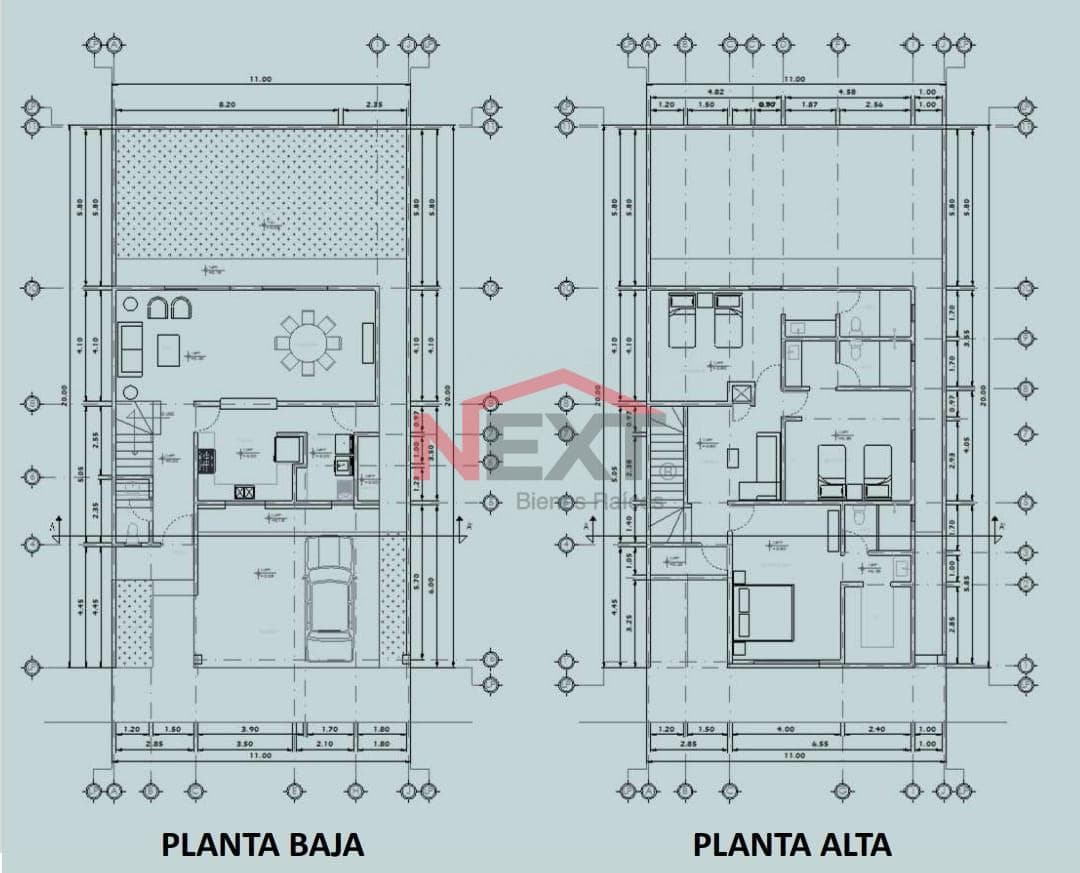
ID: SLWV-3549 PRE-SALE HOME IN THE NORTH, 294 m² 256 m² GRAND FLOOR PLAN -Entryway, living room, dining room -Kitchen -Half Bath -Patio -Indoor laundry room UPPER FLOOR -Family Room -Master bedroom with walk-in closet and full bathroom -2 secondary bedrooms, each with its own full bathroom 4,000-liter cistern, 1,100-liter water tank, 20-gallon water heater, suction pump, and pressure pump Pre-wired for a mini-split system Does not include cabinetry in closets or the walk-in closet
Nearby Essentials
Explore hospitals, schools, coworking spaces, and travel times in the neighborhood.